Welcome to 20 Cottage Park -- a beautifully maintained home in the desirable Bent Creek West neighborhood, perfectly blending comfort, style, and design. This inviting 4-bedroom, 2.5-bath residence offers thoughtful living spaces and modern conveniences throughout. Step inside to a warm living room and anchored by a cozy fireplace, ideal for gatherings and quiet evenings. The large eat-in kitchen features generous workspace and bright casual dining, while an adjacent formal dining room (or flexible office/playroom) provides a perfect spot for entertaining. The main-level primary suite is a standout -- spacious bedroom, luxurious ensuite with a jetted jacuzzi tub, separate tiled shower, and a large walk-in closet for easy organization. Upstairs provides additional bedrooms and bath space for loved ones or guests. Outside, a fully fenced backyard creates a private oasis for kids, pets, and outdoor entertaining. Located in an excellent school district and a sought-after subdivision, this home offers both community and convenience. Don't miss the opportunity to make 20 Cottage Park your new home -- contact your agent today to schedule a showing.
Active
$339,000
20 Cottage Park, Hattiesburg, MS 39402
4beds
2,490sqft
:
Get pre-qualified$2,231/mo
Residential, Single Family Residence
Built in 2002
6,534 Square Feet Lot
$330,400 Zestimate®
$136/sqft
$38/mo HOA
What's special
Main-level primary suiteCozy fireplaceBright casual diningGenerous workspaceAdjacent formal dining roomLarge eat-in kitchenSpacious bedroom
- 27 days |
- 811 |
- 38 |
Zillow last checked:
Listing updated:
Listed by:
Kristina E Porcello realtor.kristina@yahoo.com,
Hub City Realty, Hattiesburg R 601-336-7959
Source: MLS United,MLS#: 4154597
Facts & features
Interior
Bedrooms & bathrooms
- Bedrooms: 4
- Bathrooms: 3
- Full bathrooms: 2
- 1/2 bathrooms: 1
Heating
- Central, Electric
Cooling
- Central Air, Electric
Appliances
- Included: Cooktop, Dishwasher, Double Oven, Microwave
Features
- Double Vanity
- Flooring: Carpet, Ceramic Tile, Wood
- Has fireplace: Yes
- Fireplace features: Great Room
Interior area
- Total structure area: 2,490
- Total interior livable area: 2,490 sqft
Video & virtual tour
Property
Parking
- Total spaces: 2
- Parking features: Concrete, Driveway
- Garage spaces: 2
- Has uncovered spaces: Yes
Features
- Levels: One and One Half
- Stories: 1
- Patio & porch: Rear Porch
- Exterior features: Private Yard
- Fencing: Back Yard
Lot
- Size: 6,534 Square Feet
Details
- Parcel number: 106424059.000
Construction
Type & style
- Home type: SingleFamily
- Property subtype: Residential, Single Family Residence
Materials
- Brick Veneer
- Foundation: Slab
- Roof: Architectural Shingles
Condition
- Move In Ready
- New construction: No
- Year built: 2002
Utilities & green energy
- Sewer: Private Sewer
- Water: Community
- Utilities for property: Electricity Connected, Sewer Connected, Water Connected
Community & HOA
Community
- Features: Clubhouse, Hiking/Walking Trails, Park, Playground, Pool, Street Lights
- Subdivision: Bent Creek West
HOA
- Has HOA: Yes
- Services included: Accounting/Legal, Pool Service
- HOA fee: $451 annually
Location
- Region: Hattiesburg
Financial & listing details
- Price per square foot: $136/sqft
- Tax assessed value: $223,400
- Annual tax amount: $2,459
- Date on market: 7/2/2026
- Electric utility on property: Yes
Estimated market value
$330,400
$314,000 - $347,000
$2,761/mo
Price history
| Date | Event | Price |
|---|---|---|
| 7/1/2026 | Listed for sale | $339,000$136/sqft |
Source:  HSMLS #147746 Report a problem HSMLS #147746 Report a problem | ||
| 8/24/2020 | Sold | -- |
Source: Agent Provided Report a problem | ||
Public tax history
| Year | Property taxes | Tax assessment |
|---|---|---|
| 2024 | $2,380 +0.7% | $22,340 |
| 2023 | $2,363 +16.1% | $22,340 +20.3% |
| 2022 | $2,035 +1.4% | $18,577 |
| 2021 | $2,006 | $18,577 |
| 2020 | $2,006 +0.6% | $18,577 |
| 2019 | $1,994 | $18,577 +1.7% |
| 2018 | $1,994 | $18,275 -1.1% |
| 2017 | $1,994 | $18,477 -2.1% |
| 2015 | $1,994 -2.5% | $18,882 -0.2% |
| 2014 | $2,044 -0.3% | $18,929 -0.3% |
| 2013 | $2,050 | $18,977 |
| 2012 | -- | $18,977 +0% |
| 2011 | -- | $18,971 +0.1% |
| 2010 | $2,011 -0.6% | $18,949 -1.1% |
| 2009 | $2,024 +0% | $19,152 -1% |
| 2008 | $2,023 +3.3% | $19,349 +1.8% |
| 2007 | $1,959 +14.8% | $19,011 +7.4% |
| 2006 | $1,707 -1.3% | $17,702 -1% |
| 2005 | $1,729 +18.7% | $17,878 +6% |
| 2004 | $1,457 -17.1% | $16,867 -1% |
| 2003 | $1,757 | $17,031 |
Find assessor info on the county website
Monthly payment
Est. payment
Payment breakdown
Explore the cost of this home by adjusting the details. Changes won't be saved.Climate risks
Neighborhood: 39402
Nearby schools
GreatSchools rating
- 6/10Bellevue Elementary SchoolGrades: PK-5Distance: 2.4 mi
- 6/10Oak Grove Middle SchoolGrades: 6-8Distance: 2.6 mi
- 9/10Oak Grove High SchoolGrades: 9-12Distance: 3.3 mi
Schools provided by the listing agent
- Elementary: Oak Grove
- Middle: Oak Grove
- High: Oak Grove
Source: MLS United. This data may not be complete. We recommend contacting the local school district to confirm school assignments for this home.
- $350,3004 bd3 ba-- sqft20 Cottage Dr, Hattiesburg, MS 39402Off Market

- $328,0003 bd2 ba2.4k sqft18 Cottage Park, Hattiesburg, MS 39402Off Market
- $348,900-- bd-- ba2.5k sqft24 Cottage Park, Hattiesburg, MS 39402Off Market
- $336,8004 bd3 ba2.4k sqft16 Cottage Park, Hattiesburg, MS 39402Off Market
- $489,7005 bd4 ba3.5k sqft69 Cambrooke, Hattiesburg, MS 39402Off Market
- $348,900-- bd-- ba2.5k sqft21 Cottage Park, Hattiesburg, MS 39402Off Market
- $--4 bd2 ba2k sqft23 Cottage Park, Hattiesburg, MS 39402Sold
- $232,7104 bd4 ba2.6k sqft14 Cottage Park, Hattiesburg, MS 39402Off Market
A local agent can set up tours, give advice and negotiate with sellers.
A local lender can help you make sure your offer is ready when you are.
Similar homes
- $335,0004 bd3 ba2.3k sqft210 Whistlers Way, Hattiesburg, MS 39402For Sale
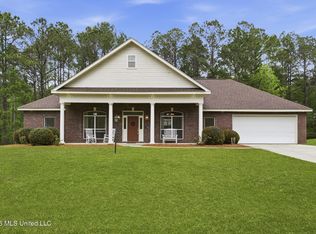 MLS ID #4144546, Jammieca P Godfrey, Godfrey Property Group. MLS United
 - $326,0003 bd3 ba2.1k sqft67 Woodside, Hattiesburg, MS 39402For Sale
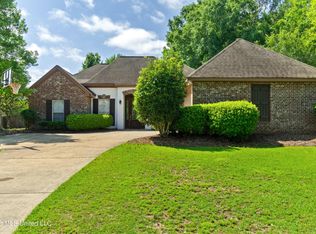 MLS ID #4149319, Jason McMichael, Real Broker, LLC.. MLS United
 - $374,9004 bd2 ba2.4k sqft95 Creedmoor, Hattiesburg, MS 39402For Sale
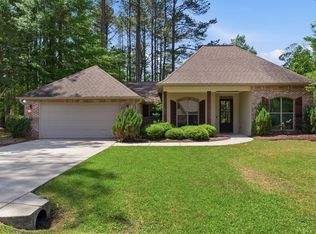
 MLS ID #146812, Chad Cranford, Cranford & Company. HSMLS
 - $314,9004 bd2 ba1.9k sqft48 Summerbrook, Hattiesburg, MS 39402For Sale
 MLS ID #147703, Brock Reed, Selling Southern. HSMLS
 - $325,0003 bd2 ba1.7k sqft88 Avondale Cir, Hattiesburg, MS 39402For SaleMLS ID #4154161, Brittany Norman Applewhite, Norman Property Group, LLC. MLS United
- $370,0004 bd3 ba2.6k sqft143 Red Roan Rd, Hattiesburg, MS 39402For SaleMLS ID #4137789, Kristi Shorts, Real Broker, LLC. MLS United
- $345,0004 bd3 ba3k sqft10 Poplar Dr, Hattiesburg, MS 39402For SaleMLS ID #4140971, Kristi Shorts, Real Broker, LLC. MLS United
- $324,9004 bd3 ba2.9k sqft14 Summer Place Cir, Hattiesburg, MS 39402For SaleMLS ID #4138996, Charles M Dawe, Keller Williams. MLS United
- $344,0004 bd4 ba2.8k sqft310 Shadow Wood Dr, Hattiesburg, MS 39402For SaleMLS ID #4145635, Sherrye Polles, Coldwell Banker Don Nace Inc.. MLS United
- $320,0003 bd3 ba1.9k sqft17 Peachtree Dr, Hattiesburg, MS 39402For SaleMLS ID #147436, Natalie Graham, Epique Realty. HSMLS
- $315,0003 bd2 ba2.2k sqft90 W Shore Dr, Hattiesburg, MS 39402For SaleMLS ID #4152923, Kristina E Porcello, Hub City Realty, Hattiesburg R. MLS United
- $398,0004 bd4 ba3.5k sqft315 Buccaneer Dr, Hattiesburg, MS 39402For SaleMLS ID #4155468, Damaris Royalty, Keller Williams. MLS United
- $335,0003 bd2 ba2.2k sqft25 Island Oak, Hattiesburg, MS 39402For SaleMLS ID #4145964, Kristina E Porcello, Hub City Realty, Hattiesburg R. MLS United
- $299,9004 bd3 ba2.6k sqft812 Velma St, Hattiesburg, MS 39402For SaleMLS ID #4152696, Brian M Gossett, Berkshire Hathaway Home Servs., Panoramic Properties. MLS United
- $347,0003 bd2 ba1.9k sqft10 Denstone, Hattiesburg, MS 39402For SaleMLS ID #145587, Brittyn Ezelle, Lisa Tingle Realty LLC. HSMLS
- $359,0004 bd3 ba2.4k sqft3010 Raphael Dr, Hattiesburg, MS 39402For SaleMLS ID #4153629, Adam P Watkins, The All-Star Team, REALTORS. MLS United
- $299,9003 bd2 ba2.5k sqft18 Woodchuck Dr, Hattiesburg, MS 39402For SaleMLS ID #4131773, Charles M Dawe, Keller Williams. MLS United
- $399,9004 bd3 ba2.3k sqft11 W Donnington Ct, Hattiesburg, MS 39402For SaleMLS ID #147545, Joe Brumfield, Vines Realty & Land. HSMLS
- $410,0004 bd3 ba2.4k sqft6 Butterfly Ln, Hattiesburg, MS 39402For SaleMLS ID #146881, Allison Deus, TAD Real Estate Agency. HSMLS
- $297,9003 bd2 ba1.6k sqft53 Caitlynn Cir, Hattiesburg, MS 39402For SaleMLS ID #4157074, Jason M Gunter, Realty Star Network. MLS United
