Charming Victorian two story home featuring a spacious three-way split plan, perfect for growing families. Enjoy relaxing mornings on the inviting front porch and peaceful evenings on the screened-in back porch. Inside you'll find beautiful pinewood flooring throughout, adding warmth and character to every room. Kitchen is open to breakfast area and overlooks the private backyard and features a walk-in pantry. Half bath off the kitchen and great room, Formal dining room and great room perfect for family gatherings. The primary suite is conveniently located downstairs and includes a generous walk-in closet. Upstairs offers three additional bedrooms- one with Jack n Jill bathroom and another with its own private en suite- providing comfort and privacy for family and guest alike. This home offers the perfect blend of charm functionality and space for modern living.
Pending
$344,000
310 Shadow Wood Dr, Hattiesburg, MS 39402
4beds
2,810sqft
Residential, Single Family Residence
Built in 1987
1.08 Acres Lot
$326,700 Zestimate®
$122/sqft
$-- HOA
What's special
Screened-in back porchOverlooks the private backyardSpacious three-way split planFormal dining roomWalk-in pantryGenerous walk-in closetInviting front porch
- 131 days |
- 277 |
- 13 |
Zillow last checked:
Listing updated:
Listed by:
Sherrye Polles 601-498-3504,
Coldwell Banker Don Nace Inc. 601-264-1900
Source: MLS United,MLS#: 4145635
Facts & features
Interior
Bedrooms & bathrooms
- Bedrooms: 4
- Bathrooms: 4
- Full bathrooms: 3
- 1/2 bathrooms: 1
Heating
- Heat Pump
Cooling
- Central Air
Appliances
- Included: Disposal, Electric Range, Microwave, Refrigerator
Features
- Flooring: Hardwood
- Has fireplace: Yes
- Fireplace features: Great Room
Interior area
- Total structure area: 2,810
- Total interior livable area: 2,810 sqft
Video & virtual tour
Property
Parking
- Total spaces: 2
- Parking features: Carport, Driveway, Direct Access
- Carport spaces: 2
- Has uncovered spaces: Yes
Features
- Levels: Two
- Stories: 2
- Patio & porch: Front Porch, Rear Porch, Screened
- Exterior features: None
- Fencing: None
Lot
- Size: 1.08 Acres
Details
- Parcel number: 056r24009.000
Construction
Type & style
- Home type: SingleFamily
- Architectural style: Victorian
- Property subtype: Residential, Single Family Residence
Materials
- Brick Veneer
- Foundation: Raised
- Roof: Architectural Shingles
Condition
- New construction: No
- Year built: 1987
Utilities & green energy
- Sewer: Private Sewer
- Water: Public
- Utilities for property: Electricity Connected, Propane Connected, Sewer Connected, Water Connected
Community & HOA
Community
- Subdivision: Shadow Wood
Location
- Region: Hattiesburg
Financial & listing details
- Price per square foot: $122/sqft
- Tax assessed value: $203,600
- Annual tax amount: $1,560
- Date on market: 7/28/2026
- Electric utility on property: Yes
Estimated market value
$326,700
$310,000 - $343,000
$2,959/mo
Price history
| Date | Event | Price |
|---|---|---|
| 7/28/2026 | Contingent | $344,000$122/sqft |
Source:  HSMLS #146644 Report a problem HSMLS #146644 Report a problem | ||
| 7/28/2026 | Pending sale | $344,000$122/sqft |
Source: MLS United #4145635 Report a problem | ||
| 4/11/2026 | Listed for sale | $344,000$122/sqft |
Source: HSMLS #146644 Report a problem | ||
| 11/10/1995 | Sold | -- |
Source: Agent Provided Report a problem | ||
Public tax history
| Year | Property taxes | Tax assessment |
|---|---|---|
| 2024 | $1,499 +0.5% | $20,360 |
| 2023 | $1,492 -4.4% | $20,360 +20% |
| 2022 | $1,561 +0.9% | $16,965 |
| 2021 | $1,547 | $16,965 |
| 2020 | $1,547 -2.2% | $16,965 |
| 2019 | $1,581 | $16,965 +1.5% |
| 2018 | $1,581 | $16,722 -1.1% |
| 2017 | $1,581 | $16,911 -2.5% |
| 2015 | $1,581 -2.1% | $17,344 -0.2% |
| 2014 | $1,616 +0.9% | $17,380 0% |
| 2013 | $1,601 | $17,383 |
| 2012 | -- | $17,383 |
| 2011 | -- | $17,383 -0.5% |
| 2010 | $1,590 -1.4% | $17,478 -1% |
| 2009 | $1,612 -1.4% | $17,658 -1% |
| 2008 | $1,635 +5.2% | $17,838 +2.5% |
| 2007 | $1,553 -18.3% | $17,403 +19.7% |
| 2006 | $1,901 -1.9% | $14,540 -1.1% |
| 2005 | $1,939 +14.5% | $14,701 +5.4% |
| 2004 | $1,693 -0.6% | $13,943 -1.2% |
| 2003 | $1,703 +80.5% | $14,112 +8.8% |
| 2002 | $944 +5.6% | $12,971 +4.7% |
| 2001 | $894 | $12,383 |
| 2000 | $894 | $12,383 |
Find assessor info on the county website
Monthly payment
Est. payment
Payment breakdown
Explore the cost of this home by adjusting the details. Changes won't be saved.Climate risks
Neighborhood: 39402
Nearby schools
GreatSchools rating
- 7/10Oak Grove Elementary SchoolGrades: PK-5Distance: 4.2 mi
- 6/10Oak Grove Middle SchoolGrades: 6-8Distance: 4.1 mi
- 9/10Oak Grove High SchoolGrades: 9-12Distance: 3.4 mi
Schools provided by the listing agent
- High: Oak Grove
Source: MLS United. This data may not be complete. We recommend contacting the local school district to confirm school assignments for this home.
- $--4 bd2 ba2.4k sqft312 Shadow Wood Dr, Hattiesburg, MS 39402Sold

- $415,3005 bd3 ba3.6k sqft304 Shadow Wood Dr, Hattiesburg, MS 39402Off Market
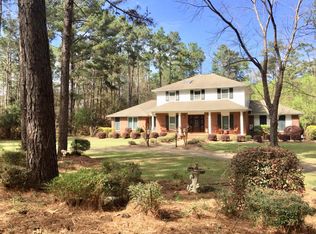
- $293,8004 bd2 ba2.3k sqft314 Shadow Wood Dr, Hattiesburg, MS 39402Off Market
- $310,400-- bd3 ba2.4k sqft300 Shadow Wood Dr, Hattiesburg, MS 39402Off Market
- $387,9004 bd3 ba3.2k sqft215 Shadow Wood Dr, Hattiesburg, MS 39402Off Market
- $251,800-- bd2 ba2.6k sqft203 Shadow Wood Dr, Hattiesburg, MS 39402Off Market
- $248,600-- bd2 ba2.1k sqft205 Shadow Wood Dr, Hattiesburg, MS 39402Off Market
- $--3 bd3 ba2.7k sqft204 Shadow Wood Dr, Hattiesburg, MS 39402Sold
A local agent can set up tours, give advice and negotiate with sellers.
A local lender can help you make sure your offer is ready when you are.
Similar homes
- $365,0003 bd3 ba3.1k sqft2203 S 40th Ave, Hattiesburg, MS 39402For Sale
 MLS ID #4154085, Charles M Dawe, Keller Williams. MLS United
 - $345,0004 bd3 ba3k sqft10 Poplar Dr, Hattiesburg, MS 39402For Sale
 MLS ID #4140971, Kristi Shorts, Real Broker, LLC. MLS United
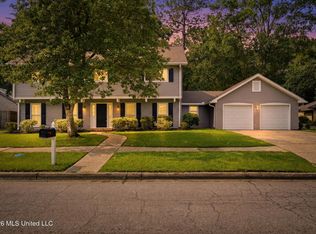
 - $359,0004 bd3 ba2.4k sqft3010 Raphael Dr, Hattiesburg, MS 39402For Sale
 MLS ID #4153629, Adam P Watkins, The All-Star Team, REALTORS. MLS United
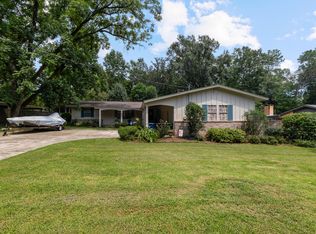
 - $319,0004 bd3 ba3.1k sqft408 S 34th Ave, Hattiesburg, MS 39402For Sale
 MLS ID #148274, Anita George, Keller Williams. HSMLS
 - $314,9003 bd3 ba2.5k sqft105 Merianne Dr, Hattiesburg, MS 39402For SaleMLS ID #148022, NATALIE WIGGINS, Wesley Breland, Realtor. HSMLS
- $316,5004 bd3 ba2.2k sqft132 Fair Lake Dr, Hattiesburg, MS 39402For SaleMLS ID #148125, NATALIE WIGGINS, Wesley Breland, Realtor. HSMLS
- $299,9004 bd3 ba2.2k sqft105 Wellington Cir, Hattiesburg, MS 39402For SaleMLS ID #148141, NATALIE WIGGINS, Wesley Breland, Realtor. HSMLS
- $398,4504 bd3 ba2.8k sqft4 Spears Dr, Hattiesburg, MS 39402For SaleMLS ID #148150, Paula Brahan, Realty Executives The Executive Team. HSMLS
- $239,9004 bd2 ba2.1k sqft119 Bellair Dr, Hattiesburg, MS 39402For SaleMLS ID #4159301, Maya C Stewart, Sigma Rlty dba RE/MAX RE Partners. MLS United
- $399,5005 bd4 ba3.8k sqft2 Village Ln, Hattiesburg, MS 39402For SaleMLS ID #4144413, Charles M Dawe, Keller Williams. MLS United
- $459,9004 bd3 ba3.2k sqft104 Redbud Ln, Hattiesburg, MS 39402For SaleMLS ID #147089, JAMES STROO, Realty Executives The Executive Team. HSMLS
- $330,0004 bd4 ba2.5k sqft1265 Elks Lake Rd, Hattiesburg, MS 39401For SaleMLS ID #148312, Matthew Henderson, Farris Property Group. HSMLS
- $374,9004 bd2 ba2.4k sqft95 Creedmoor, Hattiesburg, MS 39402For SaleMLS ID #146812, Chad Cranford, Cranford & Company. HSMLS
- $326,0003 bd3 ba2.1k sqft67 Woodside, Hattiesburg, MS 39402For SaleMLS ID #4149319, Jason McMichael, Real Broker, LLC.. MLS United
- $399,5004 bd3 ba3.2k sqft37 Windlass Dr, Hattiesburg, MS 39402For Sale By Owner
- $429,5004 bd3 ba2.5k sqft7 Clermont Point, Hattiesburg, MS 39402For SaleMLS ID #148253, JAMES STROO, Realty Executives The Executive Team. HSMLS
- $399,9003 bd2 ba2.2k sqft26 W Donnington Ct, Hattiesburg, MS 39402For SaleMLS ID #148401, Lara Thrash, Coldwell Banker Don Nace, Inc.. HSMLS
- $455,0004 bd3 ba2.9k sqft3202 Jamestown Rd, Hattiesburg, MS 39402For SaleMLS ID #147981, Barry L. Monday, RE/MAX Real Estate Partners. HSMLS
- $339,9004 bd3 ba2.3k sqft105 Morrell Cir, Hattiesburg, MS 39402For SaleMLS ID #147498, Anna Marie Bonner, RE/MAX Real Estate Partners. HSMLS
- $324,9003 bd2 ba1.9k sqft10 Apalachee Dr, Hattiesburg, MS 39402For SaleMLS ID #148098, BRENDA O'NEAL LAMBERT, RE/MAX Real Estate Partners. HSMLS
