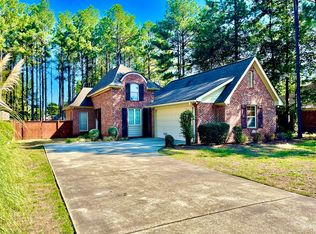
Tucked into the trees on a spacious lot in the Oak Grove School District, this brick home offers a functional layout and a setting that feels private while still being part of an established neighborhood! The exterior features classic brick construction, an architectural shingle roof, and a wide driveway leading to a 2-car attached garage. Mature trees surround the property, creating natural shade and a peaceful backdrop, while the backyard offers plenty of space along with a fenced area and room for gardening or outdoor projects. Inside you will find a flexible layout with both defined and open living spaces. Just off the entry, a formal dining room is framed by a wide cased opening and detailed trim work. The main living area features wood flooring, a tray ceiling with recessed lighting, and a ceiling fan, with natural light coming in from the back of the home. The kitchen offers granite countertops, stainless appliances, a smooth-top range, built-in microwave, dishwasher, and extensive cabinetry on both sides for storage. A tile backsplash adds texture, and the layout provides a long run of counterspace for prep. Just beyond is a breakfast area for an additional dining area option. This home offers 4 bedrooms and 2 full bathrooms with a split layout. The primary suite is generously sized and includes a large walk-in closet with built-in shelving. The en-suite bath features a corner soaking tub, separate shower, dual vanities, and plenty of counter space. Additional bedrooms are spacious with access to a full hall bath. Interior features also include ceiling fans, pull-down attic access, and a large laundry room with built-in shelving for storage and organization. Out back, a deck provides space for outdoor seating, and the surrounding lot gives a wooded, private feel that is hard to find in many newer subdivisions. Built in 2014 and well maintained, this home offers a location convenient to Oak Grove schools, shopping, and dining. Old Republic Home Warranty in place! Schedule your private viewing today!
Active
Price cut: $10K (8/21)
$289,900
59 Lamplighter Ln, Purvis, MS 39475
4beds
2,114sqft
Residential, Single Family Residence
Built in 2014
0.37 Acres Lot
$-- Zestimate®
$137/sqft
$21/mo HOA
What's special
Separate showerClassic brick constructionWide drivewayPeaceful backdropSpacious lotSmooth-top rangeCeiling fans
- 155 days
- 334
- 34
Zillow last checked:
Listing updated:
Listed by:
Charles M Dawe 601-530-3293,
Keller Williams 601-819-0399
Source: MLS United,MLS#: 4148222
Facts & features
Interior
Bedrooms & bathrooms
- Bedrooms: 4
- Bathrooms: 2
- Full bathrooms: 2
Heating
- Central, Electric
Cooling
- Central Air
Appliances
- Included: Dishwasher, Microwave
- Laundry: Laundry Room
Features
- Ceiling Fan(s), Granite Counters, Walk-In Closet(s)
- Flooring: Carpet, Ceramic Tile, Wood
- Has fireplace: No
Interior area
- Total structure area: 2,114
- Total interior livable area: 2,114 sqft
Video & virtual tour
Property
Parking
- Total spaces: 2
- Parking features: Attached
- Attached garage spaces: 2
Features
- Levels: One and One Half
- Stories: 1
- Exterior features: Private Yard
Lot
- Size: 0.37 Acres
- Features: Corner Lot
Details
- Parcel number: 058j34012.047
Construction
Type & style
- Home type: SingleFamily
- Property subtype: Residential, Single Family Residence
Materials
- Brick Veneer
- Foundation: Slab
- Roof: Architectural Shingles
Condition
- New construction: No
- Year built: 2014
Utilities & green energy
- Sewer: Private Sewer, Septic Tank
- Water: Community
- Utilities for property: Cable Available, Electricity Connected, Sewer Connected, Water Connected, Underground Utilities
Community & HOA
Community
- Features: Street Lights
- Subdivision: Carriage Parke
HOA
- Has HOA: Yes
- Services included: Other
- HOA fee: $250 annually
Location
- Region: Purvis
Financial & listing details
- Price per square foot: $137/sqft
- Tax assessed value: $206,010
- Annual tax amount: $3,817
- Date on market: 5/4/2026
- Electric utility on property: Yes
Estimated market value
Not available
Estimated sales range
Not available
Not available
Price history
| Date | Event | Price |
|---|---|---|
| 8/21/2026 | Price change | $289,900-3.3%$137/sqft |
Source: MLS United #4148222 Report a problem | ||
| 6/1/2026 | Price change | $299,900-3.1%$142/sqft |
Source: MLS United #4148222 Report a problem | ||
| 5/1/2026 | Listed for sale | $309,500$146/sqft |
Source:  HSMLS #146925 Report a problem HSMLS #146925 Report a problem | ||
| 2/28/2021 | Listing removed | -- |
Source: Owner Report a problem | ||
| 5/30/2020 | Listing removed | $1,750$1/sqft |
Source: Owner Report a problem | ||
| 5/17/2020 | Listed for rent | $1,750$1/sqft |
Source: Owner Report a problem | ||
| 11/21/2014 | Sold | -- |
Source: HSMLS #97943 Report a problem | ||
| 10/26/2011 | Sold | -- |
Source: Public Record Report a problem | ||
Public tax history
| Year | Property taxes | Tax assessment |
|---|---|---|
| 2025 | $3,817 +3% | $30,902 |
| 2024 | $3,707 +0.6% | $30,902 |
| 2023 | $3,684 +93.9% | $30,902 +76.6% |
| 2022 | $1,899 +1.4% | $17,496 |
| 2021 | $1,872 | $17,496 |
| 2020 | $1,872 +0.8% | $17,496 |
| 2019 | $1,857 | $17,496 +1.5% |
| 2018 | $1,857 | $17,230 -0.9% |
| 2017 | $1,857 | $17,378 -1.7% |
| 2015 | $1,857 | $17,676 +279.7% |
| 2014 | -- | $4,655 |
Find assessor info on the county website
Monthly payment
Est. payment
Payment breakdown
Explore the cost of this home by adjusting the details. Changes won't be saved.Climate risks
Neighborhood: 39475

Similar homes
- $289,9004 bd2 ba2k sqft72 Wind Ridge Ln, Purvis, MS 39475For Sale

 MLS ID #148292, Anna Marie Bonner, RE/MAX Real Estate Partners. HSMLS
 - $295,0003 bd3 ba1.9k sqft101 Yellow Pine Dr, Hattiesburg, MS 39402For Sale
 MLS ID #148985, Beth Duval~Scharwath, RE/MAX Real Estate Partners. HSMLS
 - $425,0004 bd2 ba2.7k sqft317 Richburg Rd, Purvis, MS 39475For Sale
 MLS ID #148597, Madelyn Sandifer, RE/MAX Real Estate Partners. HSMLS
 - $244,0003 bd3 ba1.4k sqft157 Bayberry Loop, Purvis, MS 39475For Sale
 MLS ID #148734, Allison Deus, TAD Real Estate Agency. HSMLS
 - $325,0003 bd2 ba2k sqft13 Switzer Ter, Purvis, MS 39475For SaleMLS ID #148319, Adam Nicolosi, Lamar Property & Realty. HSMLS
- $276,9004 bd2 ba2.2k sqft7 Hunter Dr, Hattiesburg, MS 39402For SaleMLS ID #148024, Sandra Elliott, Luxury Southern Realty. HSMLS
- $325,0004 bd2 ba2.2k sqft19 Suncrest Cir, Hattiesburg, MS 39402For SaleMLS ID #148607, Kristen Dickinson, RE/MAX Real Estate Partners. HSMLS
- $326,0003 bd2 ba2k sqft210 Greenwood Pl, Hattiesburg, MS 39402For SaleMLS ID #148982, Joanetta Williams, eXp Realty. HSMLS
- $299,9003 bd2 ba1.9k sqft107 Courtland Dr, Hattiesburg, MS 39402For SaleMLS ID #148897, Debra K. Pace, Selling Southern. HSMLS
- $253,9003 bd2 ba1.6k sqft73 Pine Crest Rd, Purvis, MS 39475For SaleMLS ID #148715, Beau Davis, Real Broker. HSMLS
- $313,0003 bd2 ba1.9k sqft10 Apalachee Dr, Hattiesburg, MS 39402For SaleMLS ID #148098, BRENDA O'NEAL LAMBERT, RE/MAX Real Estate Partners. HSMLS
- $289,0003 bd3 ba1.8k sqft4 Calcutta Cv, Hattiesburg, MS 39402For SaleMLS ID #148260, Karley Everett, Coldwell Banker Don Nace, Inc.. HSMLS
- $299,9004 bd3 ba2.2k sqft105 Wellington Cir, Hattiesburg, MS 39402For SaleMLS ID #148141, NATALIE WIGGINS, Wesley Breland, Realtor. HSMLS
- $292,4003 bd2 ba2.4k sqft39 Timberland Dr, Purvis, MS 39475For SaleMLS ID #147534, Rebecca Campbell, Epique Realty. HSMLS
- $264,9003 bd2 ba1.8k sqft66 Village Dr, Hattiesburg, MS 39402For SaleMLS ID #148751, Lauren Pace Herrick, Selling Southern. HSMLS
