Welcome to the epitome of luxury living in the prestigious Lapapillon subdivision! Prepare to be enchanted by this opulent residence, where no expense has been spared in crafting an unparalleled living experience. This recently renovated home is a rare jewel, boasting custom high-end finishes that exude sophistication and refinement at every turn. With 5 bedrooms and 4.5 baths, including a magnificent master suite, indulge in the ultimate comfort and exclusivity. Step inside to discover a sanctuary of elegance, where the interior has been adorned with the finest materials and adorned with exquisite details. The recently painted walls gleam with a fresh allure, while the upgraded lighting and hardware add an extra layer of allure to each room. Indulge in the sheer...
beauty of the newly renovated ensuite downstairs, perfectly complemented by the addition of a lavish ensuite upstairs. Embrace the versatility of a flex space that transcends ordinary utility, inviting you to transform it into a grand fifth bedroom, a personal home gym, or a refined study.
Entertain with grace in the beautiful formal dining room, or immerse yourself in productivity within the confines of the sumptuous home office. A spacious laundry room adds convenience to your daily routine, while the living room has been thoughtfully renovated to showcase a grand ribbon fireplace, enveloping the space in warmth and elegance.
Prepare to be dazzled by the walk-in closets, offering an abundance of storage space with an air of sophistication. For added peace of mind, this home is equipped with a whole-home generator, ensuring uninterrupted luxury living.
Outside, a world of indulgence awaits amidst the sprawling grounds. Immerse yourself in the serenity of the large saltwater pool and spa, surrounded by meticulously manicured landscaping that elevates the ambiance to new heights. Entertain with flair on the expansive back patio area or unwind in style on the generous pool deck.
The heart of this home lies in the chef-inspired kitchen, where high-end appliances and bespoke finishes combine to create a culinary haven fit for the most discerning epicureans. With every conceivable luxury at your fingertips, this home transcends mere description and emerges as a true masterpiece of opulence.
Don't miss the opportunity to experience the pinnacle of luxury living. Schedule your private viewing today and prepare to be enraptured by all that this Lapapillon estate has to offer.
Closed
Price Unknown
102 Monarch Blvd, Hattiesburg, MS 39402
5beds
4,769sqft
Residential, Single Family Residence
Built in 2002
0.7 Acres Lot
$677,200 Zestimate®
$--/sqft
$4,616 Estimated rent
Home value
$677,200
$549,000 - $833,000
$4,616/mo
Zestimate® history
Owner options
List your home for rent
$4,616/mo
Rent Zestimate®
Find your next renter with Zillow Rental Manager. Plus, with online applications, you can quickly screen prospective tenants – for free.
$4,616/mo
Rent Zestimate®
Refinance and save
$500/mo
Est. payment
Refinancing to a lower rate could help reduce your monthly payments and save thousands over the life of the loan.
$500/mo
Est. payment
Explore your selling options
Work with a Zillow partner agent
Leverage their expertise and Zillow's premium Showcase listings to get your home seen by more buyers.
Get startedList with your own agent
Get your home in front of millions of buyers by listing it on Zillow.
Learn how to do itSell it yourself
Take full control of how buyers see your home on Zillow by listing For Sale by Owner (FSBO).
List your homeWhat's special
Zillow last checked:
Listing updated:
Listed by:
Kristi Shorts 601-307-2272,
Real Broker, LLC
Bought with:
Kristi Shorts, S52005
Real Broker, LLC
Source: MLS United,MLS#: 4084349
Facts & features
Interior
Bedrooms & bathrooms
- Bedrooms: 5
- Bathrooms: 5
- Full bathrooms: 4
- 1/2 bathrooms: 1
Heating
- Central
Cooling
- Central Air, Multi Units
Appliances
- Included: Cooktop, Dishwasher, Disposal, Double Oven, Exhaust Fan, Gas Cooktop, Microwave, Stainless Steel Appliance(s)
- Laundry: Electric Dryer Hookup, Sink
Features
- Bookcases, Breakfast Bar, Built-in Features, Cathedral Ceiling(s), Ceiling Fan(s), Central Vacuum, Crown Molding, Double Vanity, Entrance Foyer, Granite Counters, High Ceilings, Kitchen Island, Pantry, Primary Downstairs, Recessed Lighting, Smart Thermostat, Soaking Tub, Storage, Walk-In Closet(s)
- Flooring: Carpet, Ceramic Tile, Wood
- Doors: Dead Bolt Lock(s), Double Entry, French Doors
- Windows: Blinds, Insulated Windows
- Has fireplace: No
Interior area
- Total structure area: 4,769
- Total interior livable area: 4,769 sqft
Property
Parking
- Total spaces: 3
- Parking features: Circular Driveway, Concrete, Garage Faces Side
- Garage spaces: 3
- Has uncovered spaces: Yes
Features
- Levels: Two
- Stories: 2
- Patio & porch: Porch, Stone/Tile
- Exterior features: Lighting, Other
- Has private pool: Yes
- Pool features: Filtered, Heated, In Ground, Outdoor Pool, Pool/Spa Combo, Salt Water
- Fencing: Back Yard,Wood
Lot
- Size: 0.7 Acres
- Features: Corner Lot, Front Yard, Landscaped, Sprinklers In Front
Details
- Parcel number: 055k22082.000
Construction
Type & style
- Home type: SingleFamily
- Property subtype: Residential, Single Family Residence
Materials
- Brick
- Foundation: Slab
- Roof: Architectural Shingles
Condition
- New construction: No
- Year built: 2002
Utilities & green energy
- Sewer: Private Sewer
- Water: Community
- Utilities for property: Cable Connected, Electricity Connected, Natural Gas Available, Sewer Connected, Water Connected, Underground Utilities
Community & HOA
Community
- Features: Clubhouse, Curbs, Gated, Street Lights, See Remarks
- Subdivision: La Papillon
HOA
- Has HOA: Yes
- Services included: Maintenance Grounds, Security, Other
- HOA fee: $500 annually
Location
- Region: Hattiesburg
Financial & listing details
- Tax assessed value: $510,470
- Annual tax amount: $9,127
- Date on market: 1/10/2025
- Electric utility on property: Yes
Price history
| Date | Event | Price |
|---|---|---|
| 2/20/2025 | Sold | -- |
Source: MLS United #4084349 Report a problem | ||
| 1/22/2025 | Pending sale | $729,900-1.4%$153/sqft |
Source:  HSMLS #139824 Report a problem HSMLS #139824 Report a problem | ||
| 1/10/2025 | Price change | $739,900+1.4%$155/sqft |
Source: MLS United #4084349 Report a problem | ||
| 12/10/2024 | Price change | $729,900-1.4%$153/sqft |
Source: HSMLS #139824 Report a problem | ||
| 11/6/2024 | Listed for sale | $739,900$155/sqft |
Source: HSMLS #139824 Report a problem | ||
| 10/2/2024 | Listing removed | $739,900$155/sqft |
Source: MLS United #4084349 Report a problem | ||
| 9/24/2024 | Price change | $739,900-1.3%$155/sqft |
Source: HSMLS #138670 Report a problem | ||
| 7/7/2024 | Price change | $749,900-3.8%$157/sqft |
Source: HSMLS #138670 Report a problem | ||
| 7/2/2024 | Listed for sale | $779,900$164/sqft |
Source: HSMLS #138670 Report a problem | ||
| 7/2/2024 | Listing removed | -- |
Source: HSMLS #137393 Report a problem | ||
| 5/2/2024 | Price change | $779,900-1.3%$164/sqft |
Source: HSMLS #137393 Report a problem | ||
| 4/5/2024 | Listed for sale | $789,900+17%$166/sqft |
Source: HSMLS #137393 Report a problem | ||
| 12/31/2021 | Sold | -- |
Source: EXIT Realty solds #1036347923472343933 Report a problem | ||
| 10/30/2021 | Price change | $675,000+14.4%$142/sqft |
Source: HSMLS #127418 Report a problem | ||
| 5/3/2021 | Pending sale | $590,000$124/sqft |
Source: HSMLS #125261 Report a problem | ||
| 5/1/2021 | Listed for sale | $590,000$124/sqft |
Source:  HSMLS #125261 Report a problem HSMLS #125261 Report a problem | ||
| 12/29/2011 | Sold | -- |
Source: Public Record Report a problem | ||
Public tax history
| Year | Property taxes | Tax assessment |
|---|---|---|
| 2024 | $9,185 +0.6% | $76,571 |
| 2023 | $9,127 +16.1% | $76,571 +22.5% |
| 2022 | $7,858 +61.2% | $62,517 +50% |
| 2021 | $4,874 | $41,678 |
| 2020 | $4,874 +2.2% | $41,678 |
| 2019 | $4,772 | $41,678 +1.6% |
| 2018 | $4,772 | $41,006 +0.4% |
| 2017 | $4,772 | $40,850 -2.2% |
| 2015 | $4,772 -2.3% | $41,748 0% |
| 2014 | $4,883 0% | $41,749 +2.7% |
| 2013 | $4,883 | $40,667 +1.9% |
| 2012 | -- | $39,922 |
| 2011 | -- | $39,922 +0.1% |
| 2010 | $4,565 -0.5% | $39,893 -1% |
| 2009 | $4,587 +0.1% | $40,282 -1% |
| 2008 | $4,584 +5% | $40,671 +3.6% |
| 2007 | $4,366 +0.5% | $39,268 +2.5% |
| 2006 | $4,344 -1.1% | $38,315 -0.9% |
| 2005 | $4,390 +17.8% | $38,675 +8.1% |
| 2004 | $3,727 +0.1% | $35,779 -0.9% |
| 2003 | $3,725 | $36,114 |
Find assessor info on the county website
Neighborhood: 39402
Nearby homes
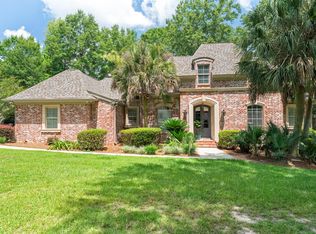
- $575,0004 bd3 ba3k sqft6 Spice Bush Cir, Hattiesburg, MS 39402For Sale
- $506,400-- bd3 ba3.4k sqft60 Monarch Blvd, Hattiesburg, MS 39402Off Market
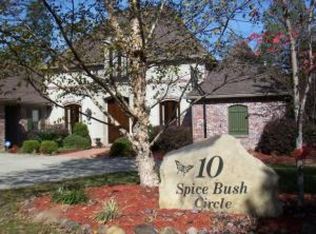
- $627,9004 bd4 ba4.6k sqft10 Spice Bush Cir, Hattiesburg, MS 39402Off Market
- $510,0004 bd3 ba-- sqft65 Monarch Blvd, Hattiesburg, MS 39402For Sale
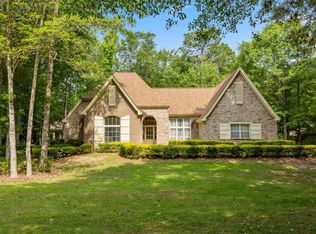
- $650,2004 bd4 ba3.5k sqft101 Monarch Blvd, Hattiesburg, MS 39402Off Market
- $647,7005 bd4 ba3.6k sqft24 Monarch Blvd, Hattiesburg, MS 39402Off Market
- $543,100-- bd3 ba3.7k sqft91 Monarch Blvd, Hattiesburg, MS 39402Off Market
- $562,1004 bd4 ba3.2k sqft107 Monarch Blvd, Hattiesburg, MS 39402Off Market
Nearby schools
GreatSchools rating
- 7/10Oak Grove Elementary SchoolGrades: PK-5Distance: 1.6 mi
- 6/10Oak Grove Middle SchoolGrades: 6-8Distance: 1.7 mi
- 9/10Oak Grove High SchoolGrades: 9-12Distance: 0.6 mi
- Mississippi
- Lamar County
- Hattiesburg
- 39402
- 102 Monarch Blvd
Nearby cities
Nearby neighborhoods
Nearby zip codes
Other Hattiesburg Topics
