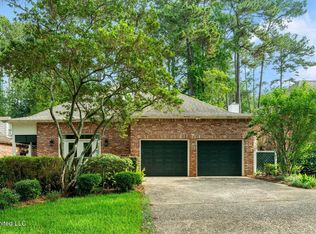
This one owner 4BR/3BA single-story residence is situated on a desirable corner lot in the LePapillon Subdivision. Positioned on approximately 0.75 acres (MOL), the home offers a thoughtfully designed floor plan with 10-foot ceilings throughout and a grand foyer accented by an elegant chandelier.
The interior features both formal living and dining rooms, with the dining area enhanced by a chandelier. The family room is distinguished by coffered ceilings, custom built-ins, a fireplace, and expansive windows that provide abundant natural light.
The kitchen is appointed with granite countertops, stainless steel appliances, a spacious island, a large pantry, and a breakfast nook. Generous windows throughout the home contribute to a bright and inviting atmosphere.
The split-bedroom layout includes a Jack and Jill bathroom serving two secondary bedrooms, while a third bedroom offers a private en-suite bath. The primary suite is well-proportioned and features dual closets along with direct access to the covered rear patio.
Additional amenities include a two-car garage with an attached golf cart garage, as well as a covered back patio suitable for outdoor enjoyment. This property presents a rare opportunity to own a custom home in a sought-after location. Call today for your private viewing.
For sale
Price cut: $39.9K (7/13)
$510,000
65 Monarch Blvd, Hattiesburg, MS 39402
4beds
--sqft
:
Get pre-qualified$3,265/mo
Single Family Residence, Residential
Built in 2003
0.75 Acres Lot
$500,300 Zestimate®
$--/sqft
$-- HOA
What's special
Split-bedroom layoutLarge pantrySpacious islandCustom built-insStainless steel appliancesGranite countertopsCorner lot
- 92 days |
- 425 |
- 14 |
Zillow last checked:
Listing updated:
Listed by:
Allison Deus 601-520-2392,
TAD Real Estate Agency 601-336-9097
Source: HSMLS,MLS#: 146897
Facts & features
Interior
Bedrooms & bathrooms
- Bedrooms: 4
- Bathrooms: 3
- Full bathrooms: 3
Cooling
- Central Air
Appliances
- Included: Down Draft, Built-In Electric Oven
Features
- Kitchen Island, Granite Counters, High Ceilings, Ceiling Fan(s), Walk-In Closet(s), Fireplace
- Flooring: Ceramic Tile, Carpet
- Windows: Screens, Window Treatments, Thermopane Windows
- Attic: Pull Down Stairs
- Has fireplace: Yes
Property
Parking
- Parking features: None, Covered, Driveway, Paved, Garage with door
- Has uncovered spaces: Yes
Accessibility
- Accessibility features: First Floor Master Bedroom
Features
- Levels: Multi/Split
- Patio & porch: Covered, Front Porch, Patio
Lot
- Size: 0.75 Acres
- Dimensions: .75 acres (MOL)
- Features: Gentle Sloping, Corner Lot, Subdivision
Details
- Parcel number: 055K22049000
Construction
Type & style
- Home type: SingleFamily
- Property subtype: Single Family Residence, Residential
Materials
- Brick Veneer, Wood Siding
- Foundation: Slab
- Roof: Composition,Architectural
Condition
- Year built: 2003
Utilities & green energy
- Sewer: Septic Tank
- Water: Community Water
Community & HOA
Community
- Security: Smoke Detector(s), Security System
- Subdivision: Lepapillon
Location
- Region: Hattiesburg
Financial & listing details
- Tax assessed value: $398,040
- Annual tax amount: $3,054
- Date on market: 4/30/2026
Estimated market value
$500,300
$475,000 - $525,000
$3,202/mo
Price history
| Date | Event | Price |
|---|---|---|
| 7/13/2026 | Price change | $510,000-7.3% |
Source:  HSMLS #146897 Report a problem HSMLS #146897 Report a problem | ||
| 6/18/2026 | Price change | $549,900-1.8% |
Source: HSMLS #146897 Report a problem | ||
| 5/15/2026 | Price change | $559,900-2.6% |
Source: HSMLS #146897 Report a problem | ||
| 4/30/2026 | Listed for sale | $575,000 |
Source: HSMLS #146897 Report a problem | ||
Public tax history
| Year | Property taxes | Tax assessment |
|---|---|---|
| 2024 | $2,966 +0.6% | $39,804 |
| 2023 | $2,947 -5.2% | $39,804 +20.4% |
| 2022 | $3,108 +1.2% | $33,051 |
| 2021 | $3,070 | $33,051 |
| 2020 | $3,070 +0.6% | $33,051 |
| 2019 | $3,051 | $33,051 +2.6% |
| 2018 | $3,051 | $32,227 +0.5% |
| 2017 | $3,051 | $32,078 -1.9% |
| 2015 | $3,051 -2.5% | $32,710 +0.9% |
| 2014 | $3,130 +1.1% | $32,431 -0.6% |
| 2013 | $3,095 | $32,633 |
| 2012 | -- | $32,633 |
| 2011 | -- | $32,633 +0% |
| 2010 | $3,064 -0.7% | $32,621 -0.9% |
| 2009 | $3,085 +1% | $32,926 0% |
| 2008 | $3,053 +4.4% | $32,927 +2.5% |
| 2007 | $2,925 +8.1% | $32,115 +2.4% |
| 2006 | $2,705 -1.3% | $31,363 -0.9% |
| 2005 | $2,741 +21.7% | $31,645 +8.7% |
| 2004 | $2,252 | $29,123 |
Find assessor info on the county website
Monthly payment
Est. payment
Payment breakdown
Explore the cost of this home by adjusting the details. Changes won't be saved.Climate risks
Neighborhood: 39402
Nearby schools
GreatSchools rating
- 7/10Oak Grove Elementary SchoolGrades: PK-5Distance: 1.6 mi
- 6/10Oak Grove Middle SchoolGrades: 6-8Distance: 1.7 mi
- 9/10Oak Grove High SchoolGrades: 9-12Distance: 0.6 mi
- $566,0004 bd4 ba3.8k sqft71 Monarch Blvd, Hattiesburg, MS 39402Off Market
- $692,7004 bd4 ba4.3k sqft59 Monarch Blvd, Hattiesburg, MS 39402Off Market
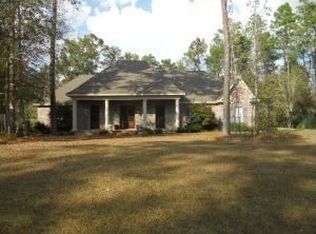
- $538,5004 bd4 ba3.8k sqft75 Monarch Blvd, Hattiesburg, MS 39402Off Market
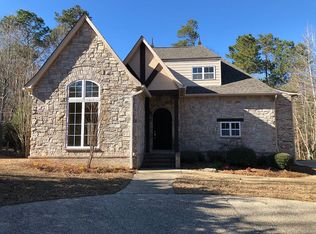
- $504,400-- bd3 ba3.4k sqft60 Monarch Blvd, Hattiesburg, MS 39402Off Market
- $--5 bd5 ba4.7k sqft102 Monarch Blvd, Hattiesburg, MS 39402Sold
- $528,7004 bd3 ba3.2k sqft53 Monarch Blvd, Hattiesburg, MS 39402Off Market
- $610,100-- bd2 ba3.8k sqft89 Monarch Blvd, Hattiesburg, MS 39402Off Market
- $539,300-- bd3 ba3.7k sqft91 Monarch Blvd, Hattiesburg, MS 39402Off Market
A local agent can set up tours, give advice and negotiate with sellers.
A local lender can help you make sure your offer is ready when you are.
Similar homes
- $575,0004 bd3 ba3k sqft6 Spice Bush Cir, Hattiesburg, MS 39402For Sale
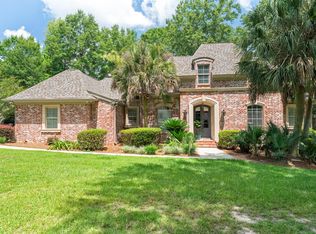
 MLS ID #147863, Paula Brahan, Realty Executives The Executive Team. HSMLS
 - $474,9004 bd3 ba3.2k sqft104 Edgewood Cv, Hattiesburg, MS 39402For Sale
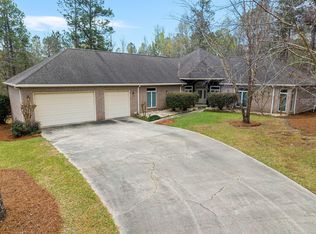 MLS ID #146171, Sharmon Wichman, Mason & Magnolia Real Estate. HSMLS
 - $474,9005 bd4 ba4.1k sqft92 Highpointe Dr, Hattiesburg, MS 39402For Sale
 MLS ID #4155638, Charles M Dawe, Keller Williams. MLS United
 - $499,9004 bd3 ba2.6k sqft10 Moss Point Rd, Hattiesburg, MS 39402For Sale
 MLS ID #4149132, Maya C Stewart, Sigma Rlty dba RE/MAX RE Partners. MLS United
 - $559,9005 bd5 ba-- sqft339 Woodstone Dr, Hattiesburg, MS 39402For SaleMLS ID #147828, Brett Tortorich, RE/MAX Real Estate Partners. HSMLS
- $455,0004 bd3 ba2.9k sqft3202 Jamestown Rd, Hattiesburg, MS 39402For SaleMLS ID #147981, Barry L. Monday, RE/MAX Real Estate Partners. HSMLS
- $499,0004 bd4 ba-- sqft46 S Of Flds, Hattiesburg, MS 39402For SaleMLS ID #147325, Regan Dartez, Selling Southern. HSMLS
- $475,0003 bd2 ba2.4k sqft56 Carlsbad Dr, Hattiesburg, MS 39402For SaleMLS ID #148012, Michelle Pascarella, Real Broker. HSMLS
- $459,9004 bd3 ba3.2k sqft104 Redbud Ln, Hattiesburg, MS 39402For SaleMLS ID #147089, JAMES STROO, Realty Executives The Executive Team. HSMLS
- $575,0003 bd3 ba3.1k sqft203 Buccaneer Dr, Hattiesburg, MS 39402For SaleMLS ID #147241, Adam Nicolosi, Lamar Property & Realty. HSMLS
- $574,9005 bd3 ba3.1k sqft82 Bellegrass Blvd, Hattiesburg, MS 39402For SaleMLS ID #148120, Allison Deus, TAD Real Estate Agency. HSMLS
- $399,5004 bd3 ba3.2k sqft37 Windlass Dr, Hattiesburg, MS 39402For Sale By Owner
- $398,0004 bd4 ba3.5k sqft315 Buccaneer Dr, Hattiesburg, MS 39402For SaleMLS ID #4155468, Damaris Royalty, Keller Williams. MLS United
- $419,0004 bd3 ba2.3k sqft32 Pine Meadow Loop, Hattiesburg, MS 39402For SaleMLS ID #146636, Nathan Houston, Expect Realty. HSMLS
- $410,0004 bd3 ba2.4k sqft6 Butterfly Ln, Hattiesburg, MS 39402For SaleMLS ID #146881, Allison Deus, TAD Real Estate Agency. HSMLS
- $470,0004 bd3 ba3.3k sqft55 Windstone, Hattiesburg, MS 39402For SaleMLS ID #148006, Julie Corts Burks, RE/MAX Real Estate Partners. HSMLS
- $419,9005 bd4 ba3.5k sqft212 Morrell Cir, Hattiesburg, MS 39402For SaleMLS ID #145860, Joe Brumfield, Vines Realty & Land. HSMLS
- $259,9003 bd3 ba2.3k sqft33 Joe Traylor Rd, Hattiesburg, MS 39402For SaleMLS ID #146215, Christy B Purvis, RE/MAX Town & Country. HSMLS
- $374,9004 bd2 ba2.4k sqft95 Creedmoor, Hattiesburg, MS 39402For SaleMLS ID #146812, Chad Cranford, Cranford & Company. HSMLS
- $564,9005 bd4 ba2.8k sqft72 S Of Flds, Hattiesburg, MS 39402For SaleMLS ID #148007, Paula Claret, The All-Star Team Inc. HSMLS
