Looking for SPACE and VALUE in Oak Grove School District on a corner lot with community pool and tennis court?? HERE IT IS! Large 5 bedroom, 4 bathroom home with multiple additional living/ entertaining rooms in Highpointe! This home has space galore with four bedrooms and three bathrooms downstairs and two bedrooms, large flex space, and one bathroom upstairs. Sitting on a corner lot, this home offers a generous footprint both inside and out. Step through the front door into a wide foyer that opens into a formal dining and living area with hardwood flooring, crown molding, and column accents that define the space without closing it off. Inside you will find a spacious living room with hardwood floors, built-in cabinetry, and a gas fireplace. Tall ceilings and an open layout allow the living area to flow easily into the kitchen and breakfast area. French doors along the back bring in natural light and provide access to the patio and backyard. The kitchen offers an abundance of cabinet and counter space with granite countertops, bar seating, stainless appliances, double wall ovens, an electric cooktop, tile flooring, and a tile backsplash. The breakfast nook is generously sized and positioned with backyard views. The primary suite is located on the main level and features a spacious bedroom, tray ceiling, and an oversized bathroom with a soaking tub, separate shower, dual vanities, and two walk-in closets. Additional downstairs bedrooms are well-sized with convenient access to full bathrooms and flexible use options for office or guest space. A privately situated bedroom off the kitchen has its own full bath, perfect for guests. A large laundry room with cabinetry and utility sink is also on the first floor. Upstairs, you will find two more bedrooms, a full bathroom, and a massive flex space that works perfectly as a second living area, game room, or media room. There is also walk-in attic storage on this level. Out back, a covered patio and extended concrete area overlook the large and privacy- fenced backyard. Neighborhood amenities include a community pool and tennis court. With its size, layout, and location in the Oak Grove School District, this Highpointe home delivers serious square footage and flexibility at an excellent value. Schedule your private viewing today!
Active
$474,900
92 Highpointe Dr, Hattiesburg, MS 39402
5beds
4,148sqft
:
Get pre-qualified$3,073/mo
Residential, Single Family Residence
Built in 1999
0.58 Acres Lot
$-- Zestimate®
$114/sqft
$-- HOA
What's special
Separate showerGas fireplaceWalk-in attic storageCovered patioBar seatingTall ceilingsColumn accents
- 11 days |
- 411 |
- 19 |
Zillow last checked:
Listing updated:
Listed by:
Charles M Dawe 601-530-3293,
Keller Williams 601-819-0399
Source: MLS United,MLS#: 4155638
Facts & features
Interior
Bedrooms & bathrooms
- Bedrooms: 5
- Bathrooms: 4
- Full bathrooms: 4
Heating
- Central
Cooling
- Central Air
Appliances
- Included: Cooktop, Dishwasher, Double Oven, Microwave
Features
- Granite Counters
- Flooring: Carpet, Ceramic Tile, Wood
- Has fireplace: No
Interior area
- Total structure area: 4,148
- Total interior livable area: 4,148 sqft
Video & virtual tour
Property
Parking
- Total spaces: 2
- Parking features: Garage Faces Side
- Garage spaces: 2
Features
- Levels: Two
- Stories: 2
- Patio & porch: Front Porch
- Exterior features: Private Yard
- Fencing: Back Yard
Lot
- Size: 0.58 Acres
Details
- Parcel number: 053l07041.000
Construction
Type & style
- Home type: SingleFamily
- Property subtype: Residential, Single Family Residence
Materials
- Brick Veneer
- Foundation: Slab
- Roof: Architectural Shingles
Condition
- Move In Ready
- New construction: No
- Year built: 1999
Utilities & green energy
- Sewer: Private Sewer
- Water: Community
- Utilities for property: Electricity Connected, Sewer Connected, Water Connected
Community & HOA
Community
- Features: Pool
- Subdivision: Highpointe
HOA
- Has HOA: Yes
- Services included: Pool Service, Other
Location
- Region: Hattiesburg
Financial & listing details
- Price per square foot: $114/sqft
- Tax assessed value: $364,640
- Annual tax amount: $4,958
- Date on market: 7/13/2026
- Electric utility on property: Yes
Estimated market value
Not available
Estimated sales range
Not available
Not available
Price history
| Date | Event | Price |
|---|---|---|
| 7/13/2026 | Listed for sale | $474,900$114/sqft |
Source:  HSMLS #147882 Report a problem HSMLS #147882 Report a problem | ||
| 7/13/2026 | Listing removed | $474,900$114/sqft |
Source: HSMLS #145582 Report a problem | ||
| 6/26/2026 | Price change | $474,900-4.9%$114/sqft |
Source: HSMLS #145582 Report a problem | ||
| 4/30/2026 | Price change | $499,500-4.8%$120/sqft |
Source: HSMLS #145582 Report a problem | ||
| 4/21/2026 | Price change | $524,900-4.5%$127/sqft |
Source: MLS United #4137098 Report a problem | ||
| 2/25/2026 | Price change | $549,500-1.8%$132/sqft |
Source: HSMLS #145582 Report a problem | ||
| 1/23/2026 | Listed for sale | $559,500+55.5%$135/sqft |
Source: HSMLS #145582 Report a problem | ||
| 10/9/2016 | Sold | -- |
Source: Agent Provided Report a problem | ||
| 6/11/2016 | Listing removed | $359,900$87/sqft |
Source: Realty Executives The Executive Team #102590 Report a problem | ||
| 4/23/2016 | Price change | $359,900-1.4%$87/sqft |
Source: Realty Executives The Executive Team #102590 Report a problem | ||
| 12/2/2014 | Price change | $364,900-2.7%$88/sqft |
Source: Sigma Realty Report a problem | ||
| 6/9/2014 | Price change | $374,900-2.6%$90/sqft |
Source: Sigma Realty #97100 Report a problem | ||
| 11/6/2013 | Listed for sale | $385,000-3.4%$93/sqft |
Source: The Real Estate Center, LLC #94999 Report a problem | ||
| 6/11/2008 | Listing removed | $398,500$96/sqft |
Source: Homes & Land #73913 Report a problem | ||
| 2/2/2008 | Listed for sale | $398,500$96/sqft |
Source: Homes & Land #73913 Report a problem | ||
Public tax history
| Year | Property taxes | Tax assessment |
|---|---|---|
| 2024 | $6,561 +0.6% | $54,697 |
| 2023 | $6,520 +13.4% | $54,697 +19.6% |
| 2022 | $5,751 +1.2% | $45,752 |
| 2021 | $5,680 | $45,752 |
| 2020 | $5,680 +1.1% | $45,752 +0.6% |
| 2019 | $5,620 | $45,465 +1.6% |
| 2018 | $5,620 | $44,757 -1.1% |
| 2017 | $5,620 | $45,270 +46.7% |
| 2015 | $5,620 +59.1% | $30,864 -0.2% |
| 2014 | $3,532 -0.2% | $30,919 +0.4% |
| 2013 | $3,539 | $30,799 -2.1% |
| 2012 | -- | $31,466 |
| 2011 | -- | $31,466 +1.1% |
| 2010 | $3,497 -0.6% | $31,134 -1% |
| 2009 | $3,517 -7.9% | $31,463 -1% |
| 2008 | $3,818 +12% | $31,793 +1.9% |
| 2007 | $3,409 +18.6% | $31,210 +11.5% |
| 2006 | $2,874 -1.2% | $27,993 -1% |
| 2005 | $2,909 +41.8% | $28,274 +25.3% |
| 2004 | $2,051 +0% | $22,572 -1% |
| 2003 | $2,050 +8% | $22,789 +9.2% |
| 2002 | $1,899 -5.1% | $20,867 +4.9% |
| 2001 | $2,000 | $19,891 |
| 2000 | $2,000 | $19,891 |
Find assessor info on the county website
Monthly payment
Est. payment
Payment breakdown
Explore the cost of this home by adjusting the details. Changes won't be saved.Climate risks
Neighborhood: 39402
Nearby schools
GreatSchools rating
- 7/10Longleaf ElementaryGrades: PK-5Distance: 3.3 mi
- 6/10Oak Grove Middle SchoolGrades: 6-8Distance: 3.1 mi
- 9/10Oak Grove High SchoolGrades: 9-12Distance: 2.6 mi
- $458,100-- bd2 ba3k sqft100 Highpointe Dr, Hattiesburg, MS 39402Off Market
- $491,8004 bd4 ba3k sqft28 Brookline Dr, Hattiesburg, MS 39402Off Market
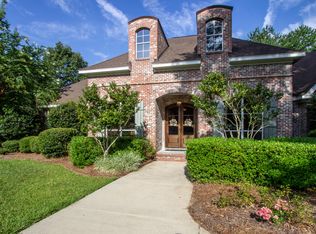
- $491,100-- bd3 ba3.8k sqft84 Highpointe Dr, Hattiesburg, MS 39402Off Market
- $440,400-- bd3 ba3.6k sqft91 Highpointe Dr, Hattiesburg, MS 39402Off Market
- $441,1004 bd3 ba3k sqft34 Brookline Dr, Hattiesburg, MS 39402Off Market
- $430,800-- bd3 ba3.2k sqft97 Highpointe Dr, Hattiesburg, MS 39402Off Market
- $544,0004 bd3 ba4k sqft35 Colebay Rd, Hattiesburg, MS 39402Off Market
- $489,8004 bd2 ba3.2k sqft85 Highpointe Dr, Hattiesburg, MS 39402Off Market
A local agent can set up tours, give advice and negotiate with sellers.
A local lender can help you make sure your offer is ready when you are.
Similar homes
- $470,0004 bd3 ba3.3k sqft55 Windstone, Hattiesburg, MS 39402For Sale

 MLS ID #148006, Julie Corts Burks, RE/MAX Real Estate Partners. HSMLS
 - $474,9004 bd3 ba3.2k sqft104 Edgewood Cv, Hattiesburg, MS 39402For Sale
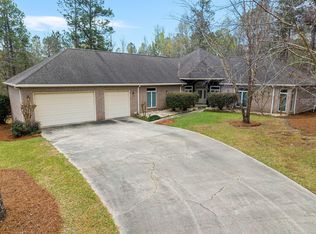 MLS ID #146171, Sharmon Wichman, Mason & Magnolia Real Estate. HSMLS
 - $429,9005 bd4 ba3.5k sqft212 Morrell Cir, Hattiesburg, MS 39402For Sale
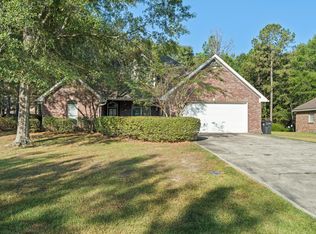 MLS ID #145860, Joe Brumfield, Vines Realty & Land. HSMLS
 - $455,0004 bd3 ba2.9k sqft3202 Jamestown Rd, Hattiesburg, MS 39402For Sale
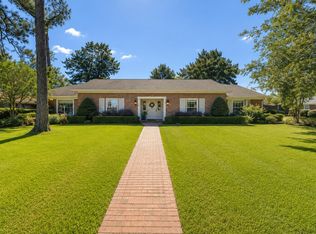 MLS ID #147981, Barry L. Monday, RE/MAX Real Estate Partners. HSMLS
 - $399,9004 bd3 ba2.3k sqft11 W Donnington Ct, Hattiesburg, MS 39402For SaleMLS ID #147545, Joe Brumfield, Vines Realty & Land. HSMLS
- $649,0005 bd4 ba4k sqft72 Brookline Dr, Hattiesburg, MS 39402For SaleMLS ID #146651, Alice Crotwell, Realty Executives The Executive Team. HSMLS
- $499,9004 bd3 ba2.6k sqft10 Moss Point Rd, Hattiesburg, MS 39402For SaleMLS ID #4149132, Maya C Stewart, Sigma Rlty dba RE/MAX RE Partners. MLS United
- $399,5004 bd3 ba3.2k sqft37 Windlass Dr, Hattiesburg, MS 39402For Sale By Owner
- $398,0004 bd4 ba3.5k sqft315 Buccaneer Dr, Hattiesburg, MS 39402For SaleMLS ID #4155468, Damaris Royalty, Keller Williams. MLS United
- $459,0004 bd4 ba2.6k sqft47 Cinnamon Fern Ln, Hattiesburg, MS 39402For SaleMLS ID #147462, Stephanie R Mayfield, Crye-Leike Pine Belt. HSMLS
- $564,9005 bd4 ba2.8k sqft72 S Of Flds, Hattiesburg, MS 39402For SaleMLS ID #148007, Paula Claret, The All-Star Team Inc. HSMLS
- $459,9004 bd3 ba3.2k sqft104 Redbud Ln, Hattiesburg, MS 39402For SaleMLS ID #147089, JAMES STROO, Realty Executives The Executive Team. HSMLS
- $585,0004 bd4 ba3.5k sqft16 Dunleith Ct, Hattiesburg, MS 39402For SaleMLS ID #4155341, Shannon S Abney, Luxury Southern Realty. MLS United
- $575,0004 bd3 ba3k sqft6 Spice Bush Cir, Hattiesburg, MS 39402For SaleMLS ID #147863, Paula Brahan, Realty Executives The Executive Team. HSMLS
- $449,0004 bd3 ba2.6k sqft17 Stonecrest, Hattiesburg, MS 39402For SaleMLS ID #4147902, Natalie Graham, Epique. MLS United
- $597,5005 bd5 ba3.4k sqft49 Parson's Creek Rd, Hattiesburg, MS 39402For SaleMLS ID #146930, NATALIE WIGGINS, Wesley Breland, Realtor. HSMLS
- $350,0004 bd3 ba2.3k sqft596 Cole Rd, Hattiesburg, MS 39402For SaleMLS ID #4148711, Bruna Bezerra, B & Co. Realty, LLC. MLS United
- $419,0004 bd3 ba2.3k sqft32 Pine Meadow Loop, Hattiesburg, MS 39402For SaleMLS ID #146636, Nathan Houston, Expect Realty. HSMLS
- $399,9004 bd3 ba2.9k sqft130 Cambrooke, Hattiesburg, MS 39402For SaleMLS ID #4148934, Charles M Dawe, Keller Williams. MLS United
- $410,0004 bd3 ba2.4k sqft6 Butterfly Ln, Hattiesburg, MS 39402For SaleMLS ID #146881, Allison Deus, TAD Real Estate Agency. HSMLS
