Welcome to 82 Bellegrass Blvd., a one-of-a-kind custom home where timeless craftsmanship meets modern family living. Thoughtfully designed with exceptional architectural details throughout, this spacious residence offers 5 bedrooms, 3 bathrooms, a home office, media room, and multiple living spaces perfect for today's lifestyle.
From the moment you step inside, you'll be captivated by the beautiful wainscoting, reclaimed wood accents, and the warmth and character that make this home truly special. The gourmet kitchen is a showstopper, featuring 150-year-old hand-hewn beams, a commercial-grade gas range, custom cabinetry, and stunning 3 cm granite countertops--an ideal space for gathering and entertaining.
The inviting living room boasts a beautiful brick fireplace, while the private primary suite offers custom flooring and a luxurious bath designed with comfort in mind. Every bathroom showcases custom cabinetry and charming glass doorknobs, adding a touch of timeless elegance throughout the home. A thoughtfully designed laundry room and mudroom crafted from reclaimed wood provide both beauty and functionality.
Upstairs, you'll find a spacious den and media room or home office, along with two additional bedrooms, including one with private access to the second-level covered porch--perfect for enjoying peaceful mornings or relaxing evenings.
Located in the highly desirable Bellegrass community, residents enjoy exceptional neighborhood amenities, including a resort-style pool, playground, sports courts, pavilions, walking sidewalks, and year-round community events. This extraordinary home offers the perfect blend of character, craftsmanship, and family-friendly living.
Schedule your private showing today.
For sale
Price cut: $1K (8/21)
$573,900
82 Bellegrass Blvd, Hattiesburg, MS 39402
5beds
3,176sqft
Single Family Residence, Residential
Built in 2014
9,778 Square Feet Lot
$561,000 Zestimate®
$181/sqft
$100/mo HOA
What's special
Resort-style poolSports courtsMedia roomPrivate primary suiteWalking sidewalksMultiple living spacesSpacious den
- 25 days |
- 681 |
- 22 |
Zillow last checked:
Listing updated:
Listed by:
Allison Deus 601-520-2392,
TAD Real Estate Agency 601-336-9097
Source: HSMLS,MLS#: 148120
Facts & features
Interior
Bedrooms & bathrooms
- Bedrooms: 5
- Bathrooms: 3
- Full bathrooms: 3
Cooling
- Electric, Central Air
Features
- Kitchen Island, Granite Counters, Ceiling Fan(s), Walk-In Closet(s), Fireplace, High Ceilings
- Flooring: Ceramic Tile, Carpet
- Windows: Window Treatments, Thermopane Windows
- Attic: Floored,Walk-in Attic Storge
- Has fireplace: Yes
Interior area
- Total structure area: 3,176
- Total interior livable area: 3,176 sqft
Property
Parking
- Parking features: None, Driveway, Paved, Garage with door
- Has uncovered spaces: Yes
Features
- Levels: Two
- Stories: 2
- Patio & porch: Covered
- Has spa: Yes
- Spa features: Bath
Lot
- Size: 9,778 Square Feet
- Dimensions: 58 x 168.6 IRR
- Features: Irregular Lot, Subdivision
Details
- Parcel number: 107226016108
- Zoning description: RES
Construction
Type & style
- Home type: SingleFamily
- Property subtype: Single Family Residence, Residential
Materials
- Cement Siding, Brick Veneer
- Foundation: Slab
- Roof: Composition,Architectural
Condition
- Year built: 2014
Utilities & green energy
- Sewer: Private Sewer
- Water: Community Water
Community & HOA
Community
- Security: Smoke Detector(s)
- Subdivision: Bellegrass
HOA
- Has HOA: Yes
- HOA fee: $1,200 annually
Location
- Region: Hattiesburg
Financial & listing details
- Price per square foot: $181/sqft
- Tax assessed value: $356,340
- Annual tax amount: $4,101
- Date on market: 7/30/2026
Estimated market value
$561,000
$533,000 - $589,000
$3,066/mo
Price history
| Date | Event | Price |
|---|---|---|
| 8/21/2026 | Price change | $573,900-0.2%$181/sqft |
Source:  HSMLS #148120 Report a problem HSMLS #148120 Report a problem | ||
| 7/30/2026 | Listed for sale | $574,9000%$181/sqft |
Source: HSMLS #148120 Report a problem | ||
| 9/30/2024 | Listing removed | $575,000$181/sqft |
Source: HSMLS #135459 Report a problem | ||
| 10/17/2023 | Listed for sale | $575,000$181/sqft |
Source: HSMLS #135459 Report a problem | ||
| 5/28/2020 | Sold | -- |
Source: HSMLS #121600 Report a problem | ||
| 4/1/2015 | Sold | -- |
Source: Agent Provided Report a problem | ||
Public tax history
| Year | Property taxes | Tax assessment |
|---|---|---|
| 2024 | $3,974 +0.7% | $35,634 |
| 2023 | $3,948 +12.4% | $35,634 +17.5% |
| 2022 | $3,511 -7.1% | $30,322 -0.4% |
| 2021 | $3,779 | $30,442 |
| 2020 | $3,779 +1.5% | $30,442 |
| 2019 | $3,724 | $30,442 +1.6% |
| 2018 | $3,724 | $29,966 -0.1% |
| 2017 | $3,724 | $29,998 -0.5% |
| 2015 | $3,724 | $30,161 +7.3% |
| 2014 | -- | $28,113 +1461.8% |
| 2013 | -- | $1,800 |
| 2012 | -- | $1,800 |
| 2011 | -- | $1,800 |
| 2010 | $220 -0.3% | $1,800 -0.8% |
| 2009 | $220 +1% | $1,815 |
| 2008 | $218 | $1,815 |
Find assessor info on the county website
Monthly payment
Est. payment
Payment breakdown
Explore the cost of this home by adjusting the details. Changes won't be saved.Climate risks
Neighborhood: 39402
Nearby schools
GreatSchools rating
- 6/10Bellevue Elementary SchoolGrades: PK-5Distance: 3.2 mi
- 6/10Oak Grove Middle SchoolGrades: 6-8Distance: 3.3 mi
- 9/10Oak Grove High SchoolGrades: 9-12Distance: 4.3 mi
- $509,9004 bd3 ba3k sqft86 Bellegrass Blvd, Hattiesburg, MS 39402Off Market

- $443,3003 bd5 ba2.5k sqft78 Bellegrass Blvd, Hattiesburg, MS 39402Off Market
- $12,000-- sqft74 Bellegrass Blvd, Hattiesburg, MS 39402Off Market
- $459,200-- bd-- ba2.8k sqft24 Baneberry Trce, Hattiesburg, MS 39402Off Market
- $--4 bd4 ba2.4k sqft92 Bellegrass Blvd, Hattiesburg, MS 39402Sold
- $412,900-- bd-- ba2.3k sqft22 Baneberry Trce, Hattiesburg, MS 39402Off Market
- $--3 bd3 ba2.3k sqft81 Bellegrass Blvd, Hattiesburg, MS 39402Sold
- $12,000-- sqft85 Bellegrass Blvd, Hattiesburg, MS 39402Off Market
A local agent can set up tours, give advice and negotiate with sellers.
A local lender can help you make sure your offer is ready when you are.
Similar homes
- $575,0004 bd3 ba3k sqft6 Spice Bush Cir, Hattiesburg, MS 39402For Sale
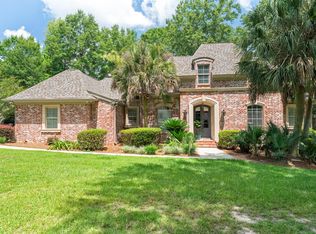
 MLS ID #147863, Paula Brahan, Realty Executives The Executive Team. HSMLS
 - $559,5003 bd3 ba3.1k sqft203 Buccaneer Dr, Hattiesburg, MS 39402For Sale
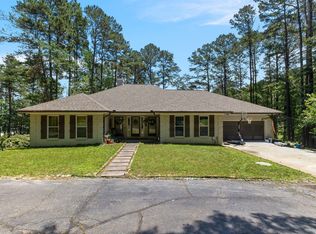 MLS ID #147241, Adam Nicolosi, Lamar Property & Realty. HSMLS
 - $625,0005 bd4 ba4k sqft72 Brookline Dr, Hattiesburg, MS 39402For Sale
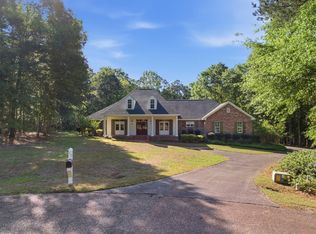 MLS ID #146651, Alice Crotwell, Realty Executives The Executive Team. HSMLS
 - $399,9004 bd3 ba2.2k sqft37 Belletower Turn, Hattiesburg, MS 39402For Sale
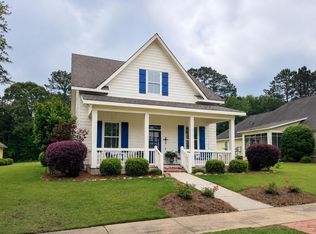 MLS ID #147084, Kati McClendon, The All-Star Team Inc. HSMLS
 - $479,9004 bd4 ba2.3k sqft66 May Apple Ave, Hattiesburg, MS 39402New ConstructionMLS ID #147414, Allison Deus, TAD Real Estate Agency. HSMLS
- $599,0004 bd5 ba4k sqft24 Pecan Acres, Hattiesburg, MS 39402For SaleMLS ID #144946, SHANNON YAWN, RE/MAX Real Estate Partners. HSMLS
- $425,0004 bd4 ba2.6k sqft162 Cambrooke, Hattiesburg, MS 39402For SaleMLS ID #148290, Wendy J Kulzer, Epique Realty. HSMLS
- $429,5004 bd3 ba2.5k sqft7 Clermont Point, Hattiesburg, MS 39402For SaleMLS ID #148253, JAMES STROO, Realty Executives The Executive Team. HSMLS
- $474,9005 bd4 ba4.1k sqft92 Highpointe Dr, Hattiesburg, MS 39402For SaleMLS ID #4155638, Charles M Dawe, Keller Williams. MLS United
- $499,9004 bd3 ba2.6k sqft10 Moss Point Rd, Hattiesburg, MS 39402For SaleMLS ID #4149132, Maya C Stewart, Sigma Rlty dba RE/MAX RE Partners. MLS United
- $549,0004 bd4 ba3.6k sqft7 Centerstone, Hattiesburg, MS 39402For SaleMLS ID #147235, JAMES STROO, Realty Executives The Executive Team. HSMLS
- $795,0003 bd5 ba2.4k sqft1814 Old Highway 24, Hattiesburg, MS 39402For SaleMLS ID #4147670, Delois L Smith, The All-Star Team, REALTORS. MLS United
- $699,9005 bd3 ba3.8k sqft49 Canebrake Blvd, Hattiesburg, MS 39402For SaleMLS ID #4147203, Charles M Dawe, Keller Williams. MLS United
- $530,0004 bd4 ba2.9k sqft5534 W 4th St, Hattiesburg, MS 39402For SaleMLS ID #4158778, Dominique Magee, Classic Southern Realty, LLC.. MLS United
- $419,9004 bd3 ba2.8k sqft66 W Shore Dr, Hattiesburg, MS 39402For SaleMLS ID #4159892, Charles M Dawe, Keller Williams. MLS United
- $374,9004 bd2 ba2.4k sqft95 Creedmoor, Hattiesburg, MS 39402For SaleMLS ID #146812, Chad Cranford, Cranford & Company. HSMLS
- $398,4504 bd3 ba2.8k sqft4 Spears Dr, Hattiesburg, MS 39402For SaleMLS ID #148150, Paula Brahan, Realty Executives The Executive Team. HSMLS
- $419,0004 bd3 ba2.3k sqft32 Pine Meadow Loop, Hattiesburg, MS 39402For SaleMLS ID #146636, Nathan Houston, Expect Realty. HSMLS
- $579,0005 bd5 ba3.5k sqft115 Carriage Parke Dr, Purvis, MS 39475For SaleMLS ID #147955, Kristen Dickinson, RE/MAX Real Estate Partners. HSMLS
- $399,9003 bd2 ba2.2k sqft26 W Donnington Ct, Hattiesburg, MS 39402For SaleMLS ID #148401, Lara Thrash, Coldwell Banker Don Nace, Inc.. HSMLS
