5.1-acre Family Retreat, adjacent to Bellegrass, featuring a nostalgic 3-bedroom two-story Colonial Farmhouse with a sparkling backyard pool right off the amazing wrap-around porch. This custom family-focused home includes 26 light-flooding windows, 20' soaring ceilings in the great room, Chicago brick pavers in the foyer entrance and guest bath, memory-making family dining, updated ship-lapped custom farm kitchen and bay windowed breakfast, the unique floor plan provides for total privacy in each of the interior bedrooms as well as the potential 810-sf 4th bedroom located over the 2-car carport area. Each bedroom has a private bath access. The magnificent spiral staircase leads to the upper balcony plus entry to bedrooms #2 and #3. This unique property also includes a 696-sf guest house above a 485-sf garage/workshop; a second 864-sf workshop and a 525-sf carport are attached to the main2-story colonial home. A mature fishing pond with big catches awaits the fortunate new homeowners! Twenty-nine soon-to-burst-into-bloom crepe myrtles welcome you down your long driveway approach to HOME!
Active
Price cut: $64K (8/18)
$795,000
1814 Old Highway 24, Hattiesburg, MS 39402
3beds
2,448sqft
Residential, Single Family Residence
Built in 1998
5.1 Acres Lot
$755,200 Zestimate®
$325/sqft
$-- HOA
What's special
Sparkling backyard poolUpper balconyBay windowed breakfastMagnificent spiral staircaseMemory-making family diningAmazing wrap-around porch
- 111 days |
- 708 |
- 37 |
Zillow last checked:
Listing updated:
Listed by:
Delois L Smith 601-270-5345,
The All-Star Team, REALTORS 601-545-3900
Source: MLS United,MLS#: 4147670
Facts & features
Interior
Bedrooms & bathrooms
- Bedrooms: 3
- Bathrooms: 5
- Full bathrooms: 2
- 1/2 bathrooms: 3
Primary bedroom
- Description: Delightful Primary Retreat With Great Views On Total Privacy; His And Hers Walk-In Closets.
- Level: First
Bedroom
- Description: West Bd With Lovely Views From A Big Window With Transom; Adjacent Half Bath.
- Level: Second
Bedroom
- Description: East Bd With Windows, Front Window; Walk-In Closet, Cubbies & Adjacent Half Bath.
- Level: Second
Bedroom
- Description: Bonus Sleeping Area W/ Full Bath W/ Access Over The Double Carport.
- Level: Second
Primary bathroom
- Description: Relaxing Soaker Tub, Glass-Framed Shower, Private W/C.
- Level: First
Bathroom
- Description: Two Private Half -Baths In Bd #2 & #3, Plus A Grand Shared Soaker Tub And Separate Shower.
- Level: Second
Dining room
- Description: Beautiful 4-Window Bay Plus Two Windows Overlooking The Front Porch.
- Level: First
Great room
- Description: Soaring 2-Story Ceilings With Upper And Lower Windows.
- Level: First
Kitchen
- Description: Delightful Ship-Lapped Farm Styled Kitchen With High Quality Stainless Appliances And Caste Iron Farm Sink.
- Level: First
Other
- Description: Grand Welcoming Entrance With Old Chicago Paver Flooring.
- Level: First
Other
- Description: Bay Windowed Breakfast Room Overlooking The Pool And Pond Beyond.
- Level: First
Utility room
- Description: Old Chicago Bricked Floors; Full Wall Of Upper & Lower Cabinetry & Abundant Natural Light.
- Level: First
Heating
- Central, Electric, Fireplace Insert, Zoned
Cooling
- Central Air
Appliances
- Included: Dishwasher, Disposal, Double Oven, Electric Cooktop, Exhaust Fan, Microwave, Refrigerator
Features
- Ceiling Fan(s), High Speed Internet, Soaking Tub, Walk-In Closet(s), Granite Counters
- Flooring: Brick, Carpet, Ceramic Tile
- Windows: Bay Window(s), Window Treatments
- Has fireplace: Yes
- Fireplace features: Great Room
Interior area
- Total structure area: 2,448
- Total interior livable area: 2,448 sqft
Video & virtual tour
Property
Parking
- Total spaces: 3
- Parking features: Attached Carport, Circular Driveway, Detached, Private, RV Access/Parking, Gravel
- Garage spaces: 1
- Carport spaces: 2
- Covered spaces: 3
- Has uncovered spaces: Yes
Features
- Levels: Two
- Stories: 2
- Patio & porch: Front Porch, Porch, Rear Porch, Slab, Wrap Around
- Exterior features: None
- Has private pool: Yes
- Pool features: In Ground, Salt Water
- On waterfront: Yes
- Waterfront features: Pond
Lot
- Size: 5.1 Acres
Details
- Additional structures: Guest House, Outbuilding, RV/Boat Storage, Second Garage, Workshop
- Parcel number: 107226013.000
Construction
Type & style
- Home type: SingleFamily
- Architectural style: Colonial,Farmhouse
- Property subtype: Residential, Single Family Residence
Materials
- Vinyl, Concrete, Siding
- Foundation: Slab
- Roof: Architectural Shingles
Condition
- Move In Ready
- New construction: No
- Year built: 1998
Utilities & green energy
- Sewer: Septic Tank
- Water: Community
- Utilities for property: Cable Available, Electricity Connected, Water Connected, Fiber to the House
Community & HOA
Community
- Features: None
- Subdivision: Metes And Bounds
Location
- Region: Hattiesburg
Financial & listing details
- Price per square foot: $325/sqft
- Tax assessed value: $338,670
- Annual tax amount: $4,870
- Date on market: 4/29/2026
- Electric utility on property: Yes
Estimated market value
$755,200
$717,000 - $793,000
$3,315/mo
Price history
| Date | Event | Price |
|---|---|---|
| 8/18/2026 | Price change | $795,000-7.5%$325/sqft |
Source: MLS United #4147670 Report a problem | ||
| 7/20/2026 | Price change | $859,000-2.3%$351/sqft |
Source:  HSMLS #146422 Report a problem HSMLS #146422 Report a problem | ||
| 3/28/2026 | Listed for sale | $879,500-0.1%$359/sqft |
Source: HSMLS #146422 Report a problem | ||
| 11/2/2025 | Listing removed | $880,000$359/sqft |
Source: MLS United #4111989 Report a problem | ||
| 5/1/2025 | Listed for sale | $880,000-1.7%$359/sqft |
Source: HSMLS #142326 Report a problem | ||
| 1/26/2025 | Listing removed | $895,000$366/sqft |
Source: HSMLS #138951 Report a problem | ||
| 7/25/2024 | Listed for sale | $895,000$366/sqft |
Source: HSMLS #138951 Report a problem | ||
Public tax history
| Year | Property taxes | Tax assessment |
|---|---|---|
| 2024 | $4,420 +0.7% | $39,346 0% |
| 2023 | $4,390 +128.6% | $39,347 +122.7% |
| 2022 | $1,921 +1.4% | $17,667 0% |
| 2021 | $1,894 0% | $17,671 0% |
| 2020 | $1,894 +1.2% | $17,674 0% |
| 2019 | $1,872 | $17,677 +1% |
| 2018 | $1,872 | $17,504 +0.1% |
| 2017 | $1,872 | $17,491 -2.5% |
| 2015 | $1,872 -2.8% | $17,931 0% |
| 2014 | $1,926 0% | $17,932 +1.4% |
| 2013 | $1,926 | $17,678 -0.1% |
| 2012 | -- | $17,687 -0.8% |
| 2011 | -- | $17,825 +0% |
| 2010 | $1,874 +0.6% | $17,821 +0% |
| 2009 | $1,862 -0.8% | $17,814 -1.7% |
| 2008 | $1,876 +4.7% | $18,120 +2.9% |
| 2007 | $1,793 +16.8% | $17,608 +8.9% |
| 2006 | $1,534 -2.1% | $16,176 -1.6% |
| 2005 | $1,566 +18.9% | $16,440 +5.9% |
| 2004 | $1,317 +0% | $15,522 -1% |
| 2003 | $1,316 +9.2% | $15,671 +9.7% |
| 2002 | $1,206 +14.9% | $14,288 +11.5% |
| 2001 | $1,049 | $12,817 |
| 2000 | $1,049 | $12,817 |
Find assessor info on the county website
Monthly payment
Est. payment
Payment breakdown
Explore the cost of this home by adjusting the details. Changes won't be saved.Climate risks
Neighborhood: 39402
Nearby schools
GreatSchools rating
- 6/10Bellevue Elementary SchoolGrades: PK-5Distance: 3 mi
- 6/10Oak Grove Middle SchoolGrades: 6-8Distance: 3.1 mi
- 9/10Oak Grove High SchoolGrades: 9-12Distance: 4.2 mi
- $392,9004 bd2 ba2.5k sqft1 Belletower Turn, Hattiesburg, MS 39402Off Market
- $---- sqft00 Belletower Turn, Hattiesburg, MS 39402Off Market
- $--8,276 sqft0 Belletower Turn, Hattiesburg, MS 39402Off Market
- $296,5003 bd3 ba1.7k sqft35 Bellegrass Blvd, Hattiesburg, MS 39402Off Market
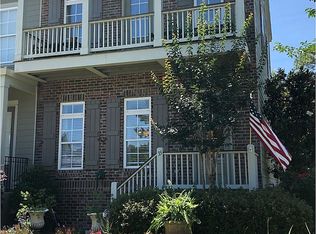
- $274,9003 bd2 ba1.6k sqft33 Bellegrass Blvd, Hattiesburg, MS 39402Off Market
- $281,7002 bd2 ba1.7k sqft31 Bellegrass Blvd, Hattiesburg, MS 39402Off Market
- $315,2003 bd2 ba2.1k sqft5 Belletower Turn, Hattiesburg, MS 39402Off Market
- $282,7003 bd3 ba1.6k sqft27 Bellegrass Blvd, Hattiesburg, MS 39402Off Market
A local agent can set up tours, give advice and negotiate with sellers.
A local lender can help you make sure your offer is ready when you are.
Similar homes
- $775,0006 bd6 ba3.2k sqft28 W Lake Rd, Hattiesburg, MS 39402For Sale
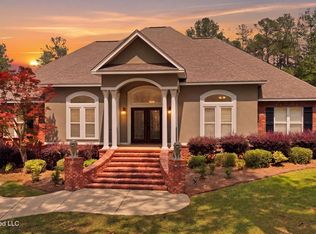 MLS ID #4147987, Bruna Bezerra, B & Co. Realty, LLC. MLS United
 - $575,0003 bd3 ba3.1k sqft203 Buccaneer Dr, Hattiesburg, MS 39402For Sale
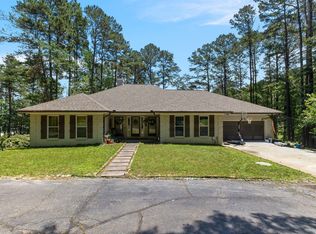
 MLS ID #147241, Adam Nicolosi, Lamar Property & Realty. HSMLS
 - $795,5003 bd2 ba2.1k sqft491 Rawls Springs Loop Rd, Hattiesburg, MS 39402For Sale
 MLS ID #148009, Amy Orsi, Realty Star Network. HSMLS
 - $719,9004 bd3 ba3k sqft9 N Heron Cv, Hattiesburg, MS 39402For Sale
 MLS ID #4137677, Maya C Stewart, Sigma Rlty dba RE/MAX RE Partners. MLS United
 - $574,9005 bd3 ba3.1k sqft82 Bellegrass Blvd, Hattiesburg, MS 39402For SaleMLS ID #148120, Allison Deus, TAD Real Estate Agency. HSMLS
- $399,9004 bd3 ba2.2k sqft37 Belletower Turn, Hattiesburg, MS 39402For SaleMLS ID #147084, Kati McClendon, The All-Star Team Inc. HSMLS
- $675,0003 bd2 ba1.7k sqft2230 Highway 589, Hattiesburg, MS 39402For SaleMLS ID #146326, BRIAN MCPHAIL, Colonial Realty. HSMLS
- $429,5004 bd3 ba2.5k sqft7 Clermont Point, Hattiesburg, MS 39402For SaleMLS ID #148253, JAMES STROO, Realty Executives The Executive Team. HSMLS
- $599,0003 bd3 ba2.8k sqft28 Canebrake Blvd, Hattiesburg, MS 39402For SaleMLS ID #4151776, Nancy A Mason, Nancy Mason Realty, LLC. MLS United
- $425,0004 bd4 ba2.6k sqft162 Cambrooke, Hattiesburg, MS 39402For SaleMLS ID #148290, Wendy J Kulzer, Epique Realty. HSMLS
- $419,0004 bd3 ba2.3k sqft32 Pine Meadow Loop, Hattiesburg, MS 39402For SaleMLS ID #146636, Nathan Houston, Expect Realty. HSMLS
- $398,4504 bd3 ba2.8k sqft4 Spears Dr, Hattiesburg, MS 39402For SaleMLS ID #148150, Paula Brahan, Realty Executives The Executive Team. HSMLS
- $569,9004 bd4 ba3.5k sqft16 Dunleith Ct, Hattiesburg, MS 39402For SaleMLS ID #4155341, Shannon S Abney, Luxury Southern Realty. MLS United
- $410,0004 bd3 ba2.4k sqft6 Butterfly Ln, Hattiesburg, MS 39402For SaleMLS ID #146881, Allison Deus, TAD Real Estate Agency. HSMLS
- $479,9004 bd4 ba2.3k sqft66 May Apple Ave, Hattiesburg, MS 39402New ConstructionMLS ID #147414, Allison Deus, TAD Real Estate Agency. HSMLS
- $499,9004 bd3 ba2.6k sqft10 Moss Point Rd, Hattiesburg, MS 39402For SaleMLS ID #4149132, Maya C Stewart, Sigma Rlty dba RE/MAX RE Partners. MLS United
- $729,9004 bd3 ba3.6k sqft206 Timberton Dr, Hattiesburg, MS 39401For SaleMLS ID #148252, Debra K. Pace, Selling Southern. HSMLS
- $624,9003 bd2 ba3.1k sqft25 Sunset Hl, Hattiesburg, MS 39402For SaleMLS ID #4140897, Charles M Dawe, Keller Williams. MLS United
- $575,0004 bd3 ba3k sqft6 Spice Bush Cir, Hattiesburg, MS 39402For SaleMLS ID #147863, Paula Brahan, Realty Executives The Executive Team. HSMLS
- $399,5004 bd3 ba3.2k sqft37 Windlass Dr, Hattiesburg, MS 39402For Sale By Owner
