Welcome to Bellegrass, where timeless design, modern comfort, and community living come together. This beautifully crafted new construction home offers 4 bedrooms, 3.5 baths, and over 2,300 square feet of thoughtfully designed living space.
The flexible floor plan features two private primary suites--one on the main level and one upstairs--making it ideal for guests, multi-generational living, or added privacy. The spacious great room centers around a cozy fireplace and flows seamlessly into the well-appointed kitchen, complete with granite countertops, a large center island, abundant cabinetry, walk-in pantry, and plenty of workspace for cooking and entertaining.
Upstairs, two additional bedrooms are connected by a Jack-and-Jill bath, while a versatile landing area provides the perfect spot for a home office, reading nook, or study space. A convenient mudroom, generous storage throughout, and a two-car carport add everyday functionality.
Enjoy your morning coffee or evening gatherings on the screened back porch overlooking the backyard. Beyond the home, Bellegrass offers an unmatched lifestyle with a community pool, playground, multiple pavilions, open green spaces, and year-round neighborhood events that foster a true sense of community.
Don't miss the opportunity to own a brand-new home in one of Hattiesburg's most sought-after neighborhoods. HOA dues are $1,200 annually.
New construction
$479,900
66 May Apple Ave, Hattiesburg, MS 39402
4beds
2,334sqft
:
Get pre-qualified$3,173/mo
Single Family Residence, Residential
Built in 2025
0.35 Acres Lot
$476,600 Zestimate®
$206/sqft
$100/mo HOA
What's special
Two-car carportCozy fireplaceSpacious great roomLarge center islandWalk-in pantryAbundant cabinetryGranite countertops
- 64 days |
- 191 |
- 9 |
Zillow last checked:
Listing updated:
Listed by:
Allison Deus 601-520-2392,
TAD Real Estate Agency 601-336-9097
Source: HSMLS,MLS#: 147414
Facts & features
Interior
Bedrooms & bathrooms
- Bedrooms: 4
- Bathrooms: 4
- Full bathrooms: 3
- 1/2 bathrooms: 1
Cooling
- Central Air, Heat Pump
Features
- Kitchen Island, Soaking Tub, Ceiling Fan(s), Walk-In Closet(s), Fireplace, High Ceilings
- Flooring: Vinyl, Ceramic Tile
- Windows: Insulated Windows, Thermopane Windows
- Attic: Walk-in Attic Storge
- Has fireplace: Yes
Interior area
- Total structure area: 2,334
- Total interior livable area: 2,334 sqft
Property
Parking
- Parking features: None, Covered, Driveway, Paved
- Has carport: Yes
- Has uncovered spaces: Yes
Accessibility
- Accessibility features: First Floor Master Bedroom
Features
- Levels: Two
- Stories: 2
- Patio & porch: Covered, Front Porch, Rear Porch, Screened
- Exterior features: None
- Pool features: Community
- Fencing: None
Lot
- Size: 0.35 Acres
- Dimensions: 0.35 acres(MOL)
- Features: Subdivision
Details
- Parcel number: 107226016162
Construction
Type & style
- Home type: SingleFamily
- Property subtype: Single Family Residence, Residential
Materials
- Cement Siding
- Foundation: Slab
- Roof: Composition,Architectural
Condition
- New construction: Yes
- Year built: 2025
Utilities & green energy
- Sewer: Private Sewer
- Water: Community Water
Community & HOA
Community
- Subdivision: Bellegrass
HOA
- Has HOA: Yes
- HOA fee: $1,200 annually
Location
- Region: Hattiesburg
Financial & listing details
- Price per square foot: $206/sqft
- Tax assessed value: $40,000
- Annual tax amount: $741
- Date on market: 6/5/2026
Estimated market value
$476,600
$453,000 - $500,000
$3,062/mo
Price history
| Date | Event | Price |
|---|---|---|
| 6/5/2026 | Listed for sale | $479,900$206/sqft |
Source:  HSMLS #147414 Report a problem HSMLS #147414 Report a problem | ||
| 6/1/2026 | Listing removed | $479,900$206/sqft |
Source: HSMLS #144706 Report a problem | ||
| 10/30/2025 | Listed for sale | $479,900+899.8%$206/sqft |
Source: HSMLS #144706 Report a problem | ||
| 11/18/2023 | Listing removed | -- |
Source: HSMLS #133565 Report a problem | ||
| 5/16/2023 | Listed for sale | $48,000+6.7%$21/sqft |
Source: HSMLS #133565 Report a problem | ||
| 1/28/2022 | Listing removed | -- |
Source:  RE/MAX of Mississippi Report a problem RE/MAX of Mississippi Report a problem | ||
| 10/15/2021 | Listed for sale | $45,000$19/sqft |
Source: HSMLS #127277 Report a problem | ||
Public tax history
| Year | Property taxes | Tax assessment |
|---|---|---|
| 2024 | $720 +0.6% | $6,000 |
| 2023 | $715 +89.7% | $6,000 +100% |
| 2022 | $377 -43.8% | $3,000 -44.4% |
| 2021 | $670 | $5,400 |
| 2020 | $670 +100% | $5,400 |
| 2019 | $335 | $5,400 |
| 2018 | $335 | $5,400 +100% |
| 2017 | $335 | $2,700 |
| 2015 | $335 | $2,700 |
| 2014 | -- | $2,700 |
| 2013 | -- | $2,700 |
| 2012 | -- | $2,700 |
| 2011 | -- | $2,700 |
| 2010 | $329 +74% | $2,700 +73.1% |
| 2009 | $189 +102.1% | $1,560 +100% |
| 2008 | $94 | $780 |
Find assessor info on the county website
Monthly payment
Est. payment
Payment breakdown
Explore the cost of this home by adjusting the details. Changes won't be saved.Climate risks
Neighborhood: 39402
Nearby schools
GreatSchools rating
- 6/10Bellevue Elementary SchoolGrades: PK-5Distance: 3.2 mi
- 6/10Oak Grove Middle SchoolGrades: 6-8Distance: 3.2 mi
- 9/10Oak Grove High SchoolGrades: 9-12Distance: 4.3 mi
- $389,1003 bd3 ba2.7k sqft62 May Apple Ave, Hattiesburg, MS 39402Off Market

- $312,8003 bd2 ba1.6k sqft70 May Apple Ave, Hattiesburg, MS 39402Off Market

- $280,2003 bd2 ba-- sqft58 May Apple Park, Hattiesburg, MS 39402Off Market
- $--3 bd2 ba-- sqft58 May Apple Ave, Hattiesburg, MS 39402Sold
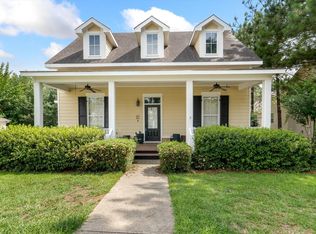
- $--4 bd4 ba3.7k sqft19 Maypop Ave, Hattiesburg, MS 39402Sold
- $20,000-- sqft60 Belletower Turn, Hattiesburg, MS 39402Off Market
- $--4 bd4 ba3k sqft56 Belletower Turn, Hattiesburg, MS 39402Sold
- $415,900-- bd-- ba2.8k sqft54 May Apple Ave, Hattiesburg, MS 39402Off Market
A local agent can set up tours, give advice and negotiate with sellers.
A local lender can help you make sure your offer is ready when you are.
Similar homes
- $399,9004 bd3 ba2.2k sqft37 Belletower Turn, Hattiesburg, MS 39402For Sale

 MLS ID #147084, Kati McClendon, The All-Star Team Inc. HSMLS
 - $574,9005 bd3 ba3.1k sqft82 Bellegrass Blvd, Hattiesburg, MS 39402For Sale
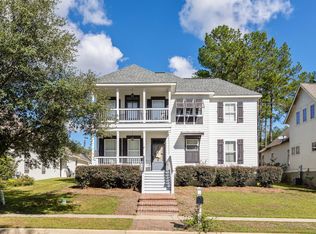 MLS ID #148120, Allison Deus, TAD Real Estate Agency. HSMLS
 - $499,0004 bd3 ba2.3k sqft7 Everglades, Hattiesburg, MS 39402For Sale
 MLS ID #148224, Amanda Pierce, Woodland Realty, Inc. HSMLS
 - $499,9004 bd3 ba2.6k sqft10 Moss Point Rd, Hattiesburg, MS 39402For Sale
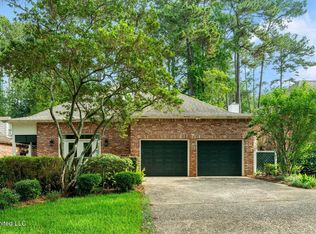 MLS ID #4149132, Maya C Stewart, Sigma Rlty dba RE/MAX RE Partners. MLS United
 - $409,9004 bd2 ba2.1k sqft17 E Yellowstone Rd, Hattiesburg, MS 39402For SaleMLS ID #148208, Suzanne Dessens, Keller Williams. HSMLS
- $374,9004 bd2 ba2.4k sqft95 Creedmoor, Hattiesburg, MS 39402For SaleMLS ID #146812, Chad Cranford, Cranford & Company. HSMLS
- $489,0004 bd2 ba2.7k sqft100 Greenwood Pl, Hattiesburg, MS 39402For SaleMLS ID #147431, Julie Corts Burks, RE/MAX Real Estate Partners. HSMLS
- from $439,9004 bd4 ba3.3k sqftThe William Plan, Worthington at Bent Creek, Hattiesburg, MS 39402New ConstructionDR Horton
- $474,0003 bd2 ba2.4k sqft56 Carlsbad Dr, Hattiesburg, MS 39402For SaleMLS ID #148012, Michelle Pascarella, Real Broker. HSMLS
- $298,5003 bd2 ba2.1k sqft1046 Parker Rd, Hattiesburg, MS 39402For SaleMLS ID #148254, DeLois Smith, The All-Star Team Inc. HSMLS
- $410,0004 bd3 ba2.4k sqft6 Butterfly Ln, Hattiesburg, MS 39402For SaleMLS ID #146881, Allison Deus, TAD Real Estate Agency. HSMLS
- $379,9003 bd4 ba2.3k sqft66 Longstone Rd, Hattiesburg, MS 39402For SaleMLS ID #4151295, Wendy J Gay, Cadence Realty Group LLC. MLS United
- from $434,9005 bd3 ba3.1k sqftThe McKenzie Plan, Worthington at Bent Creek, Hattiesburg, MS 39402New ConstructionDR Horton
- from $414,9004 bd3 ba2.9k sqftThe Kingston Plan, Worthington at Bent Creek, Hattiesburg, MS 39402New ConstructionDR Horton
- from $419,9004 bd4 ba3.1k sqftThe Eleanor Plan, Worthington at Bent Creek, Hattiesburg, MS 39402New ConstructionDR Horton
- $350,0004 bd3 ba2.3k sqft596 Cole Rd, Hattiesburg, MS 39402For SaleMLS ID #4148711, Bruna Bezerra, B & Co. Realty, LLC. MLS United
- $324,9003 bd2 ba1.9k sqft10 Apalachee Dr, Hattiesburg, MS 39402For SaleMLS ID #148098, BRENDA O'NEAL LAMBERT, RE/MAX Real Estate Partners. HSMLS
- $455,0004 bd3 ba2.9k sqft3202 Jamestown Rd, Hattiesburg, MS 39402For SaleMLS ID #147981, Barry L. Monday, RE/MAX Real Estate Partners. HSMLS
- $575,0003 bd3 ba3.1k sqft203 Buccaneer Dr, Hattiesburg, MS 39402For SaleMLS ID #147241, Adam Nicolosi, Lamar Property & Realty. HSMLS
- $492,5004 bd3 ba2.5k sqft46 Knight Rd, Sumrall, MS 39482For SaleMLS ID #4154025, Kisha N Welford, Crye-Leike Pine Belt. MLS United
