Seller will pay $10,000 towards Buyer's Lender items with acceptable offer.
Such a well-built and laid-out property. From the substantial 3-Car Garage and its private Home Office to the entire flow of the home's interior. Great craftmanship and attention to detail shows throughout. Custom carpentry adds an abundance of storage to each space quite elegantly. With a total of 3,718 square feet, there are 4 Bedrooms, 3 ½ Baths and a 2nd Level Playroom with a built-out Closet. The Primary Bedroom is tucked away downstairs. One of the 3 upstairs bedrooms has an Ensuite Bath, while the other 2 rooms share a large double-vanity Hall bath. All bedrooms have Walk-in Closets. Included in the total square footage, is the 460 sq ft Office Space above the garage.
Double Corner Lot that faces the cul-de-sac's common green space and an enclosed Pavilion. Neighborhood Pool, Tennis & Pickleball courts, Soccer fields, Basketball courts and Playground areas are also a short ride away. An added convenience is a walk-in entrance to the Elementary School, only 1 block away from the house. The comforts and amenities of Bellegrass make this property even more appealing.
Timeless updates and the meticulous care that has been put into this home are truly felt. You will want to see this one and be a part of this great community.
Closed
Price Unknown
19 Maypop Ave, Hattiesburg, MS 39402
4beds
3,718sqft
Residential, Single Family Residence
Built in 2010
0.29 Acres Lot
$610,700 Zestimate®
$--/sqft
$3,366 Estimated rent
Home value
$610,700
Estimated sales range
Not available
$3,366/mo
Zestimate® history
Owner options
List your home for rent
$3,366/mo
Rent Zestimate®
Find your next renter with Zillow Rental Manager. Plus, with online applications, you can quickly screen prospective tenants – for free.
$3,366/mo
Rent Zestimate®
Refinance and save
$300/mo
Est. payment
Refinancing to a lower rate could help reduce your monthly payments and save thousands over the life of the loan.
$300/mo
Est. payment
Explore your selling options
Work with a Zillow partner agent
Leverage their expertise and Zillow's premium Showcase listings to get your home seen by more buyers.
Get startedList with your own agent
Get your home in front of millions of buyers by listing it on Zillow.
Learn how to do itSell it yourself
Take full control of how buyers see your home on Zillow by listing For Sale by Owner (FSBO).
List your homeWhat's special
Basketball courtsNeighborhood poolPlayground areasEnclosed pavilionTennis and pickleball courtsPrivate home officeCustom carpentry
Zillow last checked:
Listing updated:
Listed by:
Michael J Subirats 251-490-1449,
Roberts Brothers, Inc
Bought with:
Debra K Pace, B22998
Selling Southern Homes & Land, LLC., Selling Southern DBA
Source: MLS United,MLS#: 4085838
Facts & features
Interior
Bedrooms & bathrooms
- Bedrooms: 4
- Bathrooms: 4
- Full bathrooms: 3
- 1/2 bathrooms: 1
Heating
- Central, Natural Gas
Cooling
- Ceiling Fan(s), Central Air, Multi Units
Appliances
- Included: Bar Fridge, Dishwasher, Disposal, Double Oven, Exhaust Fan, Gas Water Heater, Microwave, Range Hood, Stainless Steel Appliance(s), Tankless Water Heater, Vented Exhaust Fan, Wine Refrigerator
- Laundry: Electric Dryer Hookup, Gas Dryer Hookup, Laundry Room, Main Level, Sink, Washer Hookup
Features
- Bar, Bookcases, Ceiling Fan(s), Crown Molding, Double Vanity, Eat-in Kitchen, Entrance Foyer, High Ceilings, High Speed Internet, Kitchen Island, Open Floorplan, Primary Downstairs, Recessed Lighting, Sound System, Stone Counters, Vaulted Ceiling(s), Walk-In Closet(s), Wet Bar, Wired for Data, Wired for Sound, Soaking Tub, Breakfast Bar
- Flooring: Tile, Wood
- Doors: French Doors, Pocket
- Windows: Blinds, Double Pane Windows, Plantation Shutters
- Has fireplace: Yes
- Fireplace features: Gas Log, Living Room
Interior area
- Total structure area: 3,718
- Total interior livable area: 3,718 sqft
Property
Parking
- Total spaces: 3
- Parking features: Attached, Driveway, Garage Faces Rear, Garage Faces Side, Golf Cart Garage, RV Garage, Concrete
- Attached garage spaces: 3
- Has uncovered spaces: Yes
Features
- Levels: Two
- Stories: 2
- Patio & porch: Front Porch, Screened
- Exterior features: Balcony, Lighting, Rain Gutters
- Has view: Yes
- Waterfront features: None
Lot
- Size: 0.29 Acres
- Features: Corner Lot, Cul-De-Sac, Sprinklers In Front, Sprinklers In Rear, Views
Details
- Parcel number: 107226016.159
Construction
Type & style
- Home type: SingleFamily
- Architectural style: Colonial
- Property subtype: Residential, Single Family Residence
Materials
- Brick, Cement Siding
- Foundation: Slab
- Roof: Architectural Shingles,Asphalt,Composition
Condition
- New construction: No
- Year built: 2010
Utilities & green energy
- Sewer: Private Sewer, Public Sewer
- Water: Community
- Utilities for property: Cable Available, Fiber to the House
Community & HOA
Community
- Features: Clubhouse, Park, Playground, Pool, Sidewalks, Sports Fields, Street Lights, Tennis Court(s), See Remarks
- Security: Carbon Monoxide Detector(s), Closed Circuit Camera(s), Security Lights, Security System, Smoke Detector(s)
- Subdivision: Bellegrass
HOA
- Has HOA: Yes
- Services included: Maintenance Grounds, Pool Service, Security
- HOA fee: $300 quarterly
Location
- Region: Hattiesburg
Financial & listing details
- Tax assessed value: $457,710
- Annual tax amount: $5,156
- Date on market: 10/9/2024
Price history
| Date | Event | Price |
|---|---|---|
| 12/23/2024 | Sold | -- |
Source: MLS United #4085838 Report a problem | ||
| 11/11/2024 | Pending sale | $649,900$175/sqft |
Source: MLS United #4085838 Report a problem | ||
| 10/9/2024 | Listed for sale | $649,900$175/sqft |
Source:  HSMLS #138843 Report a problem HSMLS #138843 Report a problem | ||
| 9/5/2024 | Contingent | $649,900$175/sqft |
Source: Roberts Brothers #4085838 Report a problem | ||
| 9/5/2024 | Listed for sale | $649,900$175/sqft |
Source: MLS United #4085838 Report a problem | ||
| 8/24/2024 | Pending sale | $649,900$175/sqft |
Source: Roberts Brothers #4085838 Report a problem | ||
| 8/23/2024 | Contingent | $649,900$175/sqft |
Source: HSMLS #138843 Report a problem | ||
| 8/23/2024 | Pending sale | $649,900$175/sqft |
Source: MLS United #4085838 Report a problem | ||
| 8/15/2024 | Price change | $649,900-3.7%$175/sqft |
Source: MLS United #4085838 Report a problem | ||
| 7/17/2024 | Listed for sale | $675,000+27.4%$182/sqft |
Source: MLS United #4085838 Report a problem | ||
| 8/25/2021 | Listing removed | -- |
Source: Owner Report a problem | ||
| 7/16/2021 | Pending sale | $530,000$143/sqft |
Source: Owner Report a problem | ||
| 7/9/2021 | Listed for sale | $530,000$143/sqft |
Source: Owner Report a problem | ||
Public tax history
| Year | Property taxes | Tax assessment |
|---|---|---|
| 2024 | $5,190 +0.7% | $45,771 |
| 2023 | $5,156 +12.2% | $45,771 +17.6% |
| 2022 | $4,593 +30.9% | $38,929 +26.9% |
| 2021 | $3,510 | $30,688 |
| 2020 | $3,510 +1.4% | $30,688 |
| 2019 | $3,461 | $30,688 +1.6% |
| 2018 | $3,461 | $30,198 -0.3% |
| 2017 | $3,461 | $30,290 -0.3% |
| 2015 | $3,461 | $30,391 -0.1% |
| 2014 | -- | $30,409 -0.4% |
| 2013 | -- | $30,524 |
| 2012 | -- | $30,524 |
| 2011 | -- | $30,524 +465.3% |
| 2010 | $659 +595.9% | $5,400 +592.3% |
| 2009 | $95 +1% | $780 |
| 2008 | $94 | $780 |
Find assessor info on the county website
Neighborhood: 39402
Nearby homes
- $369,2004 bd3 ba2.1k sqft13 Maypop Ave, Hattiesburg, MS 39402Off Market
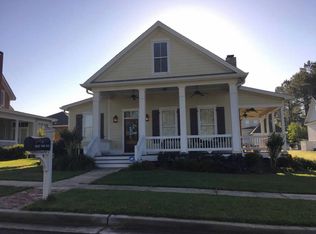
- $398,800-- bd2 ba2.1k sqft9 Maypop Ave, Hattiesburg, MS 39402Off Market
- $325,6003 bd3 ba1.7k sqft48 Belletower Turn, Hattiesburg, MS 39402Off Market

- $--4 bd4 ba-- sqft52 Belletower Turn, Hattiesburg, MS 39402Sold

- $333,1003 bd2 ba1.5k sqft44 Belletower Turn, Hattiesburg, MS 39402Off Market
- $366,4004 bd-- ba2.1k sqft5 Maypop Ave, Hattiesburg, MS 39402Off Market
- $479,9004 bd4 ba2.3k sqft66 May Apple Ave, Hattiesburg, MS 39402New Construction
- $367,800-- bd2 ba2.3k sqft40 Belletower Turn, Hattiesburg, MS 39402Off Market
Nearby schools
GreatSchools rating
- 6/10Bellevue Elementary SchoolGrades: PK-5Distance: 3.2 mi
- 6/10Oak Grove Middle SchoolGrades: 6-8Distance: 3.2 mi
- 9/10Oak Grove High SchoolGrades: 9-12Distance: 4.3 mi
- Mississippi
- Lamar County
- Hattiesburg
- 39402
- 19 Maypop Ave
Nearby cities
Nearby neighborhoods
Nearby zip codes
Other Hattiesburg Topics
