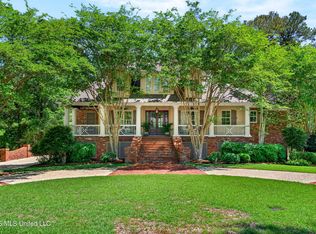
NEW POOL LINER AND NEW POOLSIDE FIRE BOWLS JUST INSTALLED!! This beautiful white brick home sits on a well-maintained lot with updated landscaping and a 2-year-old roof already in place! Mahogany exterior doors add warmth and character at the entry, and the landscaping has been completely redone for a fresh, clean look. Inside you will find a bright open floorplan anchored by a dramatic living room with wood-beamed ceilings, a brick fireplace, and statement chandelier. Multiple mahogany French doors line the back wall. Surround sound runs throughout the home, and all lighting has been updated. The kitchen showcases quartz countertops, a large island with seating, updated cabinetry with soft-close features, and stainless appliances. Cabinetry has been upgraded throughout the home, and the walk-in pantry provides generous storage with built-in shelving. The primary suite features all-new cabinetry in the bathroom along with upscale finishes, a freestanding soaking tub, oversized tiled shower, and a spacious walk-in closet with custom built-ins. Two additional bedrooms share a Jack and Jill bath. There is also a dedicated office or flex space. Step outside to a private courtyard-style backyard with a pool with brand new liner and new poolside fire bowls for beautiful evening ambiance, covered patio, and outdoor kitchen. Additional highlights include an 8-camera security system that remains with the property and a storm shelter built to Category 5 hurricane standards with ventilation and power for added peace of mind. Located in the highly sought-after Canebrake community, residents enjoy access to the clubhouse, tennis courts, walking trails, lake access, pool, and more. Schedule your private viewing today!
Active
Price cut: $20.1K (5/3)
$624,900
25 Sunset Hl, Hattiesburg, MS 39402
3beds
3,100sqft
:
Get pre-qualified$4,178/mo
Residential, Single Family Residence
Built in 2005
0.3 Acres Lot
$-- Zestimate®
$202/sqft
$135/mo HOA
What's special
New poolside fire bowlsCovered patioBright open floorplanPrivate courtyard-style backyardLarge island with seatingWell-maintained lotWood-beamed ceilings
- 144 days |
- 499 |
- 33 |
Zillow last checked:
Listing updated:
Listed by:
Charles M Dawe 601-530-3293,
Keller Williams 601-819-0399
Source: MLS United,MLS#: 4140897
Facts & features
Interior
Bedrooms & bathrooms
- Bedrooms: 3
- Bathrooms: 2
- Full bathrooms: 2
Primary bedroom
- Level: First
Bedroom
- Level: First
Bedroom
- Level: First
Bedroom
- Level: First
Primary bathroom
- Level: First
Bathroom
- Level: First
Kitchen
- Level: First
Kitchen
- Level: First
Laundry
- Level: First
Living room
- Level: First
Heating
- Central
Cooling
- Central Air
Appliances
- Included: Built-In Gas Oven, Built-In Gas Range, Built-In Refrigerator, Dishwasher, Microwave, Stainless Steel Appliance(s)
- Laundry: Laundry Room
Features
- Ceiling Fan(s), High Ceilings, Kitchen Island, Open Floorplan, Soaking Tub, Walk-In Closet(s)
- Flooring: Vinyl, Carpet, Ceramic Tile
- Has fireplace: Yes
- Fireplace features: Great Room
Interior area
- Total structure area: 3,100
- Total interior livable area: 3,100 sqft
Video & virtual tour
Property
Parking
- Total spaces: 3
- Parking features: Attached
- Attached garage spaces: 3
Features
- Levels: One
- Stories: 1
- Patio & porch: Front Porch, Patio
- Exterior features: Private Yard
- Has private pool: Yes
- Pool features: In Ground, See Remarks
Lot
- Size: 0.3 Acres
Details
- Parcel number: 101g01010.000
Construction
Type & style
- Home type: SingleFamily
- Property subtype: Residential, Single Family Residence
Materials
- Brick Veneer
- Foundation: Slab
- Roof: Architectural Shingles
Condition
- New construction: No
- Year built: 2005
Utilities & green energy
- Sewer: Private Sewer
- Water: Community
- Utilities for property: Cable Available, Electricity Connected, Propane Connected, Sewer Connected, Water Connected, Underground Utilities
Community & HOA
Community
- Features: Boating, Clubhouse, Curbs, Fishing, Golf, Hiking/Walking Trails, Lake, Playground, Pool, Street Lights, Tennis Court(s)
- Security: Security Service
- Subdivision: Canebrake
HOA
- Has HOA: Yes
- Services included: Other
- HOA fee: $135 monthly
Location
- Region: Hattiesburg
Financial & listing details
- Price per square foot: $202/sqft
- Tax assessed value: $403,430
- Annual tax amount: $7,474
- Date on market: 6/16/2026
- Electric utility on property: Yes
Estimated market value
Not available
Estimated sales range
Not available
Not available
Price history
| Date | Event | Price |
|---|---|---|
| 6/16/2026 | Listed for sale | $624,900$202/sqft |
Source:  HSMLS #146006 Report a problem HSMLS #146006 Report a problem | ||
| 6/8/2026 | Pending sale | $624,900$202/sqft |
Source: MLS United #4140897 Report a problem | ||
| 5/3/2026 | Price change | $624,900-3.1%$202/sqft |
Source: HSMLS #146006 Report a problem | ||
| 2/27/2026 | Listed for sale | $645,000+2.4%$208/sqft |
Source: HSMLS #146006 Report a problem | ||
| 2/22/2026 | Listing removed | $629,900$203/sqft |
Source: HSMLS #144668 Report a problem | ||
| 11/19/2025 | Price change | $629,900-1.6%$203/sqft |
Source: HSMLS #144668 Report a problem | ||
| 11/5/2025 | Price change | $640,000-1.5%$206/sqft |
Source: HSMLS #144668 Report a problem | ||
| 10/25/2025 | Listed for sale | $650,000$210/sqft |
Source: HSMLS #144668 Report a problem | ||
| 9/20/2025 | Listing removed | $650,000$210/sqft |
Source: HSMLS #143033 Report a problem | ||
| 6/23/2025 | Listed for sale | $650,000+1.7%$210/sqft |
Source: HSMLS #143033 Report a problem | ||
| 7/27/2023 | Listing removed | $639,000$206/sqft |
Source: HSMLS #133286 Report a problem | ||
| 4/24/2023 | Listed for sale | $639,000+45.4%$206/sqft |
Source: HSMLS #133286 Report a problem | ||
| 8/6/2018 | Listing removed | $439,500$142/sqft |
Source: EXIT Southern Realty #112240 Report a problem | ||
| 3/2/2018 | Listed for sale | $439,500+12.8%$142/sqft |
Source: EXIT Southern Realty #112240 Report a problem | ||
| 7/15/2015 | Sold | -- |
Source: HSMLS #196001_99227 Report a problem | ||
| 6/24/2015 | Pending sale | $389,500$126/sqft |
Source: Realty Executives Broker of Record #99227 Report a problem | ||
| 5/23/2015 | Price change | $389,500-2.5%$126/sqft |
Source: Realty Executives Broker of Record #99227 Report a problem | ||
| 1/13/2015 | Listed for sale | $399,500$129/sqft |
Source: The Executive Team Inc #99227 Report a problem | ||
| 10/28/2011 | Sold | -- |
Source: Agent Provided Report a problem | ||
| 10/4/2011 | Pending sale | $399,500$129/sqft |
Source: The Executive Team Inc #87127 Report a problem | ||
| 9/22/2011 | Listed for sale | $399,500$129/sqft |
Source: Realty Executives #87127 Report a problem | ||
| 8/5/2010 | Listing removed | $399,500$129/sqft |
Source: Keller Williams Realty #82649 Report a problem | ||
| 6/12/2010 | Listed for sale | $399,500$129/sqft |
Source: Keller Williams Realty #82649 Report a problem | ||
Public tax history
| Year | Property taxes | Tax assessment |
|---|---|---|
| 2024 | $7,259 +0.6% | $60,515 |
| 2023 | $7,213 +10% | $60,515 +16% |
| 2022 | $6,559 +63.2% | $52,177 +50% |
| 2021 | $4,018 +4.5% | $34,784 +4.2% |
| 2020 | $3,845 +2.6% | $33,389 |
| 2019 | $3,750 | $33,389 +1.8% |
| 2018 | $3,750 | $32,793 +0.5% |
| 2017 | $3,750 | $32,618 -0.9% |
| 2015 | $3,750 -1% | $32,926 -0.3% |
| 2014 | $3,788 -0.3% | $33,022 +0.7% |
| 2013 | $3,800 | $32,804 -1.8% |
| 2012 | -- | $33,402 +2.9% |
| 2011 | -- | $32,476 +8.6% |
| 2010 | $2,733 -18.5% | $29,913 -0.7% |
| 2009 | $3,355 +0.1% | $30,124 -0.9% |
| 2008 | $3,350 -4.8% | $30,398 +2.6% |
| 2007 | $3,521 +7.4% | $29,630 +2.4% |
| 2006 | $3,280 | $28,929 |
Find assessor info on the county website
Monthly payment
Est. payment
Payment breakdown
Explore the cost of this home by adjusting the details. Changes won't be saved.Climate risks
Neighborhood: 39402
Nearby schools
GreatSchools rating
- 7/10Longleaf ElementaryGrades: PK-5Distance: 4.4 mi
- 6/10Oak Grove Middle SchoolGrades: 6-8Distance: 4.5 mi
- 9/10Oak Grove High SchoolGrades: 9-12Distance: 4.1 mi
- $440,900-- bd2 ba3k sqft9 Sunset Cir, Hattiesburg, MS 39402Off Market

- $405,700-- bd2 ba2.5k sqft27 Sunset Hl, Hattiesburg, MS 39402Off Market
- $7,330-- bd-- ba-- sqft27 Sunset Hl, Hattiesburg, MS 39402Off Market
- $89,0006,534 Square Feet14 Sunset Hl, Hattiesburg, MS 39402Lot/Land
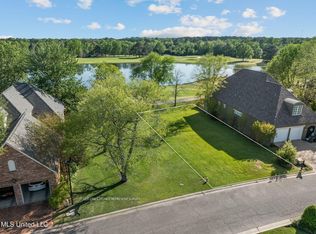
- $436,6004 bd4 ba2.6k sqft15 Sunset Cir, Hattiesburg, MS 39402Off Market
- $33,4105,663 Square Feet12 Sunset Hl, Hattiesburg, MS 39402Off Market
- $648,2005 bd6 ba4.1k sqft16 Sunset Cir, Hattiesburg, MS 39402Off Market
- $526,200-- bd3 ba3.6k sqft16 Sunset Hl, Hattiesburg, MS 39402Off Market
A local agent can set up tours, give advice and negotiate with sellers.
A local lender can help you make sure your offer is ready when you are.
Similar homes
- $599,0003 bd3 ba2.8k sqft28 Canebrake Blvd, Hattiesburg, MS 39402For Sale
 MLS ID #4151776, Nancy A Mason, Nancy Mason Realty, LLC. MLS United
 - $599,0004 bd5 ba4k sqft24 Pecan Acres, Hattiesburg, MS 39402For Sale
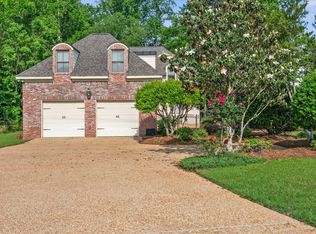
 MLS ID #144946, SHANNON YAWN, RE/MAX Real Estate Partners. HSMLS
 - $699,9005 bd3 ba3.8k sqft49 Canebrake Blvd, Hattiesburg, MS 39402For Sale
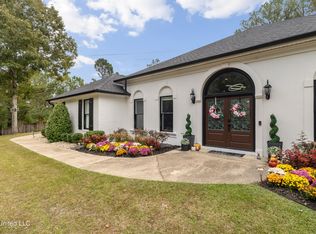 MLS ID #4147203, Charles M Dawe, Keller Williams. MLS United
 - $749,0004 bd4 ba3.7k sqft40 Marais Rdg, Hattiesburg, MS 39402For Sale
 MLS ID #4148162, Norman Tyner, Tyner Properties. MLS United
 - $585,0004 bd4 ba3.5k sqft16 Dunleith Ct, Hattiesburg, MS 39402For SaleMLS ID #4155341, Shannon S Abney, Luxury Southern Realty. MLS United
- $564,9005 bd4 ba2.8k sqft72 S Of Flds, Hattiesburg, MS 39402For SaleMLS ID #148007, Paula Claret, The All-Star Team Inc. HSMLS
- $649,0005 bd4 ba4k sqft72 Brookline Dr, Hattiesburg, MS 39402For SaleMLS ID #146651, Alice Crotwell, Realty Executives The Executive Team. HSMLS
- $575,0003 bd3 ba3.1k sqft203 Buccaneer Dr, Hattiesburg, MS 39402For SaleMLS ID #147241, Adam Nicolosi, Lamar Property & Realty. HSMLS
- $597,5005 bd5 ba3.4k sqft49 Parson's Creek Rd, Hattiesburg, MS 39402For SaleMLS ID #146930, NATALIE WIGGINS, Wesley Breland, Realtor. HSMLS
- $470,0004 bd3 ba3.3k sqft55 Windstone, Hattiesburg, MS 39402For SaleMLS ID #148006, Julie Corts Burks, RE/MAX Real Estate Partners. HSMLS
- $449,0004 bd3 ba2.6k sqft17 Stonecrest, Hattiesburg, MS 39402For SaleMLS ID #4147902, Natalie Graham, Epique. MLS United
- $575,0004 bd3 ba3k sqft6 Spice Bush Cir, Hattiesburg, MS 39402For SaleMLS ID #147863, Paula Brahan, Realty Executives The Executive Team. HSMLS
- $719,9004 bd3 ba3k sqft9 N Heron Cv, Hattiesburg, MS 39402For SaleMLS ID #4137677, Maya C Stewart, Sigma Rlty dba RE/MAX RE Partners. MLS United
- $599,9005 bd4 ba3.5k sqft2262 Highway 589, Hattiesburg, MS 39402For SaleMLS ID #146858, Lindsay Palmer, B & Co Realty. HSMLS
- $569,0004 bd4 ba3.6k sqft7 Centerstone, Hattiesburg, MS 39402For SaleMLS ID #147235, JAMES STROO, Realty Executives The Executive Team. HSMLS
- $499,9004 bd3 ba2.6k sqft10 Moss Point Rd, Hattiesburg, MS 39402For SaleMLS ID #4149132, Maya C Stewart, Sigma Rlty dba RE/MAX RE Partners. MLS United
- $819,9006 bd6 ba3.2k sqft28 W Lake Rd, Hattiesburg, MS 39402For SaleMLS ID #4147987, Bruna Bezerra, B & Co. Realty, LLC. MLS United
- $474,9005 bd4 ba4.1k sqft92 Highpointe Dr, Hattiesburg, MS 39402For SaleMLS ID #4155638, Charles M Dawe, Keller Williams. MLS United
- $398,0004 bd4 ba3.5k sqft315 Buccaneer Dr, Hattiesburg, MS 39402For SaleMLS ID #4155468, Damaris Royalty, Keller Williams. MLS United
- $399,9004 bd3 ba2.9k sqft130 Cambrooke, Hattiesburg, MS 39402For SaleMLS ID #4148934, Charles M Dawe, Keller Williams. MLS United
