$10,000 PRICE REDUCTION - NOW PRICED BELOW APPRAISED VALUE!
Exceptional Luxury, Incredible Value, and Your Own Private Backyard Oasis!
An incredible opportunity to own this stunning custom-built home in the highly sought-after Carriage Parke subdivision in Oak Grove ,this exceptional property combines luxury, quality craftsmanship, and outstanding value!
Boasting 5 bedrooms, 4.5 bathrooms, a dedicated home office, and three spacious primary suites on the main level, this thoughtfully designed home offers the perfect balance of elegance, comfort, and functionality. Each primary suite features beautifully appointed bathrooms with granite countertops and custom tile surrounds.
The chef's kitchen flows seamlessly into the spacious living area and formal dining room, creating an inviting space for everyday living and effortless entertaining.
Your private backyard retreat awaits! Situated on approximately .42 acres, the beautifully landscaped grounds feature a sparkling in-ground pool, spacious covered back porch, and FULL irrigation system. Whether enjoying crisp fall evenings outdoors, hosting gatherings, or relaxing poolside during warmer months, this outdoor oasis is designed for year-round enjoyment!
Quality construction and attention to detail shine throughout, including spray foam insulation in the walls, garage, and roof for enhanced energy efficiency, stunning mahogany exterior doors, engineered hardwood flooring downstairs, and oak hardwood flooring upstairs. A roof only three years old adds even more value and peace of mind.
The oversized two-car garage also features a separate third garage bay, ideal for a workshop, hobby area, or additional storage.
Located in the award-winning Oak Grove School District, this remarkable home offers exceptional space, timeless finishes, and luxurious amenities in one of the area's most desirable neighborhoods.
PRICED BELOW APPRAISAL WITH A $10,000 REDUCTION -- DON'T MISS THIS OPPORTUNITY! Schedule your private showing today and discover everything this one-of-a-kind property has to offer!
For sale
Price cut: $9.1K (10/9)
$569,900
115 Carriage Parke Dr, Purvis, MS 39475
5beds
3,558sqft
Single Family Residence, Residential
Built in 2009
0.49 Acres Lot
$557,500 Zestimate®
$160/sqft
$21/mo HOA
What's special
Luxurious amenitiesOversized two-car garageTimeless finishesPrivate backyard retreatDedicated home officeFormal dining roomCustom tile surrounds
- 93 days
- 335
- 24
Zillow last checked:
Listing updated:
Listed by:
Kristen Dickinson 601-543-7927,
RE/MAX Real Estate Partners 601-296-2001
Source: HSMLS,MLS#: 147955
Facts & features
Interior
Bedrooms & bathrooms
- Bedrooms: 5
- Bathrooms: 5
- Full bathrooms: 4
- 1/2 bathrooms: 1
Cooling
- Electric, Central Air
Features
- Kitchen Island, Granite Counters, Ceiling Fan(s), Walk-In Closet(s), Fireplace, High Ceilings
- Flooring: Wood, Ceramic Tile
- Windows: Double Pane Windows, Thermopane Windows
- Attic: Floored,Walk-in Attic Storge
- Number of fireplaces: 1
Interior area
- Total structure area: 3,558
- Total interior livable area: 3,558 sqft
Property
Parking
- Parking features: None, Covered, Driveway, Paved, Garage with door
- Has uncovered spaces: Yes
Accessibility
- Accessibility features: First Floor Master Bedroom
Features
- Levels: Two
- Stories: 2
- Patio & porch: Front Porch, Rear Porch, Patio
- Exterior features: Storage, In-Ground Sprklr Sys
- Pool features: In Ground, Liner
- Fencing: Back Yard,Gate,Fenced,Other
Lot
- Size: 0.49 Acres
- Dimensions: 142 x 151 IRR
- Features: Irregular Lot, Subdivision
Details
- Parcel number: 058J34012031
Construction
Type & style
- Home type: SingleFamily
- Property subtype: Single Family Residence, Residential
Materials
- Cement Siding, Foam Insulation, Brick Veneer
- Foundation: Slab
- Roof: Architectural
Condition
- Year built: 2009
Utilities & green energy
- Sewer: Septic Tank
- Water: Community Water
Green energy
- Energy efficient items: Insulation
Community & HOA
Community
- Security: Smoke Detector(s)
- Subdivision: Carriage Parke
HOA
- Has HOA: Yes
- HOA fee: $250 annually
Location
- Region: Purvis
Financial & listing details
- Price per square foot: $160/sqft
- Tax assessed value: $311,910
- Annual tax amount: $3,552
- Date on market: 7/17/2026
Estimated market value
$557,500
$530,000 - $585,000
$3,831/mo
Price history
| Date | Event | Price |
|---|---|---|
| 10/9/2026 | Price change | $569,900-1.6%$160/sqft |
Source:  HSMLS #147955 Report a problem HSMLS #147955 Report a problem | ||
| 7/17/2026 | Listed for sale | $579,000$163/sqft |
Source: HSMLS #147955 Report a problem | ||
| 5/29/2007 | Sold | -- |
Source: Agent Provided Report a problem | ||
Public tax history
| Year | Property taxes | Tax assessment |
|---|---|---|
| 2025 | $3,552 +3.2% | $31,191 |
| 2024 | $3,441 +0.7% | $31,191 |
| 2023 | $3,418 +15.4% | $31,191 +20.2% |
| 2022 | $2,963 +1.4% | $25,958 |
| 2021 | $2,923 | $25,958 |
| 2020 | $2,923 +0.6% | $25,958 |
| 2019 | $2,905 | $25,958 +1.5% |
| 2018 | $2,905 | $25,569 -1% |
| 2017 | $2,905 | $25,816 -2% |
| 2015 | $2,905 -2.2% | $26,332 +8.5% |
| 2014 | $2,969 +9.5% | $24,265 -1.2% |
| 2013 | $2,713 | $24,558 |
| 2012 | -- | $24,558 |
| 2011 | -- | $24,558 +0.1% |
| 2010 | $2,692 +358.8% | $24,533 +407.3% |
| 2009 | $587 | $4,836 |
Find assessor info on the county website
Monthly payment
Est. payment
Payment breakdown
Explore the cost of this home by adjusting the details. Changes won't be saved.Climate risks
Neighborhood: 39475


Similar homes
- $509,0005 bd3 ba3.1k sqft26 Carriage Parke Dr, Purvis, MS 39475For Sale
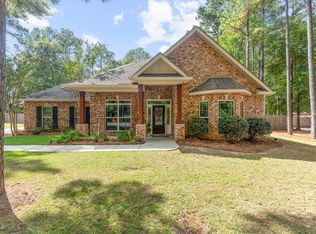
 MLS ID #148753, Beth Sumrall, Hamilton Real Estate Group. HSMLS
 - $425,0004 bd2 ba2.7k sqft317 Richburg Rd, Purvis, MS 39475For Sale
 MLS ID #148597, Madelyn Sandifer, RE/MAX Real Estate Partners. HSMLS
 - $589,9005 bd5 ba3.4k sqft49 Parson's Creek Rd, Hattiesburg, MS 39402For Sale
 MLS ID #149066, Stacy G. Duff, Coldwell Banker Don Nace, Inc.. HSMLS
 - $470,0004 bd3 ba3.7k sqft10 Lakeview Cir, Purvis, MS 39475For Sale
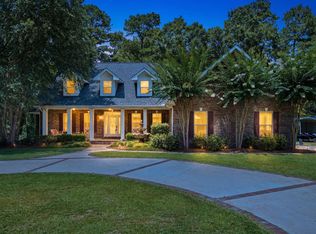 MLS ID #147790, Kisha Welford, Crye-Leike Pine Belt. HSMLS
 - $549,9994 bd4 ba3.6k sqft22 Jubilee Point, Hattiesburg, MS 39402For SaleMLS ID #148515, Beth Sumrall, Hamilton Real Estate Group. HSMLS
- $749,9004 bd3 ba3.2k sqft187 Harold Tucker Rd, Purvis, MS 39475For SaleMLS ID #147706, Haley Ensminger, Selling Southern. HSMLS
- $639,9005 bd4 ba3.8k sqft49 Bridgefield Turn, Hattiesburg, MS 39402For SaleMLS ID #149117, Shelia Howard, Luxury Southern Realty. HSMLS
- $559,5003 bd3 ba3.1k sqft203 Buccaneer Dr, Hattiesburg, MS 39402For SaleMLS ID #147241, Adam Nicolosi, Lamar Property & Realty. HSMLS
- $419,5005 bd4 ba2.5k sqft535 Baker Rd, Purvis, MS 39475For SaleMLS ID #148042, Adam Nicolosi, Lamar Property & Realty. HSMLS
- $289,9004 bd2 ba2k sqft72 Wind Ridge Ln, Purvis, MS 39475For SaleMLS ID #148292, Anna Marie Bonner, RE/MAX Real Estate Partners. HSMLS
- $610,0005 bd4 ba4k sqft72 Brookline Dr, Hattiesburg, MS 39402For SaleMLS ID #146651, Alice Crotwell, Realty Executives The Executive Team. HSMLS
- $599,0004 bd5 ba4k sqft24 Pecan Acres, Hattiesburg, MS 39402For SaleMLS ID #144946, SHANNON YAWN, RE/MAX Real Estate Partners. HSMLS
- $715,0004 bd3 ba3.6k sqft206 Timberton Dr, Hattiesburg, MS 39401For SaleMLS ID #148252, Debra K. Pace, Selling Southern. HSMLS
- $398,4504 bd3 ba2.8k sqft4 Spears Dr, Hattiesburg, MS 39402For SaleMLS ID #148150, Paula Brahan, Realty Executives The Executive Team. HSMLS
