Country living has never looked so good! Welcome home to 187 Harold Tucker Rd, where 26± beautiful acres are ready for you and your family to enjoy.
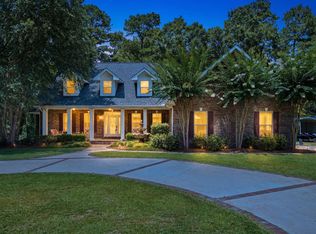
Pull through the stately brick entrance and follow the tree-lined driveway to this custom-built 4-bedroom, 2.5-bath home. The front porch is made for rocking chairs, morning coffee, and evenings spent overlooking the pasture while the kids run and play.
Enjoy the peace, privacy, and room to roam that this fully fenced property provides--ready for horses, cattle, or your own hobby farm. While you'll feel like you're miles away from it all, you're just a short drive from both Hattiesburg and Purvis, giving you the perfect balance of quiet country living with the convenience of dining, schools, healthcare, and everyday amenities nearby.
Step inside to a breathtaking living room with soaring 24-foot ceilings, offering the perfect backdrop for an unforgettable Christmas tree and countless family gatherings. The traditional custom kitchen and formal dining room are designed for making memories, whether you're hosting Thanksgiving dinner or a casual Sunday meal.
Be sure to check out the spacious FROG (Family Room Over Garage)--perfect as a playroom, media room, home office, or guest space.
And the barn deserves its own spotlight! One side has been thoughtfully finished into a fully functional apartment featuring 2 bedrooms and 1.5 bathrooms. Whether you're looking for multigenerational living, a private guest retreat, a place for family during the holidays, or rental income potential, the possibilities are endless.
This is more than a home--it's the lifestyle you've been dreaming of. Come experience everything 187 Harold Tucker Rd has to offer and make this your forever home.
For sale
Price cut: $49.1K (8/6)
$749,900
187 Harold Tucker Rd, Purvis, MS 39475
4beds
3,200sqft
Single Family Residence, Residential
Built in 2008
26 Acres Lot
$723,200 Zestimate®
$234/sqft
$-- HOA
What's special
Traditional custom kitchenFormal dining roomFully fenced propertyTree-lined drivewayStately brick entrance
- 80 days
- 569
- 43
Zillow last checked:
Listing updated:
Listed by:
Haley Ensminger 601-310-5129,
Selling Southern 601-602-4370
Source: HSMLS,MLS#: 147706
Facts & features
Interior
Bedrooms & bathrooms
- Bedrooms: 4
- Bathrooms: 3
- Full bathrooms: 2
- 1/2 bathrooms: 1
Living room
- Level: Main
- Area: 300
- Dimensions: 20 x 15
Cooling
- Electric, Central Air
Appliances
- Included: Built-In Electric Oven
Features
- Kitchen Island, Granite Counters, High Ceilings, Soaking Tub, Ceiling Fan(s), Walk-In Closet(s), Fireplace
- Flooring: Brick, Ceramic Tile, Carpet
- Doors: French Doors
- Attic: Floored,Walk-in Attic Storge
- Has fireplace: Yes
Interior area
- Total structure area: 3,200
- Total interior livable area: 3,200 sqft
Video & virtual tour
Property
Parking
- Parking features: None, Driveway, Circular Driveway, Paved
- Has uncovered spaces: Yes
Features
- Levels: Two
- Stories: 2
- Patio & porch: Front Porch, Rear Porch, Covered, Porch
- Fencing: Fenced
Lot
- Size: 26 Acres
- Dimensions: 26 acres
- Features: Pasture, 25 - 50 Acres, Wooded
Details
- Additional structures: Guest House, Barn(s)
- Parcel number: 04736010000
Construction
Type & style
- Home type: SingleFamily
- Property subtype: Single Family Residence, Residential
Materials
- Brick Veneer
- Foundation: Slab
- Roof: Metal
Condition
- Year built: 2008
Utilities & green energy
- Sewer: Septic Tank
- Water: Community Water
Community & HOA
Community
- Security: Carbon Monoxide Detector(s), Smoke Detector(s)
- Subdivision: None
Location
- Region: Purvis
Financial & listing details
- Price per square foot: $234/sqft
- Tax assessed value: $248,500
- Annual tax amount: $2,839
- Date on market: 6/27/2026
Estimated market value
$723,200
$687,000 - $759,000
$2,903/mo
Price history
| Date | Event | Price |
|---|---|---|
| 8/6/2026 | Price change | $749,900-6.1%$234/sqft |
Source:  HSMLS #147706 Report a problem HSMLS #147706 Report a problem | ||
| 6/27/2026 | Listed for sale | $799,000$250/sqft |
Source: HSMLS #147706 Report a problem | ||
Public tax history
| Year | Property taxes | Tax assessment |
|---|---|---|
| 2025 | $2,770 +3.3% | $24,855 0% |
| 2024 | $2,682 +0.7% | $24,857 |
| 2023 | $2,663 -31.8% | $24,857 -20% |
| 2022 | $3,907 +1.3% | $31,084 +0% |
| 2021 | $3,858 | $31,076 |
| 2020 | $3,858 +72.4% | $31,076 +49.9% |
| 2019 | $2,237 | $20,725 +1.8% |
| 2018 | $2,237 | $20,367 -0.3% |
| 2017 | $2,237 | $20,438 -2.1% |
| 2015 | $2,237 | $20,876 -0.1% |
| 2014 | -- | $20,895 +2% |
| 2013 | -- | $20,479 -7.7% |
| 2012 | -- | $22,195 +1.2% |
| 2011 | -- | $21,935 +1.2% |
| 2010 | $2,343 +0.2% | $21,666 -0.3% |
| 2009 | $2,339 -0.2% | $21,741 -1.2% |
| 2008 | $2,343 | $22,001 |
Find assessor info on the county website
Monthly payment
Est. payment
Payment breakdown
Explore the cost of this home by adjusting the details. Changes won't be saved.Climate risks
Neighborhood: 39475
Similar homes
- $470,0004 bd3 ba3.7k sqft10 Lakeview Cir, Purvis, MS 39475For Sale
 MLS ID #147790, Kisha Welford, Crye-Leike Pine Belt. HSMLS
 - $699,0005 bd4 ba3.9k sqft3773 Us Highway 49, Hattiesburg, MS 39401For Sale
 MLS ID #147782, Julie Robertson, RE/MAX Real Estate Partners. HSMLS
 - $425,0004 bd2 ba2.7k sqft317 Richburg Rd, Purvis, MS 39475For Sale
 MLS ID #148597, Madelyn Sandifer, RE/MAX Real Estate Partners. HSMLS
 - $579,0005 bd5 ba3.5k sqft115 Carriage Parke Dr, Purvis, MS 39475For Sale
 MLS ID #147955, Kristen Dickinson, RE/MAX Real Estate Partners. HSMLS
 - $729,9004 bd3 ba3.6k sqft206 Timberton Dr, Hattiesburg, MS 39401For SaleMLS ID #148252, Debra K. Pace, Selling Southern. HSMLS
- $419,5005 bd4 ba2.5k sqft535 Baker Rd, Purvis, MS 39475For SaleMLS ID #148042, Adam Nicolosi, Lamar Property & Realty. HSMLS
- $729,0003 bd3 ba2.5k sqft4914 Highway 13, Lumberton, MS 39455For SaleMLS ID #147334, Stacey Byrd, Vines Realty & Land. HSMLS
- $394,9003 bd3 ba2.6k sqft983 Bonhomie Rd, Hattiesburg, MS 39401For SaleMLS ID #147488, Rebecca Campbell, Epique Realty. HSMLS
- $764,0003 bd3 ba2.8k sqft4 Arrowhead Point, Lumberton, MS 39455For SaleMLS ID #148547, Kayla Robinson, eXp Realty. HSMLS
- $650,0003 bd3 ba3.4k sqft3723 Rocky Branch Rd, Sumrall, MS 39482For SaleMLS ID #147971, BECKY ENGLISH, RE/MAX Real Estate Partners. HSMLS
- $695,0004 bd4 ba3.5k sqft121 Lake Estates Dr, Hattiesburg, MS 39402For SaleMLS ID #148434, Joshua Hoffpauir, TAD Real Estate Agency. HSMLS
- $549,9994 bd4 ba3.6k sqft22 Jubilee Point, Hattiesburg, MS 39402For SaleMLS ID #148515, Beth Sumrall, Hamilton Real Estate Group. HSMLS
- $559,5003 bd3 ba3.1k sqft203 Buccaneer Dr, Hattiesburg, MS 39402For SaleMLS ID #147241, Adam Nicolosi, Lamar Property & Realty. HSMLS
