Brand-New Construction in the Highly Desirable Oak Grove Area!
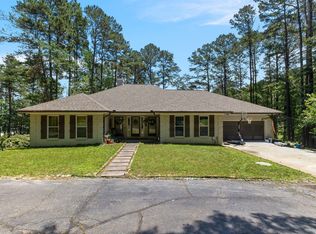
Experience exceptional craftsmanship and modern design in this stunning newly completed home offering over 3,000 square feet of beautifully designed living space with 4 bedrooms, 3 full bathrooms, and a convenient half bath. Every detail has been thoughtfully selected to provide both style and functionality.
The spacious open-concept floor plan is ideal for everyday living and entertaining, featuring a welcoming living area that flows seamlessly into the dining space and an impressive kitchen complete with a large island, abundant cabinetry, premium finishes, and a stylish coffee bar. A dedicated office with custom built-in cabinetry provides the perfect work-from-home space while adding both character and functionality.
The private primary suite is a true retreat, showcasing a spa-inspired bath with a freestanding soaking tub, separate tiled shower, dual vanities, and a generous walk-in closet. Three additional bedrooms are well-appointed and provide ample space for family or guests.
Situated on a spacious lot, the home also features a 2-car garage and a backyard with endless possibilities for relaxing or entertaining. The home is complete, move-in ready, and available for showings now. This exceptional new construction offers the perfect combination of quality craftsmanship, thoughtful design, and modern finishes--one you'll truly need to see in person to appreciate.
Schedule your private tour today!
New construction
Price cut: $10K (7/30)
$649,000
48 Buckskin Dr, Hattiesburg, MS 39402
4beds
3,107sqft
Single Family Residence, Residential
Built in 2026
-- sqft lot
$646,900 Zestimate®
$209/sqft
$-- HOA
What's special
Private primary suitePremium finishesSpacious open-concept floor planSpacious lotLarge islandModern finishesAbundant cabinetry
- 49 days |
- 569 |
- 24 |
Zillow last checked:
Listing updated:
Listed by:
Brandy Tharpe 601-606-3738,
Luxury Southern Realty 601-909-6940
Source: HSMLS,MLS#: 147721
Facts & features
Interior
Bedrooms & bathrooms
- Bedrooms: 4
- Bathrooms: 4
- Full bathrooms: 3
- 1/2 bathrooms: 1
Cooling
- Central Air
Appliances
- Included: Built-In Electric Oven
Features
- Kitchen Island, Granite Counters, Ceiling Fan(s), Walk-In Closet(s), Fireplace
- Flooring: Vinyl, Ceramic Tile, Carpet
- Has fireplace: Yes
Interior area
- Total structure area: 3,107
- Total interior livable area: 3,107 sqft
Property
Parking
- Parking features: None, Driveway, Garage with door
- Has uncovered spaces: Yes
Features
- Levels: One and One Half
- Stories: 1
- Patio & porch: Patio, Covered
Lot
- Dimensions: 96 x 113 x 83 x 113
- Features: Subdivision
Construction
Type & style
- Home type: SingleFamily
- Property subtype: Single Family Residence, Residential
Materials
- Brick Veneer
- Foundation: Slab
- Roof: Architectural
Condition
- New construction: Yes
- Year built: 2026
Utilities & green energy
- Sewer: Public Sewer
Community & HOA
Community
- Subdivision: Lepapillon
Location
- Region: Hattiesburg
Financial & listing details
- Price per square foot: $209/sqft
- Date on market: 6/29/2026
Estimated market value
$646,900
$615,000 - $679,000
$3,543/mo
Price history
| Date | Event | Price |
|---|---|---|
| 7/30/2026 | Price change | $649,000-1.5%$209/sqft |
Source:  HSMLS #147721 Report a problem HSMLS #147721 Report a problem | ||
| 6/29/2026 | Listed for sale | $659,000-1.5%$212/sqft |
Source: HSMLS #147721 Report a problem | ||
| 6/21/2026 | Listing removed | $669,000$215/sqft |
Source: HSMLS #146758 Report a problem | ||
| 4/21/2026 | Listed for sale | $669,000-0.9%$215/sqft |
Source: HSMLS #146758 Report a problem | ||
| 4/7/2026 | Listing removed | $674,900$217/sqft |
Source: HSMLS #145563 Report a problem | ||
| 3/24/2026 | Price change | $674,9000%$217/sqft |
Source: HSMLS #145563 Report a problem | ||
| 1/21/2026 | Price change | $675,000+0%$217/sqft |
Source: HSMLS #145563 Report a problem | ||
| 11/3/2025 | Listed for sale | $674,999$217/sqft |
Source: Owner Report a problem | ||
Public tax history
Tax history is unavailable.
Monthly payment
Est. payment
Payment breakdown
Explore the cost of this home by adjusting the details. Changes won't be saved.Climate risks
Neighborhood: 39402
Nearby schools
GreatSchools rating
- 7/10Oak Grove Elementary SchoolGrades: PK-5Distance: 1.8 mi
- 6/10Oak Grove Middle SchoolGrades: 6-8Distance: 1.9 mi
- 9/10Oak Grove High SchoolGrades: 9-12Distance: 0.8 mi
- $--4 bd3 ba3k sqft52 Buckskin Dr, Hattiesburg, MS 39402Sold

- $624,6004 bd3 ba3.5k sqft1 Buck Ct, Hattiesburg, MS 39402Off Market
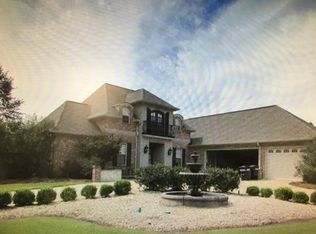
- $590,4004 bd5 ba3.8k sqft44 Buckskin Dr, Hattiesburg, MS 39402Off Market

- $713,3004 bd5 ba3.8k sqft44 Buckskin, Hattiesburg, MS 39402Off Market
- $674,9004 bd3 ba3k sqft5 Buck Ct, Hattiesburg, MS 39402For Sale By Owner
- $778,2004 bd4 ba3.9k sqft33 Buckskin Dr, Hattiesburg, MS 39402Off Market
- $--0.43 acresBuckskin Dr #109, Hattiesburg, MS 39402Off Market
- $975,7006 bd5 ba5.9k sqft40 Buckskin Dr, Hattiesburg, MS 39402Off Market
A local agent can set up tours, give advice and negotiate with sellers.
A local lender can help you make sure your offer is ready when you are.
Similar homes
- $575,0004 bd3 ba3k sqft6 Spice Bush Cir, Hattiesburg, MS 39402For Sale
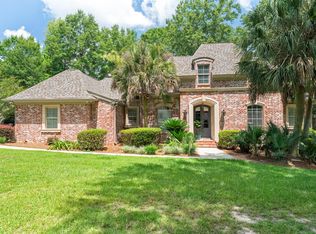
 MLS ID #147863, Paula Brahan, Realty Executives The Executive Team. HSMLS
 - $530,0004 bd4 ba2.9k sqft5534 W 4th St, Hattiesburg, MS 39402For Sale
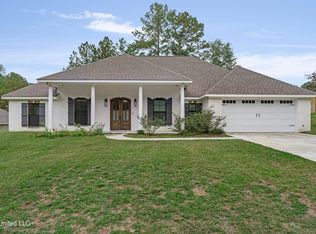 MLS ID #4158778, Dominique Magee, Classic Southern Realty, LLC.. MLS United
 - $625,0005 bd4 ba4k sqft72 Brookline Dr, Hattiesburg, MS 39402For Sale
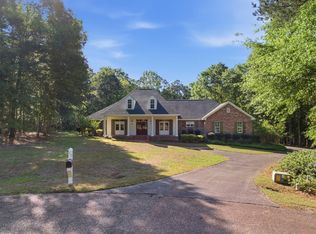 MLS ID #146651, Alice Crotwell, Realty Executives The Executive Team. HSMLS
 - $575,0003 bd3 ba3.1k sqft203 Buccaneer Dr, Hattiesburg, MS 39402For Sale
 MLS ID #147241, Adam Nicolosi, Lamar Property & Realty. HSMLS
 - $699,0004 bd4 ba4.4k sqft111 Tallulah Rdg, Hattiesburg, MS 39402For SaleMLS ID #148265, Amlan Mitra, RE/MAX Real Estate Partners. HSMLS
- $499,0004 bd3 ba2.3k sqft7 Everglades, Hattiesburg, MS 39402For SaleMLS ID #148224, Amanda Pierce, Woodland Realty, Inc. HSMLS
- $429,5004 bd3 ba2.5k sqft7 Clermont Point, Hattiesburg, MS 39402For SaleMLS ID #148253, JAMES STROO, Realty Executives The Executive Team. HSMLS
- $574,9005 bd3 ba3.1k sqft82 Bellegrass Blvd, Hattiesburg, MS 39402For SaleMLS ID #148120, Allison Deus, TAD Real Estate Agency. HSMLS
- $729,9004 bd3 ba3.6k sqft206 Timberton Dr, Hattiesburg, MS 39401For SaleMLS ID #148252, Debra K. Pace, Selling Southern. HSMLS
- $699,9005 bd3 ba3.8k sqft49 Canebrake Blvd, Hattiesburg, MS 39402For SaleMLS ID #4147203, Charles M Dawe, Keller Williams. MLS United
- $398,4504 bd3 ba2.8k sqft4 Spears Dr, Hattiesburg, MS 39402For SaleMLS ID #148150, Paula Brahan, Realty Executives The Executive Team. HSMLS
- $425,0004 bd4 ba2.6k sqft162 Cambrooke, Hattiesburg, MS 39402For SaleMLS ID #148290, Wendy J Kulzer, Epique Realty. HSMLS
- $455,0004 bd3 ba2.9k sqft3202 Jamestown Rd, Hattiesburg, MS 39402For SaleMLS ID #147981, Barry L. Monday, RE/MAX Real Estate Partners. HSMLS
- $719,9004 bd3 ba3k sqft9 N Heron Cv, Hattiesburg, MS 39402For SaleMLS ID #4137677, Maya C Stewart, Sigma Rlty dba RE/MAX RE Partners. MLS United
- $409,9004 bd2 ba2.1k sqft17 E Yellowstone Rd, Hattiesburg, MS 39402For SaleMLS ID #148208, Suzanne Dessens, Keller Williams. HSMLS
- $473,0003 bd2 ba2.4k sqft56 Carlsbad Dr, Hattiesburg, MS 39402For SaleMLS ID #148012, Michelle Pascarella, Real Broker. HSMLS
- $489,0004 bd2 ba2.7k sqft100 Greenwood Pl, Hattiesburg, MS 39402For SaleMLS ID #147431, Julie Corts Burks, RE/MAX Real Estate Partners. HSMLS
- $399,9993 bd2 ba2.2k sqft348 Cameron Rd, Hattiesburg, MS 39402For SaleMLS ID #148188, Wyn Payne, RE/MAX Real Estate Partners. HSMLS
- $599,0004 bd5 ba4k sqft24 Pecan Acres, Hattiesburg, MS 39402For SaleMLS ID #144946, SHANNON YAWN, RE/MAX Real Estate Partners. HSMLS
- $499,9004 bd3 ba2.6k sqft10 Moss Point Rd, Hattiesburg, MS 39402For SaleMLS ID #4149132, Maya C Stewart, Sigma Rlty dba RE/MAX RE Partners. MLS United
