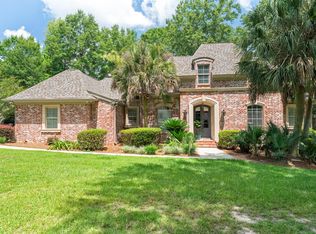
Welcome home to 12 Pinehill Court, where comfort, style, and convenience come together in one of Hattiesburg's most desirable locations. Tucked away on a quiet cul-de-sac, this inviting home offers a thoughtfully designed floor plan with spacious living areas, abundant natural light, and an atmosphere that's perfect for both everyday living and entertaining. The well-appointed kitchen with a gas cooktop, quartz work island serves as the heart of the home, featuring ample cabinetry, generous counter space, and a seamless flow into the dining and living areas. The primary suite provides a peaceful retreat with a private bath and plenty of closet space, while the additional bedrooms offer flexibility for family, guests, or a home office. Step outside to enjoy the private backyard—ideal for relaxing, grilling, or gathering with friends and family. Your yard will stay beautiful throughout the year with its sprinkler system. This home also has a whole home generator, for those times weather has a mind of its own too! So, whether you're sipping your morning coffee on the screened porch or hosting weekend get-togethers, you'll appreciate the privacy and outdoor living space this property provides. Conveniently located near shopping, dining, medical facilities, this home combines a peaceful neighborhood setting with easy access to everything Hattiesburg has to offer. Don't miss your opportunity to make 12 Pinehill Court your next home. Schedule your private showing today! OWNER/AGENT
Active
$669,000
12 Pinehills Ct, Hattiesburg, MS 39402
5beds
3,350sqft
Residential, Single Family Residence
Built in 2020
0.73 Acres Lot
$649,000 Zestimate®
$200/sqft
$67/mo HOA
What's special
Quiet cul-de-sacThoughtfully designed floor planPrivate backyardPlenty of closet spaceAbundant natural lightQuartz work islandPrivate bath
- 23 days |
- 730 |
- 27 |
Zillow last checked:
Listing updated:
Listed by:
Crystal Gautier Green 601-297-3535,
Coldwell Banker Don Nace Inc. 601-264-1900
Source: MLS United,MLS#: 4157758
Facts & features
Interior
Bedrooms & bathrooms
- Bedrooms: 5
- Bathrooms: 4
- Full bathrooms: 3
- 1/2 bathrooms: 1
Heating
- Central, Natural Gas
Cooling
- Ceiling Fan(s), Central Air
Appliances
- Included: Dishwasher, Disposal, Double Oven, Gas Cooktop, Tankless Water Heater, Vented Exhaust Fan
- Laundry: Laundry Room, Sink
Features
- Beamed Ceilings, Ceiling Fan(s), Crown Molding, Double Vanity, Eat-in Kitchen, Entrance Foyer, High Speed Internet, Kitchen Island, Pantry, Primary Downstairs, Smart Thermostat, Storage, Tray Ceiling(s), Walk-In Closet(s), Breakfast Bar
- Flooring: Vinyl, Ceramic Tile
- Windows: Blinds, Screens
- Has fireplace: Yes
- Fireplace features: Gas Log, Living Room
Interior area
- Total structure area: 3,350
- Total interior livable area: 3,350 sqft
Video & virtual tour
Property
Parking
- Total spaces: 2
- Parking features: Circular Driveway, Garage Faces Side, Concrete
- Garage spaces: 2
- Has uncovered spaces: Yes
Accessibility
- Accessibility features: Accessible Central Living Area
Features
- Levels: One and One Half
- Stories: 1
- Patio & porch: Deck, Front Porch, Rear Porch, Screened
- Exterior features: Garden, Lighting, Private Yard
- Fencing: Back Yard,Privacy,Fenced
- Waterfront features: None
Lot
- Size: 0.73 Acres
- Dimensions: 217.69 x 324.02 x 232.76 x 41.19
- Features: Cul-De-Sac, Pie Shaped Lot, Sprinklers In Front, Sprinklers In Rear
Details
- Parcel number: 2040d30091.00
Construction
Type & style
- Home type: SingleFamily
- Architectural style: Traditional
- Property subtype: Residential, Single Family Residence
Materials
- Brick Veneer, See Remarks
- Foundation: Slab
- Roof: Architectural Shingles
Condition
- Move In Ready
- New construction: No
- Year built: 2020
Utilities & green energy
- Sewer: Public Sewer
- Water: Public
- Utilities for property: Cable Available
Community & HOA
Community
- Features: Gated, Park, Street Lights, See Remarks
- Security: Gated Community
- Subdivision: Cascades
HOA
- Has HOA: Yes
- Services included: Other
- HOA fee: $800 annually
Location
- Region: Hattiesburg
Financial & listing details
- Price per square foot: $200/sqft
- Tax assessed value: $403,300
- Annual tax amount: $5,778
- Date on market: 7/31/2026
Estimated market value
$649,000
$617,000 - $681,000
$3,505/mo
Price history
| Date | Event | Price |
|---|---|---|
| 8/18/2026 | Contingent | $669,000$200/sqft |
Source:  HSMLS #148139 Report a problem HSMLS #148139 Report a problem | ||
| 7/31/2026 | Listed for sale | $669,000$200/sqft |
Source: HSMLS #148139 Report a problem | ||
Public tax history
| Year | Property taxes | Tax assessment |
|---|---|---|
| 2025 | $5,778 -1.6% | $40,330 +15.2% |
| 2024 | $5,874 +19.1% | $35,023 +15.7% |
| 2023 | $4,933 -37.2% | $30,265 -33.3% |
| 2022 | $7,850 +845.8% | $45,398 +845.8% |
| 2021 | $830 +14.3% | $4,800 +14.3% |
| 2020 | $726 +0% | $4,200 |
| 2019 | $726 -0.1% | $4,200 |
| 2018 | $727 | $4,200 -0.7% |
| 2017 | -- | $4,230 +5.3% |
| 2016 | -- | $4,019 |
| 2015 | -- | $4,019 |
| 2014 | -- | $4,019 |
Find assessor info on the county website
Monthly payment
Est. payment
Payment breakdown
Explore the cost of this home by adjusting the details. Changes won't be saved.Climate risks
Neighborhood: 39402
Nearby schools
GreatSchools rating
- 8/10Dixie Attendance CenterGrades: PK-8Distance: 5.4 mi
- 8/10North Forrest High SchoolGrades: 7-12Distance: 8.7 mi
- $--0.71 acres34 Pinehills Ct, Hattiesburg, MS 39402Sold

- $--4 bd3 ba2.5k sqft7 Pinehill Ct, Hattiesburg, MS 39402Sold

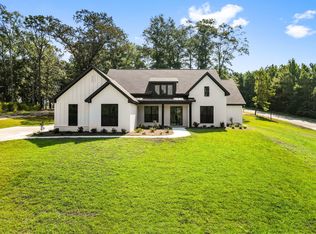
- $--4 bd4 ba-- sqft2 Pinehill Ct, Hattiesburg, MS 39402Sold
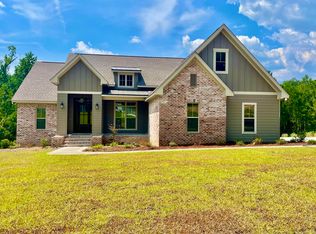
- $--4 bd4 ba-- sqft3 Pinehill Ct, Hattiesburg, MS 39402Sold
- $515,000-- bd-- ba2.5k sqft13 Brookhollow Blvd, Hattiesburg, MS 39402Off Market
- $572,3003 bd2 ba2.6k sqft43 Brookhollow Blvd, Hattiesburg, MS 39402Off Market
- $735,4005 bd4 ba3.7k sqft8 Brookhollow Blvd, Hattiesburg, MS 39402Off Market
- $449,3004 bd3 ba2.4k sqft87 Brookhollow Blvd, Hattiesburg, MS 39402Off Market
A local agent can set up tours, give advice and negotiate with sellers.
A local lender can help you make sure your offer is ready when you are.
Similar homes
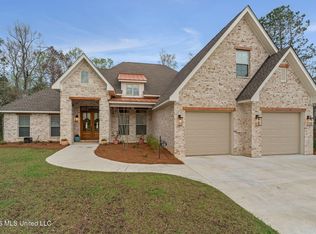
- $699,0005 bd5 ba3.1k sqft12 Buck Ct, Hattiesburg, MS 39402For Sale
 MLS ID #4151536, Brittany Jordan, Mason & Magnolia Real Estate. MLS United
 - $729,9004 bd3 ba3.6k sqft206 Timberton Dr, Hattiesburg, MS 39401For Sale

 MLS ID #148252, Debra K. Pace, Selling Southern. HSMLS
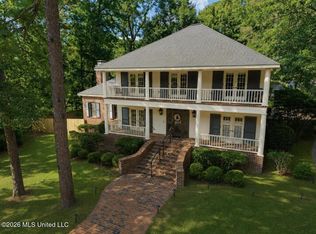
 - $569,9004 bd4 ba3.5k sqft16 Dunleith Ct, Hattiesburg, MS 39402For Sale
 MLS ID #4155341, Shannon S Abney, Luxury Southern Realty. MLS United
 - $575,0004 bd3 ba3k sqft6 Spice Bush Cir, Hattiesburg, MS 39402For Sale
 MLS ID #147863, Paula Brahan, Realty Executives The Executive Team. HSMLS
 - $699,9005 bd3 ba3.8k sqft49 Canebrake Blvd, Hattiesburg, MS 39402For SaleMLS ID #4147203, Charles M Dawe, Keller Williams. MLS United
- $459,9004 bd3 ba3.2k sqft104 Redbud Ln, Hattiesburg, MS 39402For SaleMLS ID #147089, JAMES STROO, Realty Executives The Executive Team. HSMLS
- $625,0005 bd4 ba4k sqft72 Brookline Dr, Hattiesburg, MS 39402For SaleMLS ID #146651, Alice Crotwell, Realty Executives The Executive Team. HSMLS
- $775,0006 bd6 ba3.2k sqft28 W Lake Rd, Hattiesburg, MS 39402For SaleMLS ID #4147987, Bruna Bezerra, B & Co. Realty, LLC. MLS United
- $715,0004 bd4 ba3.5k sqft121 Lake Estates Dr, Hattiesburg, MS 39402For SaleMLS ID #148434, Joshua Hoffpauir, TAD Real Estate Agency. HSMLS
- $449,5004 bd3 ba2.9k sqft136 Saint Annes Dr, Hattiesburg, MS 39401For SaleMLS ID #4159448, Delois L Smith, The All-Star Team, REALTORS. MLS United
- $739,0004 bd4 ba3.7k sqft40 Marais Rdg, Hattiesburg, MS 39402For SaleMLS ID #4148162, Norman Tyner, Tyner Properties. MLS United
- $573,9005 bd3 ba3.1k sqft82 Bellegrass Blvd, Hattiesburg, MS 39402For SaleMLS ID #148120, Allison Deus, TAD Real Estate Agency. HSMLS
- $489,0004 bd2 ba2.7k sqft100 Greenwood Pl, Hattiesburg, MS 39402For SaleMLS ID #147431, Julie Corts Burks, RE/MAX Real Estate Partners. HSMLS
- $559,5003 bd3 ba3.1k sqft203 Buccaneer Dr, Hattiesburg, MS 39402For SaleMLS ID #147241, Adam Nicolosi, Lamar Property & Realty. HSMLS
- $599,0003 bd3 ba2.8k sqft28 Canebrake Blvd, Hattiesburg, MS 39402For SaleMLS ID #4151776, Nancy A Mason, Nancy Mason Realty, LLC. MLS United
- $624,9003 bd2 ba3.1k sqft25 Sunset Hl, Hattiesburg, MS 39402For SaleMLS ID #4140897, Charles M Dawe, Keller Williams. MLS United
- $399,5005 bd4 ba3.8k sqft2 Village Ln, Hattiesburg, MS 39402For SaleMLS ID #4144413, Charles M Dawe, Keller Williams. MLS United
- $359,0004 bd3 ba2.4k sqft3010 Raphael Dr, Hattiesburg, MS 39402For SaleMLS ID #4153629, Adam P Watkins, The All-Star Team, REALTORS. MLS United
- $719,9004 bd3 ba3k sqft9 N Heron Cv, Hattiesburg, MS 39402For SaleMLS ID #4137677, Maya C Stewart, Sigma Rlty dba RE/MAX RE Partners. MLS United
- $699,0004 bd4 ba4.4k sqft111 Tallulah Rdg, Hattiesburg, MS 39402For SaleMLS ID #148265, Amlan Mitra, RE/MAX Real Estate Partners. HSMLS
