Relax and enjoy resort-style golf course living all year round! This move-in ready, 2,983 sq ft one-story brick home sits peacefully on a quiet cul-de-sac, directly bordering the 12th Green of Timberton. Step inside to discover 10-foot ceilings throughout and beautifully crafted architectural details that elevate every space. The highly functional, open, and airy 3-way split floor plan offers complete privacy for family and guests alike. The layout features a welcoming great room, formal dining room, sunny breakfast area, and a cook's dream kitchen perfectly designed for preparing meals and hosting. Additional highlights include a massive 21' x 17' sunroom offering stunning views and year-round relaxation, 4 generously sized bedrooms, 2.5 baths, and a dedicated laundry room. Parking and storage are a breeze with a spacious 2-car garage equipped with dedicated golf cart storage and its own separate automatic door. Welcome home to 136 St. Annes Drive!
Active
$449,500
136 Saint Annes Dr, Hattiesburg, MS 39401
4beds
2,983sqft
Residential, Single Family Residence
Built in 2005
0.61 Acres Lot
$-- Zestimate®
$151/sqft
$50/mo HOA
What's special
Stunning viewsQuiet cul-de-sacBeautifully crafted architectural detailsDedicated laundry roomSeparate automatic doorDedicated golf cart storageWelcoming great room
- 1 day |
- 70 |
- 4 |
Zillow last checked:
Listing updated:
Listed by:
Delois L Smith 601-270-5345,
The All-Star Team, REALTORS 601-545-3900
Source: MLS United,MLS#: 4159448
Facts & features
Interior
Bedrooms & bathrooms
- Bedrooms: 4
- Bathrooms: 3
- Full bathrooms: 2
- 1/2 bathrooms: 1
Primary bedroom
- Description: Totally Private Ensuite Overlooking Peacful Setting W/ Triple Windows.
- Level: First
Bedroom
- Description: Front Bedroom W/ Transom Windows And Double Wardrobe Closet.
- Level: First
Bedroom
- Description: Roomy Bedroom W/ Side Windows And Wardrobe Closet.
- Level: First
Bedroom
- Description: Totally Private Bed Suite W/ Lovely Rear Windows And Guest Bath.
- Level: First
Primary bathroom
- Description: Luxury Master W/ Whirlpool Tub, Tiled Shower, Private W/C, Spacious Double Vanity.
- Level: First
Bathroom
- Description: Hall Full Bath Serving Bed #2 & Bed #3 W/ Tub/Shower Combo.
- Level: First
Bathroom
- Description: Attractive Guest Bath Servicing Guests And Bed #4.
- Level: First
Dining room
- Description: Charming Formality Of French Doors To Close-Off At Special Times.
- Level: First
Great room
- Description: Spacious, Open Great Room W/Center Fireplace Flanked By Built-Ins.
- Level: First
Kitchen
- Description: Fully Equiped Kitchen With Stained Cabinetry & Serving Bar.
- Level: First
Laundry
- Description: Convenient To Kitchen & Garage W/ Wall Of Upper Cabinets, Plus A Deep Sink.
- Level: First
Other
- Description: Welcoming Large Foyer W/ Guest Closet And W Beveled Glass Doorway.
- Level: First
Other
- Description: Relaxing Breakfast Area Overlooking Sunroom & Golf Course.
- Level: First
Other
- Description: 27' X 22' Double Garage W/ Pull Down Storage Plus Golf Cart Parking W/ Separate Door And Storage.
- Level: First
Sunroom
- Description: Oversized 17' X 21' Sunroom W/ Panoramic Golf Course Views.
- Level: First
Heating
- Fireplace(s), Heat Pump
Cooling
- Heat Pump
Appliances
- Included: Cooktop, Dishwasher, Disposal, Double Oven, Exhaust Fan, Microwave, Refrigerator
Features
- Granite Counters, Pantry, Walk-In Closet(s), Wet Bar, Double Vanity
- Windows: Drapes, Insulated Windows, Storm Window(s), Window Treatments
- Has fireplace: Yes
- Fireplace features: Gas Log
Interior area
- Total structure area: 2,983
- Total interior livable area: 2,983 sqft
Video & virtual tour
Property
Parking
- Total spaces: 2
- Parking features: Attached, Garage Door Opener, Golf Cart Garage, Paved
- Attached garage spaces: 2
Features
- Levels: One
- Stories: 1
- Patio & porch: Patio
- Exterior features: Garden
Lot
- Size: 0.61 Acres
- Features: Cul-De-Sac, Irregular Lot, Level, On Golf Course, Sprinklers In Front
Details
- Parcel number: 2041l33001.02
Construction
Type & style
- Home type: SingleFamily
- Property subtype: Residential, Single Family Residence
Materials
- Brick Veneer
- Foundation: Slab
- Roof: Architectural Shingles
Condition
- New construction: No
- Year built: 2005
Utilities & green energy
- Sewer: Public Sewer
- Water: Community
- Utilities for property: Cable Available, Electricity Available, Water Available
Community & HOA
Community
- Features: Curbs, Golf, Lake, Playground, Street Lights
- Security: Security System Owned
- Subdivision: Timberton
HOA
- Has HOA: Yes
- Services included: Accounting/Legal, Insurance, Maintenance Grounds, Management
- HOA fee: $50 monthly
Location
- Region: Hattiesburg
Financial & listing details
- Price per square foot: $151/sqft
- Tax assessed value: $258,300
- Annual tax amount: $2,867
- Date on market: 8/17/2026
- Electric utility on property: Yes
Estimated market value
Not available
Estimated sales range
Not available
$2,731/mo
Price history
| Date | Event | Price |
|---|---|---|
| 8/14/2026 | Listed for sale | $449,500+0.1%$151/sqft |
Source:  HSMLS #148330 Report a problem HSMLS #148330 Report a problem | ||
| 7/16/2026 | Listing removed | -- |
Source: Owner Report a problem | ||
| 4/17/2026 | Listed for sale | $449,000+42.5%$151/sqft |
Source: Owner Report a problem | ||
| 3/8/2019 | Sold | -- |
Source: HSMLS #115891 Report a problem | ||
| 1/5/2019 | Price change | $315,000-1.5%$106/sqft |
Source: Re/Max Real Estate Partners #115891 Report a problem | ||
| 1/4/2019 | Listed for sale | $319,900+17.6%$107/sqft |
Source: RE/MAX Real Estate Partners #115891 Report a problem | ||
| 7/27/2013 | Sold | -- |
Source: Agent Provided Report a problem | ||
| 6/6/2013 | Listed for sale | $272,000-9.2%$91/sqft |
Source: Homepath #93429 Report a problem | ||
| 3/2/2011 | Listing removed | $299,500$100/sqft |
Source: McCrory Realty #82702 Report a problem | ||
| 9/29/2010 | Price change | $299,500-6.1%$100/sqft |
Source: McCrory Realty #82702 Report a problem | ||
| 7/6/2010 | Listed for sale | $319,000$107/sqft |
Source: McCrory Realty #82702 Report a problem | ||
Public tax history
| Year | Property taxes | Tax assessment |
|---|---|---|
| 2025 | $2,867 -0.2% | $25,830 +8.6% |
| 2024 | $2,871 +2% | $23,788 |
| 2023 | $2,816 | $23,788 |
| 2022 | $2,816 | $23,788 |
| 2021 | $2,816 -53.1% | $23,788 -31.5% |
| 2020 | $6,008 +121.8% | $34,739 +50% |
| 2019 | $2,708 -0.1% | $23,159 |
| 2018 | $2,711 | $23,159 |
| 2017 | -- | $23,159 +3.7% |
| 2016 | -- | $22,331 -90% |
| 2015 | -- | $223,311 +900% |
| 2014 | $2,489 | $22,331 -33.3% |
| 2013 | -- | $33,497 +1.5% |
| 2012 | -- | $33,011 +50% |
| 2011 | -- | $22,007 +2% |
| 2010 | -- | $21,581 -39.9% |
| 2008 | -- | $35,886 +58.8% |
| 2007 | -- | $22,602 +14.6% |
| 2006 | -- | $19,716 |
Find assessor info on the county website
Monthly payment
Est. payment
Payment breakdown
Explore the cost of this home by adjusting the details. Changes won't be saved.Climate risks
Neighborhood: 39401
Nearby schools
GreatSchools rating
- 8/10Dixie Attendance CenterGrades: PK-8Distance: 3.8 mi
- 8/10North Forrest High SchoolGrades: 7-12Distance: 9.8 mi
- $---- sqft191 Saint Annes Dr, Hattiesburg, MS 39401Sold

- $383,000-- bd1 ba2.5k sqft132 Saint Annes Dr, Hattiesburg, MS 39401Off Market
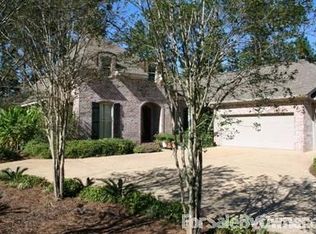
- $420,5003 bd2 ba2.5k sqft140 Saint Annes Dr, Hattiesburg, MS 39401Off Market

- $--4 bd3 ba2.7k sqft137 Saint Annes Dr, Hattiesburg, MS 39401Sold

- $575,300-- bd0 ba3.9k sqft141 Saint Annes Dr, Hattiesburg, MS 39401Off Market
- $409,0004 bd3 ba2.5k sqft133 Saint Annes Dr, Hattiesburg, MS 39401Off Market
- $48,000-- sqftS Founders Way, Hattiesburg, MS 39401Off Market
- $335,900-- bd-- ba1.9k sqftS Founders Way, Hattiesburg, MS 39401Off Market
A local agent can set up tours, give advice and negotiate with sellers.
A local lender can help you make sure your offer is ready when you are.
Similar homes
- $449,9003 bd3 ba3.2k sqft71 N Founders Way, Hattiesburg, MS 39401For Sale

 MLS ID #147312, Paula Brahan, Realty Executives The Executive Team. HSMLS
 - $330,0004 bd4 ba2.5k sqft1265 Elks Lake Rd, Hattiesburg, MS 39401For Sale
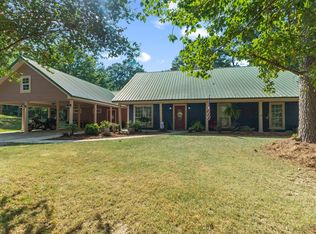 MLS ID #148312, Matthew Henderson, Farris Property Group. HSMLS
 - $394,9003 bd3 ba2.6k sqft983 Bonhomie Rd, Hattiesburg, MS 39401For Sale
 MLS ID #147488, Rebecca Campbell, Epique Realty. HSMLS
 - $449,5005 bd4 ba2.7k sqft207 Southampton Rd, Hattiesburg, MS 39401For Sale
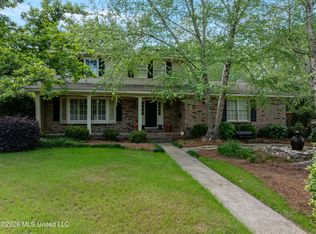 MLS ID #4145986, Charles M Dawe, Keller Williams. MLS United
 - $459,9004 bd3 ba3.2k sqft104 Redbud Ln, Hattiesburg, MS 39402For SaleMLS ID #147089, JAMES STROO, Realty Executives The Executive Team. HSMLS
- $455,0004 bd3 ba2.9k sqft3202 Jamestown Rd, Hattiesburg, MS 39402For SaleMLS ID #147981, Barry L. Monday, RE/MAX Real Estate Partners. HSMLS
- $379,9905 bd3 ba2.5k sqft99 S Founders Way, Hattiesburg, MS 39401New ConstructionHSMLS
- $349,9904 bd3 ba2.2k sqft112 S Founders Way, Hattiesburg, MS 39401New ConstructionHSMLS
- $359,9905 bd3 ba2.5k sqft103 S Founders Way, Hattiesburg, MS 39401New ConstructionHSMLS
- $449,0004 bd5 ba3.3k sqft414 Legacy Blvd, Hattiesburg, MS 39402For SaleMLS ID #147117, Beth Sumrall, Hamilton Real Estate Group. HSMLS
- $398,4504 bd3 ba2.8k sqft4 Spears Dr, Hattiesburg, MS 39402For SaleMLS ID #148150, Paula Brahan, Realty Executives The Executive Team. HSMLS
- $474,9004 bd3 ba3.2k sqft104 Edgewood Cv, Hattiesburg, MS 39402For SaleMLS ID #146171, Sharmon Wichman, Mason & Magnolia Real Estate. HSMLS
- $384,9905 bd3 ba2.5k sqft108 S Founders Way, Hattiesburg, MS 39401New ConstructionHSMLS
- $489,0004 bd2 ba2.7k sqft100 Greenwood Pl, Hattiesburg, MS 39402For SaleMLS ID #147431, Julie Corts Burks, RE/MAX Real Estate Partners. HSMLS
- $485,0005 bd4 ba3k sqft501 Carterville Rd, Petal, MS 39465For SaleMLS ID #4159096, Adam P Watkins, The All-Star Team, REALTORS. MLS United
- $365,0004 bd3 ba4.3k sqft113 S 22nd Ave, Hattiesburg, MS 39401For SaleMLS ID #4125815, Charles M Dawe, Keller Williams. MLS United
- $319,9904 bd3 ba2.2k sqft100 S Founders Way, Hattiesburg, MS 39401New ConstructionHSMLS
- $409,9004 bd2 ba2.1k sqft17 E Yellowstone Rd, Hattiesburg, MS 39402For SaleMLS ID #148208, Suzanne Dessens, Keller Williams. HSMLS
- $239,9004 bd2 ba2.1k sqft119 Bellair Dr, Hattiesburg, MS 39402For SaleMLS ID #4159301, Maya C Stewart, Sigma Rlty dba RE/MAX RE Partners. MLS United
- $365,0003 bd3 ba3.1k sqft2203 S 40th Ave, Hattiesburg, MS 39402For SaleMLS ID #4154085, Charles M Dawe, Keller Williams. MLS United
