The O.C. Grigsby House is a rare 1925 treasure in Hattiesburg's Parkhaven Historic District! This two-story brick home sits proudly on a corner lot and is recognized as a contributing property within the neighborhood's historic designation. Its Spanish Eclectic influences shine through in the distinctive brickwork with raised mortar joints, arched details, and tile accents that give this home its timeless presence.
Inside you will find gracious living spaces with original wood floors, tall ceilings, and textured plaster walls. The front entry opens to a wide staircase with elegant wood banisters and an inviting foyer framed by arched doorways. Just beyond, the formal dining room is filled with natural light from tall windows and highlighted by crown molding and period lighting.
The main level offers multiple gathering spaces, including a living room with fireplace, a sun porch with brick walls and tile flooring, and a large brick-walled den perfect for entertaining. The kitchen holds a walk-in pantry and updated cabinetry alongside a gas range, while nearby you'll find extra storage areas and a covered side entry.
Upstairs you will find the primary suite with a second fireplace, additional bedrooms with cedar-lined closets, and baths that reflect the character of the home with original tilework and fixtures. The wide landing at the top of the staircase showcases the craftsmanship of the 1920s and creates a spacious transition to the upper rooms.
The exterior features a covered front porch with a heavy wood door and lantern light, a tiled patio, and a porte-cochere that provides covered entry into the home. The circular drive and large lawn with mature trees add to the setting of this historic property.
The O.C. Grigsby House is more than a residence - it is a landmark of Hattiesburg history where vintage character meets everyday living. Schedule your private viewing today!
Active
Price cut: $9.9K (7/13)
$365,000
113 S 22nd Ave, Hattiesburg, MS 39401
4beds
4,376sqft
:
Get pre-qualified$2,410/mo
Residential, Single Family Residence
Built in 1925
0.65 Acres Lot
$-- Zestimate®
$83/sqft
$-- HOA
What's special
Spanish eclectic influencesTiled patioOriginal wood floorsTall ceilingsRaised mortar jointsFormal dining roomOriginal tilework
- 320 days |
- 471 |
- 29 |
Zillow last checked:
Listing updated:
Listed by:
Charles M Dawe 601-530-3293,
Keller Williams 601-819-0399
Source: MLS United,MLS#: 4125815
Facts & features
Interior
Bedrooms & bathrooms
- Bedrooms: 4
- Bathrooms: 3
- Full bathrooms: 3
Heating
- Central
Cooling
- Central Air
Appliances
- Included: Dishwasher, Free-Standing Gas Range
- Laundry: Lower Level
Features
- Cedar Closet(s), Ceiling Fan(s), High Ceilings, Pantry, Primary Downstairs, See Remarks
- Flooring: Ceramic Tile, Wood
- Has fireplace: Yes
- Fireplace features: Bedroom, Living Room
Interior area
- Total structure area: 4,376
- Total interior livable area: 4,376 sqft
Video & virtual tour
Property
Parking
- Total spaces: 2
- Parking features: Detached, See Remarks
- Garage spaces: 2
Features
- Levels: Two
- Stories: 2
- Patio & porch: Front Porch
- Exterior features: Rain Gutters
Lot
- Size: 0.65 Acres
- Features: City Lot, Corner Lot, Level
Details
- Parcel number: 2028o08064.00
Construction
Type & style
- Home type: SingleFamily
- Architectural style: See Remarks
- Property subtype: Residential, Single Family Residence
Materials
- Brick, See Remarks
- Foundation: Slab
- Roof: Asphalt
Condition
- New construction: No
- Year built: 1925
Utilities & green energy
- Sewer: Public Sewer
- Water: Public
- Utilities for property: Cable Available, Electricity Connected, Sewer Connected, Water Connected
Community & HOA
Community
- Features: Curbs, Sidewalks, Street Lights
- Subdivision: Hattiesburg Heights
Location
- Region: Hattiesburg
Financial & listing details
- Price per square foot: $83/sqft
- Tax assessed value: $170,330
- Annual tax amount: $1,676
- Date on market: 9/16/2025
- Electric utility on property: Yes
Estimated market value
Not available
Estimated sales range
Not available
Not available
Price history
| Date | Event | Price |
|---|---|---|
| 7/13/2026 | Price change | $365,000-2.6%$83/sqft |
Source: MLS United #4125815 Report a problem | ||
| 6/24/2026 | Price change | $374,900-6.2%$86/sqft |
Source: MLS United #4125815 Report a problem | ||
| 5/26/2026 | Price change | $399,500-3.7%$91/sqft |
Source:  HSMLS #144161 Report a problem HSMLS #144161 Report a problem | ||
| 4/17/2026 | Price change | $415,000-2.3%$95/sqft |
Source: HSMLS #144161 Report a problem | ||
| 3/18/2026 | Price change | $424,900-5.6%$97/sqft |
Source: MLS United #4125815 Report a problem | ||
| 2/26/2026 | Price change | $449,900-5.3%$103/sqft |
Source: HSMLS #144161 Report a problem | ||
| 1/28/2026 | Price change | $474,900-3%$109/sqft |
Source: MLS United #4125815 Report a problem | ||
| 11/7/2025 | Price change | $489,500-2%$112/sqft |
Source: MLS United #4125815 Report a problem | ||
| 10/1/2025 | Price change | $499,500-4.8%$114/sqft |
Source: MLS United #4125815 Report a problem | ||
| 9/16/2025 | Listed for sale | $524,900$120/sqft |
Source: HSMLS #144161 Report a problem | ||
Public tax history
| Year | Property taxes | Tax assessment |
|---|---|---|
| 2024 | $1,676 +1.8% | $17,033 |
| 2023 | $1,646 -2% | $17,033 |
| 2022 | $1,680 | $17,033 |
| 2021 | $1,680 0% | $17,033 +2.7% |
| 2020 | $1,680 -10.1% | $16,593 -6.5% |
| 2019 | $1,868 -3% | $17,748 -1.6% |
| 2018 | $1,927 +14.4% | $18,033 |
| 2017 | $1,684 | $18,033 +7.1% |
| 2016 | $1,684 | $16,834 -90% |
| 2015 | $1,684 +1.6% | $168,341 +900% |
| 2014 | $1,658 | $16,834 |
| 2013 | -- | $16,834 -1% |
| 2012 | -- | $17,007 +1.6% |
| 2011 | -- | $16,735 -11.2% |
| 2010 | -- | $18,850 +0.6% |
| 2008 | -- | $18,737 |
| 2007 | -- | $18,737 +0.5% |
| 2006 | -- | $18,652 -89.7% |
| 2005 | -- | $180,430 +67.3% |
| 2004 | -- | $107,840 +951.5% |
| 2003 | -- | $10,256 -33.3% |
| 2002 | $840 | $15,385 +4.4% |
| 2001 | -- | $14,741 +9.5% |
| 2000 | $750 | $13,466 |
Find assessor info on the county website
Monthly payment
Est. payment
Payment breakdown
Explore the cost of this home by adjusting the details. Changes won't be saved.Climate risks
Neighborhood: Parkhaven
Nearby schools
GreatSchools rating
- 6/10Woodley Elementary SchoolGrades: PK-5Distance: 0.2 mi
- 5/10N R Burger Middle SchoolGrades: 7-8Distance: 2.6 mi
- 5/10Blair Center Hattiesburg HighGrades: 9-12Distance: 1 mi
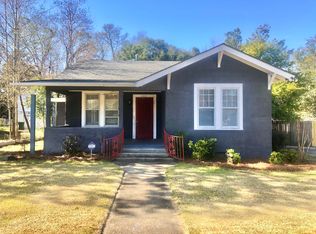
- $254,0003 bd2 ba2k sqft110 S 22nd Ave, Hattiesburg, MS 39401Off Market
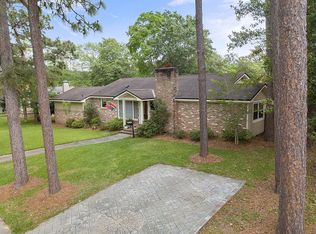
- $348,1004 bd3 ba2.2k sqft110 S 22nd Ave, Hattiesburg, MS 39401Off Market
- $---- bd-- ba-- sqft110 N 22nd Ave, Hattiesburg, MS 39401Off Market
- $125,200-- bd0 ba1.2k sqft112 S 23rd Ave, Hattiesburg, MS 39401Off Market
- $134,6003 bd1 ba1k sqft116 S 23rd Ave, Hattiesburg, MS 39401Off Market
- $452,7004 bd0 ba2.7k sqft201 S 22nd Ave, Hattiesburg, MS 39401Off Market
- $--2 bd1 ba982 sqft114 S 23rd Ave, Hattiesburg, MS 39401Sold
- $168,9004 bd2 ba1.7k sqft110 S 23rd Ave, Hattiesburg, MS 39401Off Market
A local agent can set up tours, give advice and negotiate with sellers.
A local lender can help you make sure your offer is ready when you are.
Similar homes
- $340,0003 bd3 ba2.3k sqft320 S 22nd Ave, Hattiesburg, MS 39401For Sale
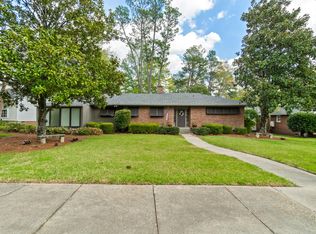
 MLS ID #146362, Belinda Haeusler, Coldwell Banker Don Nace, Inc.. HSMLS
 - $398,5004 bd4 ba4.7k sqft303 Walnut St, Hattiesburg, MS 39401For Sale
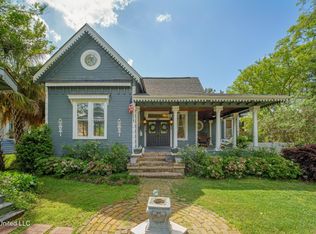 MLS ID #4139348, Charles M Dawe, Keller Williams. MLS United
 - $350,0004 bd4 ba3k sqft107 Greenwood Pl, Hattiesburg, MS 39402For Sale
 MLS ID #147113, Anna Johnson, Real Broker. HSMLS
 - $299,5004 bd2 ba2.3k sqft407 Rebecca Ave, Hattiesburg, MS 39401For Sale
 MLS ID #145518, Michael W. Anderson, Dunbar Real Estate Inc.. HSMLS
 - $399,5004 bd3 ba3.2k sqft37 Windlass Dr, Hattiesburg, MS 39402For Sale By Owner
- $299,9004 bd3 ba2.2k sqft105 Wellington Cir, Hattiesburg, MS 39402For SaleMLS ID #148141, NATALIE WIGGINS, Wesley Breland, Realtor. HSMLS
- $365,0004 bd3 ba2.6k sqft215 Wildwood Trce, Hattiesburg, MS 39402For SaleMLS ID #4146464, Cindy Page, Merck Team Realty, Inc.. MLS United
- $349,9904 bd3 ba2.2k sqft112 S Founders Way, Hattiesburg, MS 39401New ConstructionHSMLS
- $359,0004 bd3 ba2.4k sqft3010 Raphael Dr, Hattiesburg, MS 39402For SaleMLS ID #4153629, Adam P Watkins, The All-Star Team, REALTORS. MLS United
- $274,9005 bd4 ba3.2k sqft410 4th Ave, Hattiesburg, MS 39401For SaleMLS ID #4144111, Charles M Dawe, Keller Williams. MLS United
- $449,5005 bd4 ba2.7k sqft207 Southampton Rd, Hattiesburg, MS 39401For SaleMLS ID #4145986, Charles M Dawe, Keller Williams. MLS United
- $394,9003 bd3 ba2.6k sqft983 Bonhomie Rd, Hattiesburg, MS 39401For SaleMLS ID #147488, Rebecca Campbell, Epique Realty. HSMLS
- $314,9003 bd3 ba2.5k sqft105 Merianne Dr, Hattiesburg, MS 39402For SaleMLS ID #148022, NATALIE WIGGINS, Wesley Breland, Realtor. HSMLS
- $349,9003 bd3 ba3.3k sqft2000 S 40th Ave, Hattiesburg, MS 39402For SaleMLS ID #147770, Diane Nicholas-Tautan, HomeSouth Realty LLC. HSMLS
- $379,9905 bd3 ba2.5k sqft103 S Founders Way, Hattiesburg, MS 39401New ConstructionHSMLS
- $424,9005 bd4 ba3.8k sqft2 Village Ln, Hattiesburg, MS 39402For SaleMLS ID #4144413, Charles M Dawe, Keller Williams. MLS United
- $309,0003 bd2 ba2.3k sqft131 Shadow Lake Dr, Hattiesburg, MS 39402For SaleMLS ID #4157817, Kisha N Welford, Crye-Leike Pine Belt. MLS United
- $259,0003 bd3 ba2.4k sqft307 4th Ave, Hattiesburg, MS 39401For SaleMLS ID #147426, Paula Brahan, Realty Executives The Executive Team. HSMLS
- $398,0004 bd4 ba3.5k sqft315 Buccaneer Dr, Hattiesburg, MS 39402For SaleMLS ID #4155468, Damaris Royalty, Keller Williams. MLS United
- $355,0004 bd3 ba2.2k sqft1302 Sandlewood Dr, Hattiesburg, MS 39402For SaleMLS ID #145905, Carrie Olsson, RE/MAX Real Estate Partners. HSMLS
