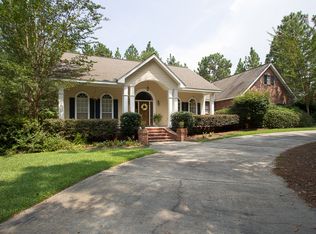
Finally, a NEW CONSTRUCTION HOME for the truly discerning Buyer! Custom designed, constructed, decorated, and finished with luxury and functionality at the forefront. Beautifully appointed wood ceilings on the front porch invite you in through the main entrance. Immediately upon entering, you are met with soaring ceilings and a refreshing color palette that blends seamlessly with the ample natural light afforded by the oversize windows adorning the entire rear wall of the living area. With a home that boasts 5 Bedrooms-3 and a half baths, this large open great room/kitchen floor plan will become the center for all daily life. Walk from the great room onto the large back patio that gives way to an elevated back deck. Serene views and quiet relaxation await you from the privacy of your own wooded backyard. This lot was specifically picked and the home designed for its tranquil views and quiet, luxurious setting. It's less than 10 minutes to West Hattiesburg, but you will feel like it's miles away in the middle of the countryside. Back in the kitchen area, you will find premium quartz counter tops throughout, a gas cook top, double ovens and top of the line champagne bronze lights with all matching cabinetry hardware. Rich Champagne Bronze is a signature of this home, beginning in the kitchen, gracing each mirror, every bathroom detail and every faucet, it truly is a color that defines this home's custom creation and also creates a flow of continuity from beginning to end. Those colors are displayed prominently in the master bathroom incorporated into a massive master suite with the master bedroom. The master bath boasts a tiled, walk in shower, ultra large soaking tub, double vanities and custom allocated lighting throughout! Off of the master bathroom, you will find the large walk in closet, finished with full built in shelves, hanging areas and drawers, complete with custom champagne bronze handle pulls. Completing the master suite, the master bedroom offers step up tray ceilings, beautiful elevated views of the wooded backyard and tons of room for even the largest pieces of custom furniture. The longer you are in the home, the more you realize the attention to planning and detail that went into every facet of this construction. Conveniently, upstairs you will find a full bedroom complete with a perfectly appointed bathroom. finished with a tiled shower/tub, vanity, and complete champagne bronze hardware kits. The attention to even the smallest details will be appreciated by those who hold their standards to the highest degree. Altogether, this amazing work of art has over 2700 heated and cooled square feet of living space, not counting the double sized garage that gives enough space for two full sized SUV/Trucks with still plenty of room to open your doors! Again, attention to detail at every turn. This amazing home opportunity is located deep in the Sandstone Subdivision. We say that because just past our house, the road ends, making this one of the quietest streets available for sale! Sandstone is one of the most naturally tranquil neighborhoods available in the Oak Grove/Sumrall area due to the attention to leaving as much natural woods and foliage as available. It is common to see rabbits and deer crossing the road on your way home. These homes are geographically in the best position available if your kids are of school age due to the options for both Oak Grove or Sumrall School Districts! Sandstone also has one of the most inviting clubhouse/Pool areas of any Subdivision in the area! Don't take our word for it, be our guest and come see for yourself, call your favorite Realtor and set your own private viewing time for this absolute one of a kind NEW CONSTRUCTION home!
Sold
Zillow last checked:
Listing updated:
Bought with:
Kimberly Moore, S-50735
RE/MAX Real Estate Partners
Source: HSMLS,MLS#: 145410
Price history
| Date | Event | Price |
|---|---|---|
| 2/26/2026 | Sold | -- |
Source:  HSMLS #145410 Report a problem HSMLS #145410 Report a problem | ||
| 1/23/2026 | Contingent | $549,900$202/sqft |
Source: HSMLS #145410 Report a problem | ||
| 1/10/2026 | Listed for sale | $549,900-2.7%$202/sqft |
Source: HSMLS #145410 Report a problem | ||
| 12/31/2025 | Listing removed | $564,900$208/sqft |
Source: HSMLS #142460 Report a problem | ||
| 10/30/2025 | Price change | $564,900-1.7%$208/sqft |
Source: HSMLS #142460 Report a problem | ||
| 8/21/2025 | Price change | $574,900-1.7%$212/sqft |
Source: HSMLS #142460 Report a problem | ||
| 7/7/2025 | Price change | $584,999-2.5%$215/sqft |
Source: HSMLS #142460 Report a problem | ||
| 5/10/2025 | Listed for sale | $599,900$221/sqft |
Source: HSMLS #142460 Report a problem | ||


Sell for more on Zillow
Get a Zillow Showcase℠ listing at no additional cost and you could sell for .
$553,500
2% more
+$11,070
With Zillow Showcase(estimated)
$564,570
