The best homes in this active adult community. This is the rare, top of the line Cambridge floorplan with an added Sunroom and private patio. This should not be confused with the not the smaller Oxford plan which is abundant in the neighborhood. When built with tremendous input from its one owner, all of the extras were added. Starting on the outside with its natural stone/stack stonework and landscaping, even more so than the others in this phase. This home is located in the first phase of this community. This section has homes with craftsman stone accents, greenbelts and a topography (see video) providing a more tranquil home than the later area to the northeast built without a lot of these natural benefits. Stepping inside this home, you are transported to the nicely-proportioned manor having well-appointed crown moldings and wainscoting, ten-foot ceilings and eight-foot solid wood doors. Where most homes in the complex have a screen porch, this home boasts a south facing sunroom leading to a private stone-scaped patio area with a natural gas grill hookup. The sunroom allows for a see-through double-sided fireplace with romantic gas logs and more stone accents, looking through to the large living room. Adjacent to the living room is a spacious 12+-seat dining room. The large country kitchen with its walk-in oversized pantry flows nicely into a large and comfortable entertainment area. On one side of the massive, vaulted area is an alcove leading to the main level master suite, with a large bedroom and sitting area, master bath with soaking tub, roll-in, stepless two-person shower, and a walk-in closet. On the other side of the central living area of the home are 16-pane French doors opening to an office/second bedroom with its own Hollywood-full bath, having a backdoor opening to a hallway, with the kitchen's butler desk, the large laundry room and the two-car garage with a work area and storage room. There is a wide fixed stairway to a very large third bedroom/craft room with two walk-in closets, one of which has a full-size door leading to a spacious attic storage room. This second level also has a third full bath. The home also has extras such as dual water heaters, a new main line and video monitoring and security systems. Even though interior and exterior video and a 3D immersion walk-through are available for this home, you must see inside to experience its elegant comfort and massive feel.
Closed
Zillow last checked:
Listing updated:
Bought with:
Lisa P Lask, 241474
Chapman Hall Realtors Alpharetta
Source: GAMLS,MLS#: 10488554
Price history
| Date | Event | Price |
|---|---|---|
| 3/26/2026 | Sold | $535,000-5.3%$208/sqft |
Source:  GAMLS #10488554 Report a problem GAMLS #10488554 Report a problem | ||
| 1/14/2026 | Pending sale | $564,900$220/sqft |
Source: GAMLS #10488554 Report a problem | ||
| 1/14/2026 | Price change | $564,900+2.7%$220/sqft |
Source: GAMLS #10488554 Report a problem | ||
| 1/6/2026 | Pending sale | $549,900$214/sqft |
Source:  FMLS GA #7549488 Report a problem FMLS GA #7549488 Report a problem | ||
| 11/18/2025 | Price change | $549,900-15.4%$214/sqft |
Source: FMLS GA #7549488 Report a problem | ||
| 11/17/2025 | Price change | $649,900+15%$253/sqft |
Source: FMLS GA #7549488 Report a problem | ||
| 11/17/2025 | Price change | $564,900+7.6%$220/sqft |
Source: GAMLS #10488554 Report a problem | ||
| 11/10/2025 | Price change | $525,000-6.2%$204/sqft |
Source: FMLS GA #7549488 Report a problem | ||
| 6/27/2025 | Price change | $559,900-1.8%$218/sqft |
Source: FMLS GA #7549488 Report a problem | ||
| 4/17/2025 | Price change | $569,900-1.7%$222/sqft |
Source: FMLS GA #7549488 Report a problem | ||
| 4/1/2025 | Listed for sale | $579,900+63.4%$226/sqft |
Source: GAMLS #10488554 Report a problem | ||
| 6/27/2017 | Sold | $354,900$138/sqft |
Source:  GAMLS #8112331 Report a problem GAMLS #8112331 Report a problem | ||
Nearby homes
- $503,2003 bd3 ba2.5k sqft104 Cedarcrest Village Ct, Acworth, GA 30101Off Market
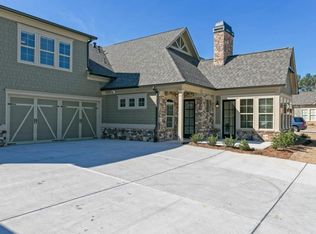
- $475,8003 bd3 ba2.2k sqft116 Cedarcrest Village Ct, Acworth, GA 30101Off Market
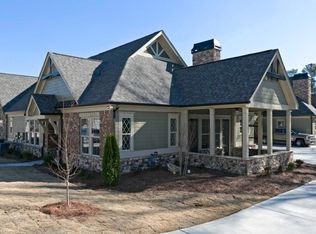
- $469,6003 bd3 ba2.3k sqft122 Cedarcrest Village Ct, Acworth, GA 30101Off Market
- $481,4003 bd3 ba2.2k sqft102 Cedarcrest Village Ct, Acworth, GA 30101Off Market
Get a cash offer in 3 minutes
Find out how much your home could sell for in as little as 3 minutes with a no-obligation cash offer.
Estimated market value
$527,600
