Skip main navigation
Closed
  • $485,000

    138 Cedarcrest Village Ct, Acworth, GA 30101

    3beds
    2,354sqft
    Townhouse, Residential
    Built in 2017
    7,405 Square Feet Lot
    $484,500 Zestimate®
    $206/sqft
    $2,357 Estimated rent

    Home value

    $484,500

    $431,000 - $543,000

    $2,357/mo

    Zestimate® history
    Loading
    Loading...

    Owner options

    List your home for rent

    $2,357/mo

    Rent Zestimate®

    Find your next renter with Zillow Rental Manager. Plus, with online applications, you can quickly screen prospective tenants – for free.

    Learn more

    $2,357/mo

    Rent Zestimate®

    Refinance and save

    $3,207/mo

    Est. payment

    Refinancing to a lower rate could help reduce your monthly payments and save thousands over the life of the loan.

    See today's rates

    $3,207/mo

    Est. payment

    Explore your selling options

    Work with a Zillow partner agent

    Leverage their expertise and Zillow's premium Showcase listings to get your home seen by more buyers.

    Get started

    List with your own agent

    Get your home in front of millions of buyers by listing it on Zillow.

    Learn how to do it

    Sell it yourself

    Take full control of how buyers see your home on Zillow by listing For Sale by Owner (FSBO).

    List your home

    What's special

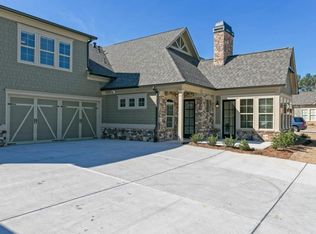
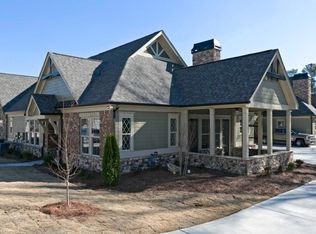
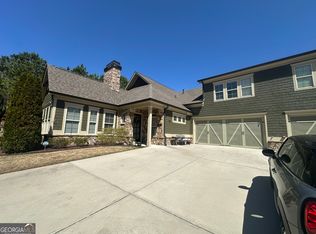
    Amazing price! Recently reduced! Luxurious end-unit home offering a private wooded setting. The covered front porch leads to an inviting foyer. You'll be wowed by the exquisite attention to detail that sets this home apart. 10' high ceilings, 8' doors, and heavy millwork, including deep baseboards and crown molding, creating an ambiance of luxury and sophistication. Plantation shutters recently installed throughout. A beautiful stone fireplace with gas logs creates the ideal spot to unwind and relax after a long day. The formal dining room boasts a tray ceiling and wainscoting, adding an extra touch of elegance to your dining experience. The kitchen is a chef's dream, featuring an island with pendant lighting, granite countertops, and an abundance of cabinetry. Stainless steel appliances, including a gas cooktop, wall oven, and microwave, make meal preparation a breeze. The oversized walk-in pantry provides a huge amount of storage space for all your culinary essentials. Off the kitchen, a built-in office area offers the perfect spot to stay organized and focused in the comfort of your own home. Retreat to the spacious primary suite on the main floor, complete with a cozy sitting area and ensuite bathroom featuring double vanities, a large roll-in shower with a seat, and a soaking tub. The main floor also features a generously sized secondary bedroom with an attached full bathroom, ensuring comfort and privacy for guests or family members. The laundry room boasts custom cabinetry and a washer and dryer. Upstairs, you'll find a third bedroom and a full bathroom, offering versatility and additional living space. Walk-in access to the attic provides storage options for your belongings and easy access to the HVAC units. Outside, unwind and soak up the fall afternoons on the screened porch, the perfect spot for morning coffee or evening gatherings with friends and family. A large 2-car garage offers a storage, double water heaters, and an insulated garage door. Conveniently located near shops and restaurants, and across from the prestigious Bentwater Golf and Country Club, this home offers endless opportunities for recreation and relaxation. Downtown Acworth and Lake Allatoona are just minutes away, ensuring you'll never run out of things to do. This home offers amazing quality for this price. Don't miss out on this opportunity to experience the best in active adult living!

    Zillow last checked:

    Listing updated:

    Listed by:

    Laura Miller Edwards Realty Group,

    Keller Williams Realty Signature Partners 678-631-1700

    Bought with:

    Jessica Davis, 367111

    Atlanta Communities

    Source: FMLS GA,MLS#: 7463483MLS Logo

    Facts & features

    Interior

    Bedrooms & bathrooms
    • Bedrooms: 3
    • Bathrooms: 3
    • Full bathrooms: 3
    • Main level bathrooms: 2
    • Main level bedrooms: 2
    Rooms
    • Room types: Attic, Bedroom, Bonus Room, Great Room, Other
    Primary bedroom
    • Features: Master on Main, Oversized Master, Sitting Room
    • Level: Master on Main, Oversized Master, Sitting Room
    Bedroom
    • Features: Master on Main, Oversized Master, Sitting Room
    Primary bathroom
    • Features: Double Vanity, Separate Tub/Shower, Soaking Tub
    Dining room
    • Features: Open Concept, Seats 12+
    Kitchen
    • Features: Breakfast Bar, Breakfast Room, Cabinets White, Eat-in Kitchen, Kitchen Island, Pantry Walk-In, Stone Counters, View to Family Room
    Heating
    • Central, Zoned
    Cooling
    • Ceiling Fan(s), Central Air, Zoned
    Appliances
    • Included: Dishwasher, Disposal, Dryer, Electric Oven, Gas Cooktop, Gas Water Heater, Microwave, Range Hood, Refrigerator, Washer
    • Laundry: Laundry Room, Main Level
    Features
    • Double Vanity, Entrance Foyer, High Ceilings 10 ft Main, High Speed Internet, Recessed Lighting, Tray Ceiling(s), Vaulted Ceiling(s), Walk-In Closet(s)
    • Flooring: Carpet, Ceramic Tile, Hardwood
    • Windows: Double Pane Windows, Plantation Shutters
    • Basement: None
    • Number of fireplaces: 1
    • Fireplace features: Gas Log, Gas Starter, Great Room, Stone
    • Common walls with other units/homes: 2+ Common Walls,End Unit
    Interior area
    • Total structure area: 2,354
    • Total interior livable area: 2,354 sqft

    Property

    Parking
    • Total spaces: 2
    • Parking features: Garage, Garage Door Opener, Garage Faces Side, Kitchen Level, Level Driveway
    • Garage spaces: 2
    • Has uncovered spaces: Yes
    Accessibility
    • Accessibility features: Accessible Closets, Accessible Bedroom, Accessible Doors, Accessible Full Bath, Grip-Accessible Features, Accessible Hallway(s), Accessible Kitchen
    Features
    • Levels: One and One Half
    • Stories: 1
    • Patio & porch: Covered, Enclosed, Front Porch, Screened, Side Porch
    • Exterior features: Private Yard, No Dock
    • Pool features: None
    • Spa features: None
    • Fencing: None
    • Has view: Yes
    • View description: Trees/Woods
    • Waterfront features: None
    • Body of water: None
    Lot
    • Size: 7,405 Square Feet
    • Features: Back Yard, Front Yard, Landscaped, Level, Private
    Details
    • Additional structures: None
    • Parcel number: 084054
    • Other equipment: Irrigation Equipment
    • Horse amenities: None

    Construction

    Type & style
    • Home type: Townhouse
    • Architectural style: European,Traditional
    • Property subtype: Townhouse, Residential
    • Attached to another structure: Yes
    Materials
    • Blown-In Insulation, Cement Siding, Stone
    • Foundation: Slab
    • Roof: Shingle
    Condition
    • Resale
    • New construction: No
    • Year built: 2017

    Utilities & green energy

    • Electric: 110 Volts
    • Sewer: Public Sewer
    • Water: Public
    • Utilities for property: Cable Available, Electricity Available, Natural Gas Available, Sewer Available, Underground Utilities, Water Available
    Green energy
    • Energy efficient items: None
    • Energy generation: None
    • Water conservation: Low-Flow Fixtures

    Community & HOA

    Community
    • Features: Clubhouse, Homeowners Assoc
    • Security: Security System Owned, Smoke Detector(s)
    • Senior community: Yes
    • Subdivision: Cedar Crest Village
    HOA
    • Has HOA: Yes
    • Services included: Maintenance Structure
    • HOA fee: $247 monthly
    Location
    • Region: Acworth

    Financial & listing details

    • Price per square foot: $206/sqft
    • Tax assessed value: $517,010
    • Annual tax amount: $1,378
    • Date on market: 9/29/2024
    • Cumulative days on market: 254 days
    • Listing terms: 1031 Exchange,Cash,Conventional,FHA,VA Loan
    • Ownership: Fee Simple
    • Electric utility on property: Yes
    • Road surface type: Asphalt

    Price history

    DateEventPrice
    1/7/2025Sold$485,000$206/sqft
    Source: FMLS GA #7463483 Report a problem
    12/30/2024Pending sale$485,000$206/sqft
    Source: FMLS GA #7463483 Report a problem
    11/13/2024Price change$485,000-2%$206/sqft
    Source: GAMLS #10386350 Report a problem
    9/29/2024Listed for sale$495,000$210/sqft
    Source: FMLS GA #7463483 Report a problem
    9/29/2024Listing removed$495,000$210/sqft
    Source: FMLS GA #7359383 Report a problem
    9/18/2024Price change$495,000-1%$210/sqft
    Source: GAMLS #10272978 Report a problem
    7/12/2024Price change$500,000-2.9%$212/sqft
    Source: FMLS GA #7359383 Report a problem
    5/31/2024Price change$515,000-1.9%$219/sqft
    Source: GAMLS #10272978 Report a problem
    5/19/2024Listed for sale$525,000$223/sqft
    Source: GAMLS #10272978 Report a problem
    5/14/2024Contingent$525,000$223/sqft
    Source: GAMLS #10272978 Report a problem
    4/4/2024Listed for sale$525,000+3%$223/sqft
    Source: GAMLS #10272978 Report a problem
    8/23/2023Sold$509,900-1%$217/sqft
    Source: Public Record Report a problem
    7/26/2023Pending sale$515,000$219/sqft
    Source: GAMLS #10168527 Report a problem
    7/17/2023Contingent$515,000$219/sqft
    Source: GAMLS #10168527 Report a problem
    6/8/2023Listed for sale$515,000-6.4%$219/sqft
    Source: FMLS GA #7226930 Report a problem
    5/24/2023Listing removed$550,000$234/sqft
    Source: FMLS GA #7171864 Report a problem
    2/3/2023Listed for sale$550,000+10%$234/sqft
    Source: FMLS GA #7171864 Report a problem
    12/21/2022Listing removed$500,000$212/sqft
    Source: FMLS GA #7145396 Report a problem
    11/18/2022Listed for sale$500,000+45%$212/sqft
    Source: GAMLS #10111220 Report a problem
    11/10/2017Sold$344,900$147/sqft
    Source: GAMLS #8218945 Report a problem

    Public tax history

    YearProperty taxesTax assessment
    2025$5,144 -0.7%$206,804 -0.3%
    2024$5,180 +230.2%$207,504 +6.7%
    2023$1,568 -0.2%$194,536 +24.4%
    2022$1,571 +5.6%$156,364 +11.8%
    2021$1,488 +4.1%$139,880 +7.9%
    2020$1,430 -8.5%$129,640 -7.2%
    2018$1,563 +297.7%$139,760 +975.1%
    2017$393 $13,000
    Find assessor info on the county website

    Neighborhood: 30101

    Nearby schools

    GreatSchools rating
    Schools provided by the listing agent
    • Elementary: Floyd L. Shelton
    • Middle: Sammy McClure Sr.
    • High: North Paulding

    Source: FMLS GA. This data may not be complete. We recommend contacting the local school district to confirm school assignments for this home.

    Get a cash offer in 3 minutes
    Find out how much your home could sell for in as little as 3 minutes with a no-obligation cash offer.
    Estimated market value
    $484,500
    Get a cash offer in 3 minutes
    Find out how much your home could sell for in as little as 3 minutes with a no-obligation cash offer.
    Estimated market value
    $484,500