This gorgeous home overlooks Reunion Lake and offers the most amazing outdoor entertaining space. With a boat slip, outdoor fireplace, and screened in porch you may never want to come inside! This home features a large downstairs living space and 3 bedrooms upstairs plus a bonus/media room. The open floor plan enhances the large kitchen fit for a chef! TWO dishwashers make kitchen cleanup a breeze. Instagram worthy pantry and small thoughtful details throughout make this home a must see! If that wasn't enough, what about a $300,000+ update throughout!! Call your favorite realtor now because this one sure won't last long!
Closed
Price Unknown
118 Chadwyck Pl, Ridgeland, MS 39110
5beds
4,329sqft
Residential, Single Family Residence
Built in 2007
0.54 Acres Lot
$1,142,800 Zestimate®
$--/sqft
$5,198 Estimated rent
Home value
$1,142,800
$1.07M - $1.21M
$5,198/mo
Zestimate® history
Owner options
List your home for rent
$5,198/mo
Rent Zestimate®
Find your next renter with Zillow Rental Manager. Plus, with online applications, you can quickly screen prospective tenants – for free.
$5,198/mo
Rent Zestimate®
Refinance and save
$2,000/mo
Est. payment
Refinancing to a lower rate could help reduce your monthly payments and save thousands over the life of the loan.
$2,000/mo
Est. payment
Explore your selling options
Work with a Zillow partner agent
Leverage their expertise and Zillow's premium Showcase listings to get your home seen by more buyers.
Get startedList with your own agent
Get your home in front of millions of buyers by listing it on Zillow.
Learn how to do itSell it yourself
Take full control of how buyers see your home on Zillow by listing For Sale by Owner (FSBO).
List your homeWhat's special
Zillow last checked:
Listing updated:
Listed by:
Danny E Collins 601-946-4236,
Danny Collins Realty, LLC
Bought with:
Amanda Polles, B20367
Polles Properties, LLC
Source: MLS United,MLS#: 4059254
Facts & features
Interior
Bedrooms & bathrooms
- Bedrooms: 5
- Bathrooms: 5
- Full bathrooms: 4
- 1/2 bathrooms: 1
Heating
- Central, Fireplace Insert, Fireplace(s), Natural Gas
Cooling
- Ceiling Fan(s), Central Air, Electric, Gas, Other
Appliances
- Included: Convection Oven, Cooktop, Dishwasher, Disposal, Double Oven, Dryer, Ice Maker, Microwave, Range Hood, Refrigerator, Self Cleaning Oven, Tankless Water Heater, Vented Exhaust Fan, Washer, Washer/Dryer, Wine Cooler, Wine Refrigerator
- Laundry: Electric Dryer Hookup, Inside, Laundry Room, Lower Level, Main Level, Sink, Washer Hookup
Features
- Bar, Bookcases, Built-in Features, Ceiling Fan(s), Central Vacuum, Double Vanity, Eat-in Kitchen, Entrance Foyer, Granite Counters, High Ceilings, His and Hers Closets, Kitchen Island, Natural Woodwork, Open Floorplan, Pantry, Recessed Lighting, Storage, Tray Ceiling(s), Vaulted Ceiling(s), Walk-In Closet(s), Wet Bar, Wired for Sound, Soaking Tub
- Flooring: Tile, Wood
- Doors: Double Entry, French Doors, Insulated, Sliding Doors
- Windows: Plantation Shutters, Screens, Shutters, Window Treatments
- Has fireplace: Yes
- Fireplace features: Blower Fan, Dining Room, Gas Log, Outside
Interior area
- Total structure area: 4,329
- Total interior livable area: 4,329 sqft
Property
Parking
- Total spaces: 3
- Parking features: Attached, Driveway, Enclosed, Lighted, Parking Pad, Storage, Concrete
- Attached garage spaces: 3
- Has uncovered spaces: Yes
Features
- Levels: Two
- Stories: 2
- Patio & porch: Front Porch, Porch, Rear Porch, Screened, Side Porch
- Exterior features: Balcony, Boat Slip, Dock, Gas Grill, Lighting, Outdoor Grill, Outdoor Kitchen, Outdoor Shower, Private Yard, Rain Gutters
- Fencing: Privacy,Fenced
- Has view: Yes
- On waterfront: Yes
- Waterfront features: Boat Dock, Seawall, Lake, Lake Front, Waterfront
Lot
- Size: 0.54 Acres
- Features: City Lot, Front Yard, Landscaped, Level, Sprinklers In Front, Sprinklers In Rear, Views
Details
- Additional structures: Outdoor Kitchen
- Parcel number: 081g26015/00.00
Construction
Type & style
- Home type: SingleFamily
- Architectural style: Colonial
- Property subtype: Residential, Single Family Residence
Materials
- Brick
- Foundation: Slab
- Roof: Architectural Shingles
Condition
- New construction: No
- Year built: 2007
Utilities & green energy
- Sewer: Public Sewer
- Water: Public
- Utilities for property: Electricity Connected, Natural Gas Available, Natural Gas Connected, Sewer Connected, Fiber to the House, Natural Gas in Kitchen
Community & HOA
Community
- Features: Biking Trails, Boating, Clubhouse, Curbs, Fishing, Fitness Center, Gated, Golf, Health Club, Hiking/Walking Trails, Horse Trails, Lake, Marina, Park, Playground, Pool, Restaurant, RV / Boat Storage, Sidewalks, Stable(s), Street Lights, Tennis Court(s)
- Security: Gated Community, Security Lights, Security System, Smoke Detector(s)
- Subdivision: Reunion
HOA
- Has HOA: Yes
- Services included: Maintenance Grounds, Management, Pool Service, Security
- HOA fee: $2,000 annually
Location
- Region: Ridgeland
Financial & listing details
- Tax assessed value: $512,780
- Annual tax amount: $6,700
- Date on market: 8/31/2024
- Electric utility on property: Yes
Price history
| Date | Event | Price |
|---|---|---|
| 10/30/2024 | Sold | -- |
Source: MLS United #4059254 Report a problem | ||
| 9/4/2024 | Pending sale | $1,150,000$266/sqft |
Source: MLS United #4059254 Report a problem | ||
| 8/31/2024 | Listed for sale | $1,150,000$266/sqft |
Source: MLS United #4059254 Report a problem | ||
| 7/9/2024 | Pending sale | $1,150,000$266/sqft |
Source: MLS United #4059254 Report a problem | ||
| 4/11/2024 | Price change | $1,150,000-8%$266/sqft |
Source: MLS United #4059254 Report a problem | ||
| 1/18/2024 | Price change | $1,250,000-2.7%$289/sqft |
Source: MLS United #4059254 Report a problem | ||
| 11/9/2023 | Price change | $1,285,000-3%$297/sqft |
Source: MLS United #4059254 Report a problem | ||
| 10/3/2023 | Price change | $1,325,000-1.9%$306/sqft |
Source: MLS United #4059254 Report a problem | ||
| 9/27/2023 | Price change | $1,350,000-2.9%$312/sqft |
Source: MLS United #4059254 Report a problem | ||
| 9/19/2023 | Listed for sale | $1,390,000+74%$321/sqft |
Source: MLS United #4059254 Report a problem | ||
| 8/11/2016 | Sold | -- |
Source: MLS United #1286792 Report a problem | ||
| 6/5/2016 | Listed for sale | $799,000$185/sqft |
Source: Visual Tour #286792 Report a problem | ||
Public tax history
| Year | Property taxes | Tax assessment |
|---|---|---|
| 2025 | $5,675 | $51,278 |
| 2024 | $5,675 -5% | $51,278 |
| 2023 | $5,975 | $51,278 |
| 2022 | $5,975 +3.7% | $51,278 +3.7% |
| 2021 | $5,760 +0.2% | $49,430 +0.2% |
| 2020 | $5,751 -33.3% | $49,349 -33.3% |
| 2019 | $8,626 -10.8% | $74,024 |
| 2018 | $9,674 | $74,024 +1.5% |
| 2017 | $9,674 +50.9% | $72,920 +50% |
| 2016 | $6,413 | $48,613 +7.8% |
| 2015 | $6,413 +7.1% | $45,111 +0.3% |
| 2014 | $5,988 | $44,967 |
| 2013 | -- | -- |
| 2012 | -- | -- |
| 2011 | -- | -- |
| 2010 | -- | -- |
| 2009 | -- | -- |
| 2008 | -- | -- |
Find assessor info on the county website
Neighborhood: 39110
Nearby homes
- $1,138,4005 bd4 ba4.8k sqft116 Chadwyck Pl, Madison, MS 39110Off Market

- $1,074,0005 bd4 ba4.5k sqft114 Chadwyck Pl, Madison, MS 39110Off Market
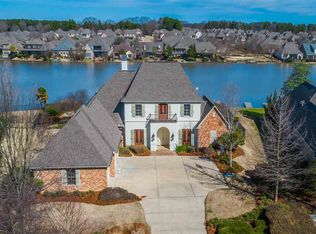
- $619,000-- bd5 ba3.3k sqft117 Chadwyck Pl, Madison, MS 39110Off Market
- $--5 bd5 ba4.6k sqft122 Chadwyck Pl, Madison, MS 39110Sold

- $786,0005 bd4 ba4.5k sqft113 Chadwyck Pl, Madison, MS 39110Off Market
- $686,0005 bd4 ba3.6k sqft121 Chadwyck Pl, Madison, MS 39110Off Market
- $1,558,4005 bd7 ba6.8k sqft112 Chadwyck Pl, Madison, MS 39110Off Market
- $995,7004 bd4 ba3.8k sqft124 Chadwyck Pl, Madison, MS 39110Off Market
Nearby schools
GreatSchools rating
- 10/10Madison Station Elementary SchoolGrades: K-5Distance: 2 mi
- 10/10Madison Middle SchoolGrades: 6-8Distance: 2.6 mi
- 10/10Madison Central High SchoolGrades: 10-12Distance: 3.5 mi
Schools provided by the listing agent
- Elementary: Madison Station
- Middle: Rosa Scott
- High: Madison Central
Source: MLS United. This data may not be complete. We recommend contacting the local school district to confirm school assignments for this home.
- Mississippi
- Madison County
- Madison
- 39110
- 118 Chadwyck Pl
