Absolutely stunning home on Reunion Lake with breathtaking views. This incredible property has a boat slip with a boathouse that has a half-bath. Interior features include beautiful wood floors, cathedral ceiling in the primary bedroom, wood beams, Wolfe appliances in the kitchen, large laundry room, office w/cypress walls with a built in ''Safe Room''. It is a breathtaking view from all rooms across the back of the house. Large primary bedroom downstairs with an incredible bathroom. The bathroom features a walk- through shower and deep soaking tub. Additional guest bedroom downstairs has a ensuite bathroom and large closet. Bonus den upstairs w/ 3 bedrooms and 2 full baths. The sea wall was recently replaced with cement and steel to avoid erosion in the future. The back patio has a brick fireplace and outdoor kitchen. There is a 3 car garage. This home was built to maximize natural light. There is a common area to the left of the house that offers additional privacy. Call your favorite realtor today to see this fantastic home!
Closed
Price Unknown
122 Chadwyck Pl, Madison, MS 39110
5beds
4,691sqft
Residential, Single Family Residence
Built in 2009
0.59 Acres Lot
$1,229,300 Zestimate®
$--/sqft
$5,034 Estimated rent
Home value
$1,229,300
$1.11M - $1.38M
$5,034/mo
Zestimate® history
Owner options
List your home for rent
$5,034/mo
Rent Zestimate®
Find your next renter with Zillow Rental Manager. Plus, with online applications, you can quickly screen prospective tenants – for free.
$5,034/mo
Rent Zestimate®
Refinance and save
$2,250/mo
Est. payment
Refinancing to a lower rate could help reduce your monthly payments and save thousands over the life of the loan.
$2,250/mo
Est. payment
Explore your selling options
Work with a Zillow partner agent
Leverage their expertise and Zillow's premium Showcase listings to get your home seen by more buyers.
Get startedList with your own agent
Get your home in front of millions of buyers by listing it on Zillow.
Learn how to do itSell it yourself
Take full control of how buyers see your home on Zillow by listing For Sale by Owner (FSBO).
List your homeWhat's special
Zillow last checked:
Listing updated:
Listed by:
Holly Pace 601-454-1241,
Keller Williams
Bought with:
Rashida Walker, S44405
W Real Estate LLC
Source: MLS United,MLS#: 4106414
Facts & features
Interior
Bedrooms & bathrooms
- Bedrooms: 5
- Bathrooms: 5
- Full bathrooms: 4
- 1/2 bathrooms: 1
Heating
- Central, Fireplace(s)
Cooling
- Ceiling Fan(s), Central Air, Multi Units
Appliances
- Included: Built-In Refrigerator, Dishwasher, Double Oven, Gas Cooktop, Instant Hot Water, Microwave, Tankless Water Heater
- Laundry: Laundry Room
Features
- Double Vanity, Breakfast Bar, Kitchen Island
- Has fireplace: Yes
- Fireplace features: Den, Other, Outside
Interior area
- Total structure area: 4,691
- Total interior livable area: 4,691 sqft
Property
Parking
- Total spaces: 3
- Parking features: Attached
- Attached garage spaces: 3
Features
- Levels: Two
- Stories: 2
- Patio & porch: Rear Porch
- Exterior features: Outdoor Kitchen
- On waterfront: Yes
- Waterfront features: Boat Dock, Lake, Waterfront
Lot
- Size: 0.59 Acres
Details
- Additional structures: Boat House
- Parcel number: 081g260160000
Construction
Type & style
- Home type: SingleFamily
- Property subtype: Residential, Single Family Residence
Materials
- Brick, Stucco
- Foundation: Slab
- Roof: Architectural Shingles
Condition
- New construction: No
- Year built: 2009
Utilities & green energy
- Sewer: Public Sewer
- Water: Public
- Utilities for property: Cable Connected, Electricity Connected, Natural Gas Connected, Water Connected
Community & HOA
Community
- Security: Gated Community
- Subdivision: Reunion
HOA
- Has HOA: Yes
- Services included: Insurance, Maintenance Grounds
- HOA fee: $2,250 annually
Location
- Region: Madison
Financial & listing details
- Tax assessed value: $702,610
- Annual tax amount: $7,833
- Date on market: 5/23/2025
- Electric utility on property: Yes
Price history
| Date | Event | Price |
|---|---|---|
| 7/30/2025 | Sold | -- |
Source: MLS United #4106414 Report a problem | ||
| 5/28/2025 | Pending sale | $1,290,000$275/sqft |
Source: MLS United #4106414 Report a problem | ||
| 5/23/2025 | Listed for sale | $1,290,000$275/sqft |
Source: MLS United #4106414 Report a problem | ||
| 4/13/2025 | Pending sale | $1,290,000$275/sqft |
Source: MLS United #4106414 Report a problem | ||
| 4/7/2025 | Price change | $1,290,000-5.1%$275/sqft |
Source: MLS United #4106414 Report a problem | ||
| 3/27/2025 | Price change | $1,360,000-3.5%$290/sqft |
Source: MLS United #4106414 Report a problem | ||
| 3/12/2025 | Listed for sale | $1,410,000+56.8%$301/sqft |
Source: MLS United #4106414 Report a problem | ||
| 3/2/2012 | Sold | -- |
Source: MLS United #1216385 Report a problem | ||
| 8/30/2011 | Listing removed | $899,000$192/sqft |
Source: DEDDENS, CHERRY T., REAL ESTATE, LLC #216385 Report a problem | ||
| 6/3/2011 | Listed for sale | $899,000$192/sqft |
Source: DEDDENS, CHERRY T., REAL ESTATE, LLC #216385 Report a problem | ||
Public tax history
| Year | Property taxes | Tax assessment |
|---|---|---|
| 2025 | $7,888 +0.7% | $70,261 +0.7% |
| 2024 | $7,833 -3.7% | $69,795 |
| 2023 | $8,133 | $69,795 |
| 2022 | $8,133 +4.1% | $69,795 +4.1% |
| 2021 | $7,815 | $67,064 |
| 2020 | $7,815 +4% | $67,064 |
| 2019 | $7,515 -12.2% | $67,064 |
| 2018 | $8,563 | $67,064 +1.7% |
| 2017 | $8,563 +1.5% | $65,973 |
| 2016 | $8,436 | $65,973 +7.4% |
| 2015 | $8,436 +6.9% | $61,437 +0.2% |
| 2014 | $7,894 | $61,322 |
| 2013 | -- | -- |
| 2012 | -- | -- |
| 2011 | -- | -- |
| 2010 | -- | -- |
Find assessor info on the county website
Neighborhood: 39110
Nearby homes
- $989,6004 bd4 ba3.8k sqft124 Chadwyck Pl, Madison, MS 39110Off Market

- $678,6005 bd4 ba3.6k sqft121 Chadwyck Pl, Madison, MS 39110Off Market
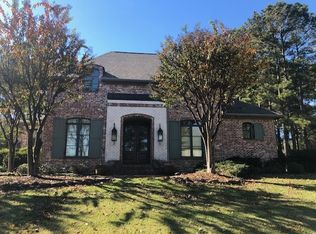
- $--5 bd5 ba4.3k sqft118 Chadwyck Pl, Ridgeland, MS 39110Sold
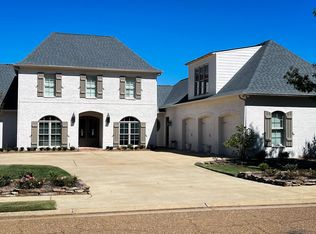
- $986,100-- bd1 ba5k sqft126 Chadwyck Pl, Madison, MS 39110Off Market
- $611,6004 bd3 ba3k sqft125 Chadwyck Pl, Madison, MS 39110Off Market
- $607,700-- bd5 ba3.3k sqft117 Chadwyck Pl, Madison, MS 39110Off Market
- $993,5004 bd4 ba3.9k sqft128 Chadwyck Pl, Madison, MS 39110Off Market
- $1,143,0005 bd4 ba4.8k sqft116 Chadwyck Pl, Madison, MS 39110Off Market
Nearby schools
GreatSchools rating
- 10/10Madison Station Elementary SchoolGrades: K-5Distance: 2 mi
- 10/10Madison Middle SchoolGrades: 6-8Distance: 2.6 mi
- 10/10Madison Central High SchoolGrades: 10-12Distance: 3.5 mi
Schools provided by the listing agent
- Elementary: Madison Station
- Middle: Madison
- High: Madison Central
Source: MLS United. This data may not be complete. We recommend contacting the local school district to confirm school assignments for this home.
- Mississippi
- Madison County
- Madison
- 39110
- 122 Chadwyck Pl
