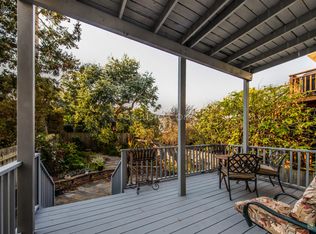
Welcome home to 118 Chenery Street! Situated in coveted Glen Park, this gorgeously remodeled condo is situated in a stately Edwardian building and is the perfect blend of modern amenities, ideal floorplan and classic SF charm. A gracious entry invites you to a grand sun-filled living room with wood-burning fireplace, vintage sconces and built-in shelving. The large elegant formal dining room leads to the state-of-the-art kitchen with breakfast nook, top-of-the-line stainless appliances, custom cabinetry, and quartz counters. Two spacious and bright bedrooms featuring walk-in closets and overlook the serene verdant garden. A spa-like bathroom & additional half-bath and two ample storage closets complete this level. The shared deck and mature garden are perfect for relaxing, barbecuing, entertaining and al-fresco dining. Beautiful wood floors, on-site laundry, exquisite period details, 1 car parking, storage.
Sold for $1,340,000
$1,340,000
118 Chenery St, San Francisco, CA 94131
3beds
1,682sqft
Condominium
Built in 1926
-- sqft lot
$1,594,900 Zestimate®
$797/sqft
$7,642 Estimated rent
Home value
$1,594,900
$1.44M - $1.79M
$7,642/mo
Zestimate® history
Owner options
List your home for rent
$7,642/mo
Rent Zestimate®
Find your next renter with Zillow Rental Manager. Plus, with online applications, you can quickly screen prospective tenants – for free.
$7,642/mo
Rent Zestimate®
Refinance and save
$9,074/mo
Est. payment
Refinancing to a lower rate could help reduce your monthly payments and save thousands over the life of the loan.
$9,074/mo
Est. payment
Explore your selling options
Work with a Zillow partner agent
Leverage their expertise and Zillow's premium Showcase listings to get your home seen by more buyers.
Get startedList with your own agent
Get your home in front of millions of buyers by listing it on Zillow.
Learn how to do itSell it yourself
Take full control of how buyers see your home on Zillow by listing For Sale by Owner (FSBO).
List your homeWhat's special
Exquisite period detailsWalk-in closetsBuilt-in shelvingClassic sf charmBeautiful wood floorsIdeal floorplanCustom cabinetry
Zillow last checked:
Listing updated:
Listed by:
Ronald Sebahar DRE #01126259 415-279-4579,
Compass 415-660-9955
Bought with:
Silvana D. Messing, DRE #01141928
Sotheby's International Realty
Source: SFAR,MLS#: 424004781 Originating MLS: San Francisco Association of REALTORS
Originating MLS: San Francisco Association of REALTORSFacts & features
Interior
Bedrooms & bathrooms
- Bedrooms: 3
- Bathrooms: 3
- Full bathrooms: 2
- 1/2 bathrooms: 1
Primary bedroom
- Area: 0
- Dimensions: 0 x 0
Bedroom 1
- Area: 0
- Dimensions: 0 x 0
Bedroom 2
- Area: 0
- Dimensions: 0 x 0
Bedroom 3
- Area: 0
- Dimensions: 0 x 0
Bedroom 4
- Area: 0
- Dimensions: 0 x 0
Bathroom
- Features: Tile, Tub w/Shower Over
Dining room
- Features: Formal Area
- Level: Main
- Area: 0
- Dimensions: 0 x 0
Family room
- Area: 0
- Dimensions: 0 x 0
Kitchen
- Features: Breakfast Area, Quartz Counter
- Level: Lower,Main
- Area: 0
- Dimensions: 0 x 0
Living room
- Level: Main
- Area: 0
- Dimensions: 0 x 0
Heating
- Central, Gas
Appliances
- Included: Free-Standing Gas Oven, Free-Standing Refrigerator, Range Hood, Dryer, Washer
- Laundry: In Garage
Features
- Windows: Dual Pane Partial
- Number of fireplaces: 1
- Fireplace features: Wood Burning
Interior area
- Total structure area: 1,682
- Total interior livable area: 1,682 sqft
Property
Parking
- Total spaces: 1
- Parking features: Driveway, Attached, Enclosed, Garage Door Opener, Independent, On Site - Mapped (Condo Only)
- Has attached garage: Yes
- Has uncovered spaces: Yes
Features
- Levels: Two
- Stories: 2
- Entry location: Lower Level
- Fencing: Back Yard,Wood
Lot
- Size: 2,053 Square Feet
Details
- Parcel number: 6663057
- Special conditions: Standard
Construction
Type & style
- Home type: Condo
- Architectural style: Edwardian
- Property subtype: Condominium
Materials
- Concrete, Stucco, Wood
- Foundation: Concrete
- Roof: Asphalt
Condition
- Updated/Remodeled
- New construction: No
- Year built: 1926
Utilities & green energy
- Sewer: Public Sewer
- Water: Public
Community & HOA
HOA
- Has HOA: Yes
- Services included: Insurance, Maintenance Structure, Trash, Water
- HOA fee: $495 monthly
- HOA name: 118-120 Chenery St HOA
Location
- Region: San Francisco
- Elevation: 0
Financial & listing details
- Price per square foot: $797/sqft
- Tax assessed value: $1,366,800
- Annual tax amount: $16,973
- Price range: $1.3M - $1.3M
- Date on market: 1/25/2024
- Cumulative days on market: 11 days
- Total actual rent: 0
- Road surface type: Paved Sidewalk, Paved
Price history
| Date | Event | Price |
|---|---|---|
| 2/14/2024 | Sold | $1,340,000-0.7%$797/sqft |
Source:  SFAR #424004781 Report a problem SFAR #424004781 Report a problem | ||
| 2/7/2024 | Pending sale | $1,350,000$803/sqft |
Source: SFAR #424004781 Report a problem | ||
| 2/2/2024 | Contingent | $1,350,000$803/sqft |
Source: SFAR #424004781 Report a problem | ||
| 1/25/2024 | Listed for sale | $1,350,000+3.8%$803/sqft |
Source: SFAR #424004781 Report a problem | ||
| 12/27/2023 | Listing removed | -- |
Source: SFAR #423920408 Report a problem | ||
| 11/10/2023 | Listed for sale | $1,300,000$773/sqft |
Source: SFAR #423920408 Report a problem | ||
Public tax history
| Year | Property taxes | Tax assessment |
|---|---|---|
| 2025 | $16,973 +92.1% | $1,366,800 +99% |
| 2024 | $8,836 +1.6% | $686,922 +2% |
| 2023 | $8,697 +2.1% | $673,454 +2% |
| 2022 | $8,522 +1.8% | $660,250 +2% |
| 2021 | $8,368 -1.2% | $647,305 +1% |
| 2020 | $8,468 +4.1% | $640,669 +2% |
| 2019 | $8,133 +3.5% | $628,108 +2% |
| 2018 | $7,860 +5.2% | $615,793 +2% |
| 2017 | $7,469 +1.9% | $603,720 +2% |
| 2016 | $7,332 +1.3% | $591,883 +1.5% |
| 2015 | $7,240 +2.7% | $582,993 +2% |
| 2014 | $7,050 | $571,574 +0.5% |
| 2013 | -- | $568,992 +18.1% |
| 2012 | -- | $481,969 |
| 2011 | -- | -- |
Find assessor info on the county website
Neighborhood: Glen Park
Nearby homes
- $1,308,000-- bd-- ba1.4k sqft120 Chenery St, San Francisco, CA 94131Off Market

- $---- bd1 ba600 sqft118 Chenery St #A, San Francisco, CA 94131Off Market

- $1,873,5003 bd2 ba1.6k sqft136 Chenery St, San Francisco, CA 94131Off Market
- $2,684,0003 bd2 ba2k sqft112 Chenery St, San Francisco, CA 94131Off Market
- $3,062,9008 bd6 ba4.6k sqft124-126 Chenery St, San Francisco, CA 94131Off Market
- $--4 bd3 ba2.4k sqft126 Chenery St, San Francisco, CA 94131Off Market
- $--5 bd4 ba2.4k sqft124 Chenery St, San Francisco, CA 94131Off Market
- $1,539,8002 bd1 ba965 sqft106 Chenery St, San Francisco, CA 94131Off Market
Nearby schools
GreatSchools rating
- 6/10Glen Park Elementary SchoolGrades: K-5Distance: 0.7 mi
- 2/10Lick (James) Middle SchoolGrades: 6-8Distance: 0.8 mi
- 2/10Marshall (Thurgood) High SchoolGrades: 8-12Distance: 1.3 mi
Get a cash offer in 3 minutes
Find out how much your home could sell for in as little as 3 minutes with a no-obligation cash offer.
Estimated market value
$1,594,900
Get a cash offer in 3 minutes
Find out how much your home could sell for in as little as 3 minutes with a no-obligation cash offer.
Estimated market value
$1,594,900
Nearby cities
Nearby neighborhoods
Nearby zip codes
Other San Francisco Topics
