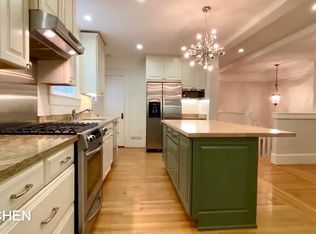
One block from Noe Valley's 30th & Church with restaurants, grocery and gyms near-by. Huge San Francisco two level flat with 2400 square feet, 4 spacious bedrooms, plus an additional huge attached sunroom/office, 3.5 bathrooms (including turkish-style massive bathroom with walk-in dressing room), tons of closets, large eat-in kitchen with island, formal dining room, living room with fireplace, private redwood deck from upper master-suite and private tiled patio from lower master-suite. All recently remodeled as an owner's unit. TOP FLOOR: -Living Room: Wood-burning fire place and large windows with city views - Formal Dining Room: Original buffet cabinet and French Doors -Open Kitchen: Stainless Kitchen Aid and Bosch appliances, built-in microwave and butcher-block island plus very large pantry -Powder Room -Upper Master Suite: Large Bedroom with connecting Sun Room (almost a double-room) leading out to private redwood deck with trees and foliage for extra privacy -Upper Second Bedroom: Spacious bedroom with views of the beautiful green belt -Full Bath LOWER FLOOR: -Lower Master Suite: Incredibly spacious with sliding glass doors to private tiled patio. -Attached Master Bath Suite: Walk in dressing area with double-side closets leading to huge Turkish-Style bathroom with large walk in shower/rain-head and sunken tub -Lower Second Bedroom: Garden Views and sliding door to the private tiled patio -Second Full Bath: With custom vanity and large linen closet -W/D -Internal Access to garage All recently remodeled with 1926 charm maintained. The upper master suite features bedroom with French doors leading to private sunroom/office, as well as access to private large redwood deck. The ground-floor master suite features sliding glass doors leading to private tiled patio, massive dual closets/dressing room area and Turkish-style bath with sunken tub and large rain-head shower. Formal dining room, living room with wood-burning fireplace, spacious kitchen with island and stainless steel appliances enhance the elegance of this flat. City views from living room. All 4 bedrooms also feature expansive garden views. Private deck overlooks luscious neighborhood green-belt. Easy walking to Noe Valley, Mission, Bernal Heights and Glen Park and:* One block from Church and 30th shuttle stops! * One block from 280/101 on-ramp* One block to J-Muni/15 minute walk to BART * Two blocks to Upper Noe playground/dog-park* Quick walk to produce market, butcher shop, gym/spin/yoga, bakery and many cafes and top restaurants (La Ciccia!). Escape the fog in one of San Francisco's warm-patch neighborhoods. One spot parking is included as is garage area storage space Private Deck Private Stone Patio Yard Building's solar panels will offset much of your own utility charges Built in Speakers/ADT hook-ups/Tankless Water Heater/NEST TEXT/CALL: 415.860.8860 TO SCHEDULE A SHOWING One block from Noe Valley's 30th & Church with restaurants, grocery and gyms near-by. Huge San Francisco two level flat with 2400 square feet, 4 spacious bedrooms, plus an additional huge attached sunroom/office, 3.5 bathrooms (including turkish-style massive bathroom with walk-in dressing room), tons of closets, large eat-in kitchen with island, formal dining room, living room with fireplace, private redwood deck from upper master-suite and private tiled patio from lower master-suite. All recently remodeled as an owner's unit. TOP FLOOR: -Living Room: Wood-burning fire place and large windows with city views - Formal Dining Room: Original buffet cabinet and French Doors -Open Kitchen: Stainless Kitchen Aid and Bosch appliances, built-in microwave and butcher-block island plus very large pantry -Powder Room -Upper Master Suite: Large Bedroom with connecting Sun Room (almost a double-room) leading out to private redwood deck with trees and foliage for extra privacy -Upper Second Bedroom: Spacious bedroom with views of the beautiful green belt -Full Bath LOWER FLOOR: -Lower Master Suite: Incredibly spacious with sliding glass doors to private tiled patio. -Attached Master Bath Suite: Walk in dressing area with double-side closets leading to huge Turkish-Style bathroom with large walk in shower/rain-head and sunken tub -Lower Second Bedroom: Garden Views and sliding door to the private tiled patio -Second Full Bath: With custom vanity and large linen closet -W/D -Internal Access to garage All recently remodeled with 1926 charm maintained. The upper master suite features bedroom with French doors leading to private sunroom/office, as well as access to private large redwood deck. The ground-floor master suite features sliding glass doors leading to private tiled patio, massive dual closets/dressing room area and Turkish-style bath with sunken tub and large rain-head shower. Formal dining room, living room with wood-burning fireplace, spacious kitchen with island and stainless steel appliances enhance the elegance of this flat. City views from living room. All 4 bedrooms also feature expansive garden views. Private deck overlooks luscious neighborhood green-belt. Easy walking to Noe Valley, Mission, Bernal Heights and Glen Park and:* One block from Church and 30th shuttle stops! * One block from 280/101 on-ramp* One block to J-Muni/15 minute walk to BART * Two blocks to Upper Noe playground/dog-park* Quick walk to produce market, butcher shop, gym/spin/yoga, bakery and many cafes and top restaurants (La Ciccia!). Escape the fog in one of San Francisco's warm-patch neighborhoods. One spot parking is included as is garage area storage space Private Deck Private Stone Patio Yard Building's solar panels will offset much of your own utility charges Built in Speakers/ADT hook-ups/Tankless Water Heater/NEST
This property is off market, which means it's not currently listed for sale or rent on Zillow. This may be different from what's available on other websites or public sources.