This beautiful 4 bedroom, 2 full and 1 half bath colonial, with gorgeous hardwood flooring throughout is situated on a manicured lot close to parks and downtown Hudson. The heart of the home, the beautifully updated kitchen boasts classic white cabinetry, quartz counters, GE appliances with slate finish, large center island, spacious breakfast area, pantry and beautiful bayed window overlooking the backyard. Warm up next to the cozy gas fireplace open to both the kitchen and the family room. The family room also features a sliding door leading to a wonderful stamped concrete patio where you can relax and enjoy the yard. The spacious light filled living room is the perfect space for entertaining and everyday family gatherings. Wainscoting and crown molding are featured in the formal dining room. An updated powder room with quartz counter and entrance to the two-car garage with finished floor complete the first level. The large primary suite boasts hardwood flooring and two double sized closets along with an updated bath. Three additional nicely sized bedrooms offer plenty of closet space with hardwood floors beneath the carpet. A lovely updated main guest bath with double sinks and jetted tub/ shower combination completes the second level. The lower level features a laundry area with washer, dryer and utility tub and offers a clean slate to put your finishing touch on. Do not miss the opportunity to move right in and make this fabulous house your home! Furnace and A/C (2021).
Closed
$446,500
118 Clairhaven Dr, Hudson, OH 44236
4beds
2,390sqft
Single Family Residence
Built in 1966
0.42 Acres Lot
$441,100 Zestimate®
$187/sqft
$3,407 Estimated rent
Home value
$441,100
$401,000 - $485,000
$3,407/mo
Zestimate® history
Owner options
List your home for rent
$3,407/mo
Rent Zestimate®
Find your next renter with Zillow Rental Manager. Plus, with online applications, you can quickly screen prospective tenants – for free.
$3,407/mo
Rent Zestimate®
Refinance and save
$2,999/mo
Est. payment
Refinancing to a lower rate could help reduce your monthly payments and save thousands over the life of the loan.
$2,999/mo
Est. payment
Explore your selling options
Work with a Zillow partner agent
Leverage their expertise and Zillow's premium Showcase listings to get your home seen by more buyers.
Get startedList with your own agent
Get your home in front of millions of buyers by listing it on Zillow.
Learn how to do itSell it yourself
Take full control of how buyers see your home on Zillow by listing For Sale by Owner (FSBO).
List your homeWhat's special
Zillow last checked:
Listing updated:
Listed by:
Jeannette Fulton jeannettefulton@howardhanna.com(330)603-7949,
Howard Hanna
Bought with:
Brenda Sooy, 2019003521
Howard Hanna
Source: MLS Now,MLS#: 4506952Originating MLS: Akron Cleveland Association of REALTORS
Facts & features
Interior
Bedrooms & bathrooms
- Bedrooms: 4
- Bathrooms: 3
- Full bathrooms: 2
- 1/2 bathrooms: 1
- Main level bathrooms: 1
Primary bedroom
- Description: Flooring: Wood
- Features: Window Treatments
- Level: Second
- Dimensions: 17.00 x 12.00
Bedroom
- Description: Flooring: Carpet,Wood
- Features: Window Treatments
- Level: Second
- Dimensions: 15.00 x 12.00
Bedroom
- Description: Flooring: Carpet,Wood
- Features: Window Treatments
- Level: Second
- Dimensions: 13.00 x 11.00
Bedroom
- Description: Flooring: Carpet,Wood
- Features: Window Treatments
- Level: Second
- Dimensions: 13.00 x 11.00
Primary bathroom
- Description: Flooring: Luxury Vinyl Tile
- Level: Second
Bathroom
- Description: Flooring: Luxury Vinyl Tile
- Level: Second
Dining room
- Description: Flooring: Wood
- Features: Window Treatments
- Level: First
- Dimensions: 13.00 x 12.00
Entry foyer
- Description: Flooring: Wood
- Level: Second
Family room
- Description: Flooring: Wood
- Features: Fireplace, Window Treatments
- Level: First
- Dimensions: 18.00 x 11.00
Kitchen
- Description: Flooring: Wood
- Features: Fireplace
- Level: First
- Dimensions: 26.00 x 11.00
Laundry
- Level: Basement
Living room
- Description: Flooring: Wood
- Features: Window Treatments
- Level: First
- Dimensions: 24.00 x 13.00
Pantry
- Description: Flooring: Wood
- Level: First
Heating
- Forced Air, Fireplace(s), Gas
Cooling
- Central Air
Appliances
- Included: Dryer, Dishwasher, Disposal, Microwave, Range, Refrigerator, Washer
Features
- Jetted Tub
- Basement: Full,Unfinished,Sump Pump
- Number of fireplaces: 1
- Fireplace features: Gas
Interior area
- Total structure area: 2,390
- Total interior livable area: 2,390 sqft
- Finished area above ground: 2,390
Property
Parking
- Parking features: Attached, Electricity, Garage, Garage Door Opener, Paved
- Attached garage spaces: 2
Features
- Levels: Two
- Stories: 2
- Patio & porch: Patio
Lot
- Size: 0.42 Acres
- Features: Wooded
Details
- Parcel number: 3200112
Construction
Type & style
- Home type: SingleFamily
- Architectural style: Colonial
- Property subtype: Single Family Residence
Materials
- Vinyl Siding
- Roof: Asphalt,Fiberglass
Condition
- Year built: 1966
Utilities & green energy
- Sewer: Public Sewer
- Water: Public
Community & HOA
Community
- Subdivision: Olde Towne Colony
HOA
- Has HOA: No
Location
- Region: Hudson
Financial & listing details
- Price per square foot: $187/sqft
- Annual tax amount: $5,225
- Date on market: 11/30/2023
- Cumulative days on market: 28 days
- Listing agreement: Exclusive Right To Sell
Price history
| Date | Event | Price |
|---|---|---|
| 5/26/2026 | Listing removed | $3,500$1/sqft |
Source: MLS Now #5202958 Report a problem | ||
| 4/27/2026 | Price change | $3,500-7.9%$1/sqft |
Source: MLS Now #5202958 Report a problem | ||
| 4/21/2026 | Listed for rent | $3,800+8.6%$2/sqft |
Source: MLS Now #5202958 Report a problem | ||
| 8/1/2025 | Listing removed | $549,000$230/sqft |
Source: MLS Now #5125057 Report a problem | ||
| 7/10/2025 | Listing removed | $3,500$1/sqft |
Source: MLS Now #5126167 Report a problem | ||
| 6/16/2025 | Price change | $549,000-2%$230/sqft |
Source: MLS Now #5125057 Report a problem | ||
| 6/16/2025 | Price change | $3,500-7.9%$1/sqft |
Source: MLS Now #5126167 Report a problem | ||
| 6/4/2025 | Price change | $3,800-5%$2/sqft |
Source: MLS Now #5126167 Report a problem | ||
| 5/28/2025 | Listed for rent | $4,000$2/sqft |
Source: MLS Now #5126167 Report a problem | ||
| 5/27/2025 | Listed for sale | $560,000+25.4%$234/sqft |
Source: MLS Now #5125057 Report a problem | ||
| 1/25/2024 | Sold | $446,500-4%$187/sqft |
Source: MLS Now #4506952 Report a problem | ||
| 12/27/2023 | Pending sale | $465,000$195/sqft |
Source: MLS Now #4506952 Report a problem | ||
| 11/30/2023 | Listed for sale | $465,000$195/sqft |
Source: MLS Now #4506952 Report a problem | ||
Public tax history
Tax history is unavailable.
Neighborhood: 44236
Nearby homes
- $446,5004 bd3 ba2.3k sqft118 Clairhaven Rd, Hudson, OH 44236Sold
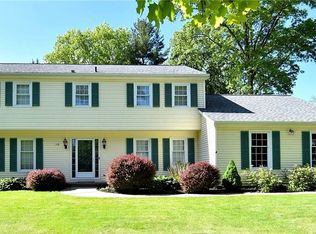
- $405,3004 bd3 ba-- sqft126 Clairhaven Dr, Hudson, OH 44236Off Market
- $425,2004 bd2 ba2.5k sqft126 Clairhaven Rd, Hudson, OH 44236Off Market
- $426,9004 bd2 ba2.3k sqft112 Clairhaven Rd, Hudson, OH 44236Off Market
- $526,0004 bd3 ba2.8k sqft119 Colony Dr, Hudson, OH 44236Sold
- $442,2005 bd3 ba2.7k sqft132 Clairhaven Rd, Hudson, OH 44236Off Market
- $458,8004 bd2 ba2.4k sqft127 Colony Dr, Hudson, OH 44236Off Market
- $445,3003 bd2 ba2.6k sqft113 Colony Dr, Hudson, OH 44236Off Market
Nearby schools
GreatSchools rating
- 9/10East Woods Elementary SchoolGrades: 3-5Distance: 1.1 mi
- 9/10Hudson Middle SchoolGrades: 6-8Distance: 1 mi
- 10/10Hudson High SchoolGrades: 9-12Distance: 2 mi
Schools provided by the listing agent
- District: Hudson CSD - 7708
Source: MLS Now. This data may not be complete. We recommend contacting the local school district to confirm school assignments for this home.
Get a cash offer in 3 minutes
Find out how much your home could sell for in as little as 3 minutes with a no-obligation cash offer.
Estimated market value
$441,100
Get a cash offer in 3 minutes
Find out how much your home could sell for in as little as 3 minutes with a no-obligation cash offer.
Estimated market value
$441,100
- Ohio
- Summit County
- Hudson
- 44236
- 118 Clairhaven Dr
Nearby cities
Nearby zip codes
Other Hudson Topics
