Skip main navigation
Closed
  • $526,000

    119 Colony Dr, Hudson, OH 44236

    4beds
    2,873sqft
    Single Family Residence
    Built in 1963
    0.41 Acres Lot
    $526,100 Zestimate®
    $183/sqft
    $3,069 Estimated rent

    Home value

    $526,100

    $500,000 - $552,000

    $3,069/mo

    Zestimate® history
    Loading
    Loading...

    Owner options

    List your home for rent

    $3,069/mo

    Rent Zestimate®

    Find your next renter with Zillow Rental Manager. Plus, with online applications, you can quickly screen prospective tenants – for free.

    Learn more

    $3,069/mo

    Rent Zestimate®

    Refinance and save

    $3,463/mo

    Est. payment

    Refinancing to a lower rate could help reduce your monthly payments and save thousands over the life of the loan.

    See today's rates

    $3,463/mo

    Est. payment

    Explore your selling options

    Work with a Zillow partner agent

    Leverage their expertise and Zillow's premium Showcase listings to get your home seen by more buyers.

    Get started

    List with your own agent

    Get your home in front of millions of buyers by listing it on Zillow.

    Learn how to do it

    Sell it yourself

    Take full control of how buyers see your home on Zillow by listing For Sale by Owner (FSBO).

    List your home

    What's special

    Welcoming foyerThree additional spacious bedroomsStainless steel appliancesCozy fireplaceCenter islandConvenient powder room
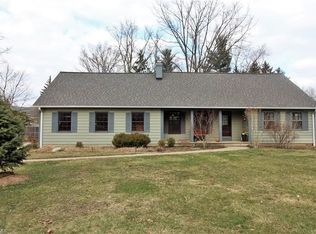
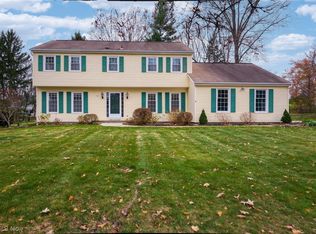
    Welcome home to this timeless Colonial, ideally located just moments from downtown Hudson and Colony Park. Thoughtfully updated and beautifully maintained, this home offers the perfect balance of classic charm and modern comfort. A welcoming foyer opens to a formal living room with crown molding and a cozy fireplace, while the dining room features elegant millwork, crown molding, and chair rail detailing. At the heart of the home, the updated kitchen showcases quartz countertops, a center island, stainless steel appliances, and opens seamlessly to the family room with a second fireplace. Just beyond, the vaulted enclosed porch with two skylights overlooks a private, tree-lined backyard and patio, creating the perfect space to relax, entertain, or simply enjoy the view. A convenient powder room completes the main level. Upstairs, the primary suite offers dual closets and an updated ensuite bath featuring a tiled shower and custom Amish-built cabinetry. Three additional spacious bedrooms and a full bath provide plenty of room for family and guests. The lower level is currently used as a recreation space and offers endless possibilities for a media room, home gym, playroom, or additional living area. With thoughtful updates, timeless appeal, and a coveted location near downtown Hudson, this home offers a lifestyle as special as the community itself: just moments from the Farmers Market, summer concerts on the Green, local shops, restaurants, and everything that makes Hudson so beloved.

    Zillow last checked:

    Listing updated:

    Listing Provided by:

    Kathryn Madio 330-903-2113 katiemadio@katiemadiohomes.com,

    Keller Williams Living

    Bought with:

    Laurie Morgan Schrank, 323266

    Keller Williams Chervenic Rlty

    Aaron Rich, 2017001948

    Keller Williams Chervenic Rlty

    Source: MLS Now,MLS#: 5214097MLS LogoOriginating MLS: Akron Cleveland Association of REALTORS

    Facts & features

    Interior

    Bedrooms & bathrooms
    • Bedrooms: 4
    • Bathrooms: 3
    • Full bathrooms: 2
    • 1/2 bathrooms: 1
    • Main level bathrooms: 1
    Primary bedroom
    • Description: Flooring: Hardwood,Wood
    • Level: Second
    • Dimensions: 20 x 15
    Bedroom
    • Description: Flooring: Hardwood,Wood
    • Level: Second
    • Dimensions: 12 x 17
    Bedroom
    • Description: Flooring: Hardwood,Wood
    • Level: Second
    • Dimensions: 11 x 14
    Bedroom
    • Description: Flooring: Hardwood,Wood
    • Level: Second
    • Dimensions: 14 x 11
    Dining room
    • Description: Flooring: Hardwood,Wood
    • Level: First
    • Dimensions: 12 x 13
    Eat in kitchen
    • Description: Flooring: Luxury Vinyl Tile
    • Level: First
    • Dimensions: 19 x 11
    Family room
    • Description: Flooring: Ceramic Tile
    • Features: Fireplace
    • Level: First
    • Dimensions: 13 x 17
    Living room
    • Description: Flooring: Hardwood,Wood
    • Features: Fireplace
    • Level: First
    • Dimensions: 15 x 20
    Sunroom
    • Description: Flooring: Ceramic Tile
    • Level: First
    • Dimensions: 22 x 15
    Heating
    • Forced Air, Gas
    Cooling
    • Central Air
    Appliances
    • Included: Cooktop, Dishwasher, Disposal, Microwave, Range, Refrigerator
    • Laundry: Lower Level
    Features
    • Wet Bar, Built-in Features, Crown Molding, Eat-in Kitchen, Kitchen Island, Open Floorplan
    • Basement: Full,Partially Finished
    • Number of fireplaces: 2
    • Fireplace features: Wood Burning
    Interior area
    • Total structure area: 2,873
    • Total interior livable area: 2,873 sqft
    • Finished area above ground: 2,352
    • Finished area below ground: 521

    Property

    Parking
    • Total spaces: 2
    • Parking features: Attached, Garage, Paved, Garage Faces Side
    • Attached garage spaces: 2
    Features
    • Levels: Two
    • Stories: 2
    • Patio & porch: Enclosed, Patio, Porch
    • Exterior features: Playground, Private Yard
    Lot
    • Size: 0.41 Acres
    • Dimensions: 110 x 165
    • Features: Flat, Level, Wooded
    Details
    • Parcel number: 3200183
    • Special conditions: Standard

    Construction

    Type & style
    • Home type: SingleFamily
    • Architectural style: Colonial
    • Property subtype: Single Family Residence
    Materials
    • Cedar, Wood Siding
    • Roof: Asphalt,Fiberglass
    Condition
    • Year built: 1963

    Utilities & green energy

    • Sewer: Public Sewer
    • Water: Public

    Community & neighborhood

    Location
    • Region: Hudson
    • Subdivision: Olde Towne Colony

    Price history

    DateEventPrice
    7/8/2026Sold$526,000+5.2%$183/sqft
    Source: MLS Now #5214097 Report a problem
    6/7/2026Pending sale$499,900$174/sqft
    Source: MLS Now #5214097 Report a problem
    6/5/2026Listed for sale$499,900+17.6%$174/sqft
    Source: MLS Now #5214097 Report a problem
    6/2/2022Sold$425,000+9%$148/sqft
    Source: MLS Now #4367823 Report a problem
    5/2/2022Pending sale$389,900$136/sqft
    Source: MLS Now #4367823 Report a problem
    4/28/2022Listed for sale$389,900$136/sqft
    Source: MLS Now #4367823 Report a problem

    Public tax history

    YearProperty taxesTax assessment
    2025$5,911 -1.7%$113,580
    2024$6,013 +3.8%$113,580
    2023$5,792 +15%$113,580 +29%
    2022$5,036 -0.2%$88,043
    2021$5,045 $88,043
    2020-- $88,043 -1.5%
    2019$5,431 +0.4%$89,429 0%
    2018$5,412 +16%$89,430
    2017$4,665 $89,430 +18%
    2016$4,665 $75,810
    2015$4,665 -0.3%$75,810
    2014$4,679 +4.2%$75,810 +6.7%
    2013$4,490 -3.1%$71,060
    2012$4,632 -0.2%$71,060 +0%
    2011$4,642 +9.9%$71,058 -3.1%
    2010$4,224 $73,336
    2009-- $73,336
    2008$4,226 -1.6%$73,336 -1.6%
    2007$4,296 +1.3%$74,516
    2006$4,240 +14.2%$74,516
    2005$3,712 $74,516 +8.2%
    2004-- $68,881
    2003$3,813 +11.4%$68,881
    2002$3,422 -3%$68,881 +4.6%
    2001$3,530 -0.2%$65,867
    2000$3,535 $65,867

    Find assessor info on the county website

    Neighborhood: 44236

    Nearby schools

    GreatSchools rating
    Schools provided by the listing agent
    • District: Hudson CSD - 7708

    Source: MLS Now. This data may not be complete. We recommend contacting the local school district to confirm school assignments for this home.

    Get a cash offer in 3 minutes
    Find out how much your home could sell for in as little as 3 minutes with a no-obligation cash offer.
    Estimated market value
    $526,100
    Get a cash offer in 3 minutes
    Find out how much your home could sell for in as little as 3 minutes with a no-obligation cash offer.
    Estimated market value
    $526,100