A beautiful, traditional Sugar Creek home with walk-out basement! 4BR's, 2 full & 2 1/2 BA's and a large kitchen featuring a breakfast area with cathedral ceiling. A comfortable den with built-ins and fireplace accesses a screened porch and deck; a perfect outdoor dining/relaxation spot. Formal dining room and foyer with hardwood floors lead to a large living room that opens to the den...with French doors separating the two spaces. This space could be also be used as a home office, exercise room or playroom. A 1/2 bath with hardwood floors is off the foyer as you head upstairs to four spacious bedrooms, 3 with walk-in closets and 1 with double closets. The primary bedroom suite has a jetted, garden tub and separate shower, as well as a laundry chute in the walk-in closet. A walk-out basement rec-room with a 2nd 1/2 bath and 2nd fireplace opens to a shady patio with a grilling area. A huge 2-car, side entry garage anchors the other side of the basement. It has plenty of room for storage and space for a workshop. There is also a separate entrance from the backyard just off the patio. A whole-house 16KW gas generator ensures your family's comfort if power goes out. This home is well built and surrounded by attractive homes in phase III and easily accessible to Sugar Creek amenities; top schools; shopping, dining and recreational venues; Prisma & Bon Secours Hospital Campuses; GSP International Airport, downtown Greer and Greenville.
Sold-in house
$695,000
118 Cliffwood Ln, Greer, SC 29650
4beds
3,621sqft
Single Family Residence
Built in 1993
0.39 Acres Lot
$780,800 Zestimate®
$192/sqft
$2,950 Estimated rent
Home value
$780,800
$734,000 - $835,000
$2,950/mo
Zestimate® history
Owner options
List your home for rent
$2,950/mo
Rent Zestimate®
Find your next renter with Zillow Rental Manager. Plus, with online applications, you can quickly screen prospective tenants – for free.
$2,950/mo
Rent Zestimate®
Refinance and save
$4,966/mo
Est. payment
Refinancing to a lower rate could help reduce your monthly payments and save thousands over the life of the loan.
$4,966/mo
Est. payment
Explore your selling options
Work with a Zillow partner agent
Leverage their expertise and Zillow's premium Showcase listings to get your home seen by more buyers.
Get startedList with your own agent
Get your home in front of millions of buyers by listing it on Zillow.
Learn how to do itSell it yourself
Take full control of how buyers see your home on Zillow by listing For Sale by Owner (FSBO).
List your homeWhat's special
Zillow last checked:
Listing updated:
Listed by:
Rex Galloway 864-630-1111,
Blackstream International RE
Bought with:
Rex Galloway, SC
Blackstream International RE
Source: SAR as distributed by MLS GRID,MLS#: 315433
Facts & features
Interior
Bedrooms & bathrooms
- Bedrooms: 4
- Bathrooms: 4
- Full bathrooms: 2
- 1/2 bathrooms: 2
Rooms
- Room types: Attic, Breakfast Area, Bonus, Workshop, Other/See Remarks
Primary bedroom
- Level: Second
- Area: 238
- Dimensions: 17x14
Bedroom 2
- Level: Second
- Area: 182
- Dimensions: 14x13
Bedroom 3
- Level: Second
- Area: 156
- Dimensions: 13x12
Bedroom 4
- Level: Second
- Area: 182
- Dimensions: 14x13
Bonus room
- Level: Basement
- Area: 400
- Dimensions: 25x16
Breakfast room
- Level: 14x10
- Dimensions: 1
Deck
- Level: First
- Area: 132
- Dimensions: 12x11
Den
- Level: First
- Area: 375
- Dimensions: 25x15
Dining room
- Level: First
- Area: 196
- Dimensions: 14x14
Kitchen
- Level: First
- Area: 168
- Dimensions: 14x12
Laundry
- Level: First
- Area: 48
- Dimensions: 8x6
Living room
- Level: First
- Area: 208
- Dimensions: 16x13
Other
- Description: workshop space
- Level: Basement
- Area: 154
- Dimensions: 14x11
Patio
- Level: Basement
- Area: 132
- Dimensions: 12x11
Screened porch
- Level: First
- Area: 143
- Dimensions: 13x11
Heating
- Forced Air, Varies by Unit, Gas - Natural
Cooling
- Central Air, Window Unit(s), Electricity
Appliances
- Included: Dishwasher, Cooktop, Electric Cooktop, Electric Oven, Self Cleaning Oven, Microwave, Electric Water Heater
- Laundry: 1st Floor, Sink, Walk-In, Washer Hookup, Electric Dryer Hookup
Features
- Ceiling Fan(s), Cathedral Ceiling(s), Tray Ceiling(s), Attic Stairs Pulldown, Fireplace(s), Soaking Tub, Ceiling - Smooth, See Remarks, Solid Surface Counters, Bookcases
- Flooring: Carpet, Ceramic Tile, Vinyl, Wood
- Windows: Insulated Windows, Window Treatments
- Basement: Finished,Partial,Walk-Out Access,Sump Pump,Interior Entry,See Remarks,Bath/Stubbed,Basement
- Attic: Pull Down Stairs,Storage
- Has fireplace: Yes
- Fireplace features: Gas Log
Interior area
- Total interior livable area: 3,621 sqft
- Finished area above ground: 3,621
- Finished area below ground: 598
Property
Parking
- Total spaces: 2
- Parking features: Basement, Garage Door Opener, Garage Faces Side, Workshop in Garage, Yard Door, 2 Car Attached, Secured, Tandem, Attached Garage
- Attached garage spaces: 2
- Has uncovered spaces: Yes
Features
- Levels: Two
- Stories: 2
- Patio & porch: Deck, Patio, Porch, Screened
- Exterior features: See Remarks
- Pool features: Community
Lot
- Size: 0.39 Acres
- Features: Level, Sloped
- Topography: Level,Sloping
Details
- Parcel number: 0538290103800
Construction
Type & style
- Home type: SingleFamily
- Architectural style: Traditional
- Property subtype: Single Family Residence
Materials
- Brick Veneer
- Roof: Architectural
Condition
- New construction: No
- Year built: 1993
Utilities & green energy
- Electric: Duke Energ
- Gas: Piedmont
- Sewer: Public Sewer
- Water: Public, Greenville
Community & HOA
Community
- Features: Clubhouse, Common Areas, Tennis Court(s), Street Lights, Bike Path, Pool, Sidewalks, Lake, Trail(s)
- Security: Smoke Detector(s)
- Subdivision: Other
HOA
- Has HOA: Yes
- Amenities included: Pool, Recreation Facilities, Street Lights
- Services included: Common Area
- HOA fee: $750 annually
Location
- Region: Greer
Financial & listing details
- Price per square foot: $192/sqft
- Tax assessed value: $655,780
- Annual tax amount: $2,225
- Date on market: 9/11/2024
- Cumulative days on market: 7 days
Price history
| Date | Event | Price |
|---|---|---|
| 10/11/2024 | Sold | $695,000-2.1%$192/sqft |
Source:  SAR as distributed by MLS GRID #315433 Report a problem SAR as distributed by MLS GRID #315433 Report a problem | ||
| 9/20/2024 | Contingent | $710,000$196/sqft |
Source:  Greater Greenville AOR #1537108 Report a problem Greater Greenville AOR #1537108 Report a problem | ||
| 9/10/2024 | Listed for sale | $710,000$196/sqft |
Source: Greater Greenville AOR #1537108 Report a problem | ||
Public tax history
| Year | Property taxes | Tax assessment |
|---|---|---|
| 2025 | $3,748 +72% | $655,780 +66.7% |
| 2024 | $2,179 -2.1% | $393,340 |
| 2023 | $2,225 +10.7% | $393,340 |
| 2022 | $2,011 -0.1% | $393,340 |
| 2021 | $2,012 +10.7% | $393,340 +15% |
| 2020 | $1,818 +2% | $342,040 |
| 2019 | $1,782 -6.5% | $342,040 |
| 2018 | $1,906 | $342,040 +2400.3% |
| 2017 | $1,906 +0.9% | $13,680 -96% |
| 2016 | $1,888 +4.8% | $342,040 |
| 2015 | $1,802 +1.3% | $342,040 -2.2% |
| 2014 | $1,779 -7.8% | $349,900 |
| 2013 | $1,928 +12.5% | $349,900 |
| 2012 | $1,714 -10.3% | -- |
| 2011 | $1,910 | -- |
| 2010 | $1,910 | -- |
| 2009 | -- | -- |
| 2008 | -- | -- |
| 2007 | -- | -- |
| 2006 | -- | -- |
| 2005 | -- | -- |
| 2004 | -- | -- |
| 2003 | -- | -- |
| 2002 | -- | -- |
| 2001 | -- | -- |
| 2000 | -- | -- |
Find assessor info on the county website
Neighborhood: 29650
Nearby homes
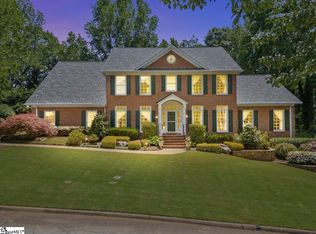
- $802,0005 bd5 ba3.8k sqft120 Cliffwood Ln, Greer, SC 29650Sold
- $664,1004 bd3 ba3.4k sqft1 Running Springs Ct, Greer, SC 29650Off Market
- $760,8005 bd4 ba4k sqft119 Cliffwood Ln, Greer, SC 29650Off Market
- $780,0004 bd3 ba3.3k sqft210 Sun Meadow Rd, Greer, SC 29650Sold

- $776,0004 bd4 ba3.3k sqft3 Running Springs Ct, Greer, SC 29650Off Market
- $745,0004 bd3 ba3.2k sqft117 Cliffwood Ln, Greer, SC 29650Sold
- $685,6004 bd2 ba3.3k sqft122 Cliffwood Ln, Greer, SC 29650Off Market
- $708,0004 bd3 ba3.7k sqft123 Cliffwood Ln, Greer, SC 29650Off Market
Nearby schools
GreatSchools rating
- 10/10Buena Vista Elementary SchoolGrades: K-5Distance: 0.7 mi
- 9/10Northwood Middle SchoolGrades: 6-8Distance: 2.2 mi
- 10/10Riverside High SchoolGrades: 9-12Distance: 2 mi
Schools provided by the listing agent
- Elementary: 9-Buena Vista
- Middle: 9-Northwood
- High: 9 Riverside
Source: SAR as distributed by MLS GRID. This data may not be complete. We recommend contacting the local school district to confirm school assignments for this home.
Get a cash offer in 3 minutes
Find out how much your home could sell for in as little as 3 minutes with a no-obligation cash offer.
Estimated market value
$780,800
Get a cash offer in 3 minutes
Find out how much your home could sell for in as little as 3 minutes with a no-obligation cash offer.
Estimated market value
$780,800
- South Carolina
- Greenville County
- Greer
- 29650
- 118 Cliffwood Ln
