Skip main navigation
Sold for $802,000
  • $802,000

    120 Cliffwood Ln, Greer, SC 29650

    5beds
    3,850sqft
    Single Family Residence, Residential
    Built in 1992
    0.4 Acres Lot
    $813,500 Zestimate®
    $208/sqft
    $4,120 Estimated rent

    Home value

    $813,500

    Estimated sales range

    Not available

    $4,120/mo

    Zestimate® history
    Loading
    Loading...

    Owner options

    List your home for rent

    $4,120/mo

    Rent Zestimate®

    Find your next renter with Zillow Rental Manager. Plus, with online applications, you can quickly screen prospective tenants – for free.

    Learn more

    $4,120/mo

    Rent Zestimate®

    Refinance and save

    $4,598/mo

    Est. payment

    Refinancing to a lower rate could help reduce your monthly payments and save thousands over the life of the loan.

    See today's rates

    $4,598/mo

    Est. payment

    Explore your selling options

    Work with a Zillow partner agent

    Leverage their expertise and Zillow's premium Showcase listings to get your home seen by more buyers.

    Get started

    List with your own agent

    Get your home in front of millions of buyers by listing it on Zillow.

    Learn how to do it

    Sell it yourself

    Take full control of how buyers see your home on Zillow by listing For Sale by Owner (FSBO).

    List your home

    What's special

    Gas-log fireplaceBeautiful sunroomLush landscapingTranquil water featureGenerous rec roomNewly remodeled kitchenStainless steel appliances
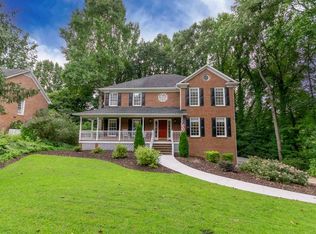
    One of Sugar Creek’s Finest! This exceptional 5-bedroom, 3.5-bath home offers the perfect blend of elegance, functionality, and thoughtful upgrades. Upon entering, you’ll immediately notice the soaring 9’ ceilings—an unmistakable hallmark of the quality craftsmanship found in Sugar Creek 4 homes. The newly remodeled kitchen is a chef’s dream, featuring an open-concept design achieved by removing walls, creating a seamless flow between spaces. Complete with stainless steel appliances, a prep sink, a gas cooktop, double ovens, and abundant storage and counter space, this kitchen is both stunning and highly functional. Adjacent to the kitchen, the inviting den boasts a gas-log fireplace, leading into a beautiful sunroom outfitted with its own mini-split unit for year-round comfort. The main-level primary suite is a true retreat, bathed in natural light from its floor-to-ceiling windows. It is complemented by a well-appointed bathroom and a spacious walk-in closet. Upstairs, you’ll find four additional bedrooms, two of which share a Jack-and-Jill bath, along with another full bathroom and a generous rec room. Storage is plentiful, with multiple walk-in closets and a walk-in attic space. Even the oversized laundry room is thoughtfully designed, featuring a mud sink and a convenient toilet. Step outside, and this home truly shines. The lush landscaping, accented with stonework, sets a picturesque scene, while the tranquil water feature and oversized Trex deck create an outdoor oasis for relaxation and entertaining. Additional features include a Generac backup generator, a recycling hot water loop, and professionally installed LeafGuard gutter protection. All of this in one of the area’s most sought-after communities and top-rated school districts—an opportunity not to be missed!

    Zillow last checked:

    Listing updated:

    Listed by:

    Tim Toates 864-360-6600,

    BHHS C Dan Joyner - Midtown,

    Patrick Toates,

    BHHS C Dan Joyner - Midtown

    Bought with:

    Jake Dickens

    BHHS C Dan Joyner - Midtown

    Source: Greater Greenville AOR,MLS#: 1558140MLS Logo

    Facts & features

    Interior

    Bedrooms & bathrooms
    • Bedrooms: 5
    • Bathrooms: 5
    • Full bathrooms: 3
    • 1/2 bathrooms: 2
    • Main level bathrooms: 1
    • Main level bedrooms: 1
    Primary bedroom
    • Area: 288
    • Dimensions: 18 x 16
    Bedroom 2
    • Area: 169
    • Dimensions: 13 x 13
    Bedroom 3
    • Area: 195
    • Dimensions: 15 x 13
    Bedroom 4
    • Area: 234
    • Dimensions: 18 x 13
    Bedroom 5
    • Area: 143
    • Dimensions: 13 x 11
    Primary bathroom
    • Features: Double Sink, Full Bath, Shower-Separate, Tub-Jetted, Walk-In Closet(s)
    • Level: Main
    Dining room
    • Area: 247
    • Dimensions: 19 x 13
    Kitchen
    • Area: 312
    • Dimensions: 24 x 13
    Living room
    • Area: 280
    • Dimensions: 20 x 14
    Office
    • Area: 286
    • Dimensions: 22 x 13
    Bonus room
    • Area: 315
    • Dimensions: 21 x 15
    Den
    • Area: 286
    • Dimensions: 22 x 13
    Heating
    • Multi-Units, Heat Pump
    Cooling
    • Electric, Multi Units
    Appliances
    • Included: Gas Cooktop, Dishwasher, Disposal, Refrigerator, Double Oven, Microwave, Gas Water Heater
    • Laundry: 1st Floor, Walk-in, Laundry Room
    Features
    • Bookcases, High Ceilings, Ceiling Fan(s), Ceiling Smooth, Granite Counters, Open Floorplan, Walk-In Closet(s)
    • Flooring: Carpet, Ceramic Tile, Wood
    • Windows: Skylight(s)
    • Basement: None
    • Attic: Pull Down Stairs,Storage
    • Number of fireplaces: 1
    • Fireplace features: Gas Log
    Interior area
    • Total structure area: 4,140
    • Total interior livable area: 3,850 sqft

    Property

    Parking
    • Total spaces: 2
    • Parking features: Attached, Concrete
    • Attached garage spaces: 2
    • Has uncovered spaces: Yes
    Features
    • Levels: Two
    • Stories: 2
    • Patio & porch: Deck
    • Exterior features: Water Feature
    • Has spa: Yes
    • Spa features: Bath
    Lot
    • Size: 0.40 Acres
    • Features: Few Trees, 1/2 Acre or Less
    • Topography: Level
    Details
    • Parcel number: 0538.2901037.00

    Construction

    Type & style
    • Home type: SingleFamily
    • Architectural style: Traditional
    • Property subtype: Single Family Residence, Residential
    Materials
    • Brick Veneer
    • Foundation: Crawl Space
    • Roof: Architectural
    Condition
    • Year built: 1992

    Utilities & green energy

    • Sewer: Public Sewer
    • Water: Public

    Community & neighborhood

    Community
    • Community features: Street Lights, Pool, Tennis Court(s), Neighborhood Lake/Pond, Community Center
    Location
    • Region: Greer
    • Subdivision: Sugar Creek

    Price history

    DateEventPrice
    6/20/2025Sold$802,000+3.5%$208/sqft
    Source: Greater Greenville AOR #1558140 Report a problem
    5/23/2025Contingent$775,000$201/sqft
    Source: Greater Greenville AOR #1558140 Report a problem
    5/22/2025Listed for sale$775,000+522.1%$201/sqft
    Source: Greater Greenville AOR #1558140 Report a problem
    5/22/2000Sold$124,570$32/sqft
    Source: Public Record Report a problem

    Public tax history

    YearProperty taxesTax assessment
    2024$2,296 -2.1%$411,930
    2023$2,345 +10.7%$411,930
    2022$2,119 -0.1%$411,930
    2021$2,121 -2.8%$411,930 +2.5%
    2020$2,182 +2%$401,730
    2019$2,138 -6%$401,730
    2018$2,275 $401,730 +2399.9%
    2017$2,275 +5.7%$16,070 -96%
    2016$2,153 $401,730
    2015$2,153 +1.3%$401,730 +8.4%
    2014$2,125 +3.4%$370,720
    2013$2,056 +6.3%$370,720
    2012$1,933 --
    2011$1,933 --
    2010$1,933 --
    2009-- --
    2008-- --
    2007-- --
    2006-- --
    2005-- --
    2004-- --
    2003-- --
    2002-- --
    2001-- --
    2000-- --

    Find assessor info on the county website

    Neighborhood: 29650

    Nearby schools

    GreatSchools rating
    Schools provided by the listing agent
    • Elementary: Buena Vista
    • Middle: Northwood
    • High: Riverside

    Source: Greater Greenville AOR. This data may not be complete. We recommend contacting the local school district to confirm school assignments for this home.

    Get a cash offer in 3 minutes
    Find out how much your home could sell for in as little as 3 minutes with a no-obligation cash offer.
    Estimated market value
    $813,500
    Get a cash offer in 3 minutes
    Find out how much your home could sell for in as little as 3 minutes with a no-obligation cash offer.
    Estimated market value
    $813,500