Skip main navigation
Closed
  • $280,000

    118 Cody Dr, Jesup, GA 31545

    3beds
    --sqft
    Single Family Residence
    Built in 1999
    0.87 Acres Lot
    $302,500 Zestimate®
    $--/sqft
    $1,867 Estimated rent

    Home value

    $302,500

    $287,000 - $318,000

    $1,867/mo

    Zestimate® history
    Loading
    Loading...

    Owner options

    List your home for rent

    $1,867/mo

    Rent Zestimate®

    Find your next renter with Zillow Rental Manager. Plus, with online applications, you can quickly screen prospective tenants – for free.

    Learn more

    $1,867/mo

    Rent Zestimate®

    Refinance and save

    $1,818/mo

    Est. payment

    Refinancing to a lower rate could help reduce your monthly payments and save thousands over the life of the loan.

    See today's rates

    $1,818/mo

    Est. payment

    Explore your selling options

    Work with a Zillow partner agent

    Leverage their expertise and Zillow's premium Showcase listings to get your home seen by more buyers.

    Get started

    List with your own agent

    Get your home in front of millions of buyers by listing it on Zillow.

    Learn how to do it

    Sell it yourself

    Take full control of how buyers see your home on Zillow by listing For Sale by Owner (FSBO).

    List your home

    What's special

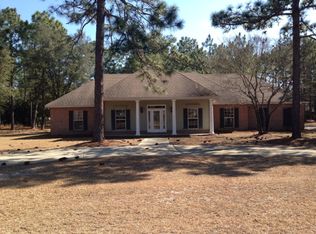
    Welcome home ! This stunning 3-bedroom, 2-bath brick home is nestled in a desirable subdivision, offering the perfect blend of comfort and charm. As you step inside, you'll be greeted by a spacious living room featuring a cozy fireplace and tray ceilings, creating a warm and inviting atmosphere. The heart of the home is the kitchen equipped with stainless steel appliances, granite countertops, and plenty of space for prepping meals. Enjoy your meals in the eat-in kitchen or formal dining room, both designed for convenience and style. Throughout the home, you'll find newer LVP flooring, providing durability and a modern aesthetic. The bathrooms and laundry room boast charming shiplap accent walls, adding a touch of rustic design. The large master bedroom is a true retreat, complete with tray ceilings that enhance the sense of space. Outside, the large fenced-in backyard offers privacy and ample space for outdoor activities, including a storage shed for all your tools and extra storage needs. Don't miss the opportunity to make this beautiful house your new home! Schedule a showing today and experience all the wonderful features this property has to offer.

    Zillow last checked:

    Listing updated:

    Listed by:

    Katherine Britt 912-256-7812,

    Banks Real Estate

    Bought with:

    Non Mls Salesperson, 321038

    Non-Mls Company

    Source: GAMLS,MLS#: 10330435MLS Logo

    Facts & features

    Interior

    Bedrooms & bathrooms
    • Bedrooms: 3
    • Bathrooms: 2
    • Full bathrooms: 2
    • Main level bathrooms: 2
    • Main level bedrooms: 3
    Rooms
    • Room types: Laundry
    Heating
    • Central
    Cooling
    • Central Air
    Appliances
    • Included: Cooktop, Dishwasher, Electric Water Heater, Microwave, Refrigerator
    • Laundry: In Hall
    Features
    • Vaulted Ceiling(s)
    • Flooring: Vinyl
    • Basement: None
    • Has fireplace: Yes
    • Fireplace features: Living Room
    Interior area
    • Total structure area: 0
    • Finished area above ground: 0
    • Finished area below ground: 0

    Property

    Parking
    • Parking features: Garage
    • Has garage: Yes
    Features
    • Levels: One
    • Stories: 1
    • Fencing: Back Yard
    Lot
    • Size: 0.87 Acres
    • Features: None
    Details
    • Parcel number: 9814

    Construction

    Type & style
    • Home type: SingleFamily
    • Architectural style: Traditional
    • Property subtype: Single Family Residence
    Materials
    • Brick
    • Foundation: Slab
    • Roof: Other
    Condition
    • Resale
    • New construction: No
    • Year built: 1999

    Utilities & green energy

    • Sewer: Septic Tank
    • Water: Public
    • Utilities for property: Water Available

    Community & HOA

    Community
    • Features: None
    • Subdivision: Oak Ridge Estates
    HOA
    • Has HOA: No
    • Services included: None
    Location
    • Region: Jesup

    Financial & listing details

    • Tax assessed value: $280,878
    • Annual tax amount: $1,398
    • Date on market: 6/27/2024
    • Cumulative days on market: 10 days
    • Listing agreement: Exclusive Agency

    Price history

    DateEventPrice
    8/8/2024Sold$280,000-1.8%
    Source: GAMLS #10330435 Report a problem
    7/16/2024Pending sale$285,000
    Source: HABR #155035 Report a problem
    7/10/2024Listed for sale$285,000
    Source: HABR #155035 Report a problem
    7/2/2024Pending sale$285,000
    Source: HABR #155035 Report a problem
    6/27/2024Listed for sale$285,000+9.7%
    Source: HABR #155035 Report a problem
    5/11/2022Sold$259,900
    Source: Public Record Report a problem
    4/5/2022Pending sale$259,900
    Source: GAMLS #10035117 Report a problem
    4/5/2022Listed for sale$259,900+75.6%
    Source: GAMLS #10035117 Report a problem
    2/23/2017Sold$148,000-4.2%
    Source: Public Record Report a problem
    1/10/2017Listed for sale$154,500+6.6%
    Source: Parker Insurance and Realty #121897 Report a problem
    7/24/2014Sold$145,000
    Source: Public Record Report a problem
    3/12/2014Price change$145,000-6.5%
    Source: RE/MAX Vision #110259 Report a problem
    1/18/2014Price change$155,000-2.5%
    Source: RE/MAX Vision #110259 Report a problem
    1/17/2014Listed for sale$159,000+11.6%
    Source: RE/MAX Vision #110259 Report a problem
    2/8/2010Sold$142,500-13%
    Source: Public Record Report a problem
    5/11/2007Sold$163,700+34.2%
    Source: Public Record Report a problem
    10/24/2006Sold$122,000
    Source: Public Record Report a problem

    Public tax history

    YearProperty taxesTax assessment
    2025$1,398 -51.5%$112,351 +3.2%
    2024$2,883 +1.8%$108,838 +12.8%
    2023$2,832 +13.7%$96,458 +21.9%
    2022$2,491 +24.5%$79,125 +33.4%
    2021$2,000 -6.1%$59,316
    2020$2,131 $59,316
    2019$2,131 +16.4%$59,316
    2018$1,831 -13.9%$59,316
    2017$2,127 +26.6%$59,316
    2016$1,680 +3.3%$59,316
    2014$1,625 -0.3%$59,316
    2013$1,630 $59,316
    2012-- --
    2010-- --
    2009-- --
    Find assessor info on the county website

    Neighborhood: 31545

    Nearby schools

    GreatSchools rating
    Schools provided by the listing agent
    • Elementary: Jesup
    • Middle: Martha Puckett
    • High: Wayne County

    Source: GAMLS. This data may not be complete. We recommend contacting the local school district to confirm school assignments for this home.

    Sell for more on Zillow
    Get a Zillow Showcase℠ listing at no additional cost and you could sell for .
    $302,500
    2% more
    +$6,050
    With Zillow Showcase(estimated)
    $308,550
    Sell for more on Zillow
    Get a Zillow Showcase℠ listing at no additional cost and you could sell for .
    $302,500
    2% more
    +$6,050
    With Zillow Showcase(estimated)
    $308,550