MOVE IN READY!!! Come and tour this Charming 3-Bedroom 2 bath home today!Welcome to this spacious and well-maintained 3-bedroom, 2-bath home offering 1,986 square feet of comfortable living space with high vaulted ceilings and a wood burning fireplace on a beautiful 0.87-acre lot. Built in 2000, this property is nestled in a highly desirable neighborhood and includes an irrigation system, 2-car garage, and plenty of curb appeal.Inside, you’ll find fresh new paint, brand new flooring, and generously sized rooms throughout. The large master suite features French doors that open to the backyard, a spacious walk-in closet, and a private bath for your retreat-like escape. All bedrooms are well-proportioned with ample closet space. New Stainless Steele appliances.The sellers are offering a $20,000 NEW roof allowance because the roof is the original roof (2000), giving you the freedom to choose your preferred style and materials. Enjoy the outdoors with mature landscaping, open space, and a yard perfect for entertaining, pets, or gardening. Don’t miss your chance to own a home in one of the area’s best neighborhoods convenient to the City of Jesup, schedule your private tour today!THIS HOME IS BEING SOLD FIRMLY AS IS and is PRICED to sell.
Sold for $319,000
$319,000
152 Cody Dr, Jesup, GA 31545
3beds
1,986sqft
Single Family Residence
Built in 2000
0.87 Acres Lot
$317,800 Zestimate®
$161/sqft
$1,918 Estimated rent
Home value
$317,800
Estimated sales range
Not available
$1,918/mo
Zestimate® history
Owner options
List your home for rent
$1,918/mo
Rent Zestimate®
Find your next renter with Zillow Rental Manager. Plus, with online applications, you can quickly screen prospective tenants – for free.
$1,918/mo
Rent Zestimate®
Refinance and save
$2,021/mo
Est. payment
Refinancing to a lower rate could help reduce your monthly payments and save thousands over the life of the loan.
$2,021/mo
Est. payment
Explore your selling options
Work with a Zillow partner agent
Leverage their expertise and Zillow's premium Showcase listings to get your home seen by more buyers.
Get startedList with your own agent
Get your home in front of millions of buyers by listing it on Zillow.
Learn how to do itSell it yourself
Take full control of how buyers see your home on Zillow by listing For Sale by Owner (FSBO).
List your homeWhat's special
Wood burning fireplaceSpacious walk-in closetNew stainless steele appliancesPrivate bathAmple closet spaceMature landscapingLarge master suite
Zillow last checked:
Listing updated:
Listed by:
Cassandra Langley,
Kelly Driggers Realty Corporation
Bought with:
Non-Member Solds Only (Outside) Non-Members Solds Only
Non-member for solds only
Source: Scout MLS,MLS#: 1654727
Facts & features
Interior
Bedrooms & bathrooms
- Bedrooms: 3
- Bathrooms: 2
- Full bathrooms: 2
Heating
- Central, Electric
Cooling
- Central Air, Electric
Appliances
- Included: Dishwasher, Microwave, Oven, Refrigerator
- Laundry: Laundry Room
Features
- Ceiling Fan(s), Double Vanity, High Ceilings, Soaking Tub, Walk-In Closet(s), Separate Shower
- Flooring: Vinyl
- Windows: Skylight(s)
- Has basement: No
- Has fireplace: Yes
- Fireplace features: Living Room, Wood Burning
Interior area
- Total structure area: 1,986
- Total interior livable area: 1,986 sqft
Property
Parking
- Total spaces: 2
- Parking features: Driveway, Off Street, Other
- Garage spaces: 2
- Has uncovered spaces: Yes
Accessibility
- Accessibility features: Accessible Full Bath
Features
- Patio & porch: Covered, Deck, Front Porch, Porch
- Exterior features: Columns
- Has private pool: Yes
Lot
- Size: 0.87 Acres
- Features: Sprinklers In Front, Sprinklers In Rear, Full Size Lot, Yard Well
Details
- Parcel number: 9816
- Special conditions: Standard
- Other equipment: Satellite Dish
Construction
Type & style
- Home type: SingleFamily
- Architectural style: Plantation
- Property subtype: Single Family Residence
Materials
- Brick, Stucco
- Foundation: Slab
- Roof: Asphalt
Condition
- As Is,Cosmetic Repairs Needed
- Year built: 2000
Utilities & green energy
- Sewer: Septic Tank
- Water: Public, Private, Well
- Utilities for property: Cable Available, Electricity Available, Natural Gas Available, Phone Available, Water Available
Community & HOA
Community
- Features: None
- Security: Smoke Detector(s)
- Subdivision: Oak Ridge Estates
HOA
- Has HOA: No
Location
- Region: Jesup
Financial & listing details
- Price per square foot: $161/sqft
- Tax assessed value: $241,071
- Annual tax amount: $2,554
- Date on market: 6/25/2025
- Listing terms: Cash,Conventional,FHA,VA Loan
- Electric utility on property: Yes
- Road surface type: Asphalt
Price history
| Date | Event | Price |
|---|---|---|
| 7/25/2025 | Sold | $319,000+1.3%$161/sqft |
Source: Scout MLS #1654727 Report a problem | ||
| 6/28/2025 | Pending sale | $315,000$159/sqft |
Source: Scout MLS #1654727 Report a problem | ||
| 6/25/2025 | Listed for sale | $315,000+77%$159/sqft |
Source: Scout MLS #1654727 Report a problem | ||
| 7/23/2007 | Sold | $178,000$90/sqft |
Source: Public Record Report a problem | ||
Public tax history
| Year | Property taxes | Tax assessment |
|---|---|---|
| 2024 | $2,554 +27.3% | $96,428 +41.1% |
| 2023 | $2,007 -6.7% | $68,356 |
| 2022 | $2,152 -6.6% | $68,356 |
| 2021 | $2,305 -6.1% | $68,356 |
| 2020 | $2,456 | $68,356 |
| 2019 | $2,456 +16.2% | $68,356 |
| 2018 | $2,114 -13.9% | $68,356 |
| 2017 | $2,456 +16.2% | $68,356 |
| 2016 | $2,114 +3.3% | $68,356 |
| 2014 | $2,045 +10.7% | $68,356 +0% |
| 2013 | $1,848 | $68,355 |
| 2012 | -- | -- |
| 2010 | -- | -- |
| 2009 | -- | -- |
Find assessor info on the county website
Neighborhood: 31545
Nearby homes
- $200,0003 bd2 ba1.5k sqft198 Cody Dr, Jesup, GA 31545Sold
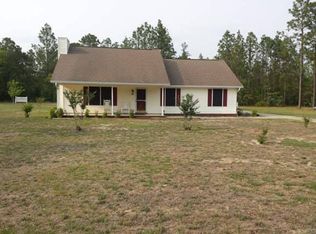
- $313,8004 bd3 ba2k sqft130 Cody Dr, Jesup, GA 31545Off Market
- $280,0003 bd2 ba1.8k sqft173 Cody Dr, Jesup, GA 31545Sold

- $214,9003 bd2 ba1.2k sqft93 Pine Ridge Rd, Jesup, GA 31545Pending
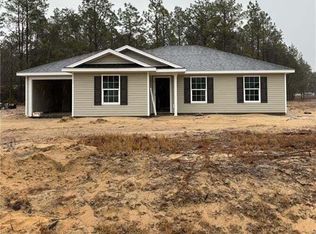
- $204,9003 bd2 ba1.2k sqft17 Pine Ridge Rd, Jesup, GA 31545For Sale
- $214,9003 bd2 ba1.2k sqft41 Pine Ridge Rd, Jesup, GA 31545Pending
- $250,0003 bd2 ba1.5k sqft230 Cody Dr, Jesup, GA 31545Sold
- $280,0003 bd2 ba-- sqft118 Cody Dr, Jesup, GA 31545Sold
Nearby schools
GreatSchools rating
- 3/10Martha Rawls Smith Elementary SchoolGrades: PK-5Distance: 2 mi
- 5/10Arthur Williams Middle SchoolGrades: 6-8Distance: 4.6 mi
- 6/10Wayne County High SchoolGrades: 9-12Distance: 2.4 mi
Schools provided by the listing agent
- Middle: Martha Puckett
- High: Wayne County
Source: Scout MLS. This data may not be complete. We recommend contacting the local school district to confirm school assignments for this home.
Sell for more on Zillow
Get a Zillow Showcase℠ listing at no additional cost and you could sell for .
$317,800
2% more
+$6,356
With Zillow Showcase(estimated)
$324,156
Sell for more on Zillow
Get a Zillow Showcase℠ listing at no additional cost and you could sell for .
$317,800
2% more
+$6,356
With Zillow Showcase(estimated)
$324,156
- Georgia
- Wayne County
- Jesup
- 31545
- 152 Cody Dr
