Skip main navigation
Off market
  • $499,200

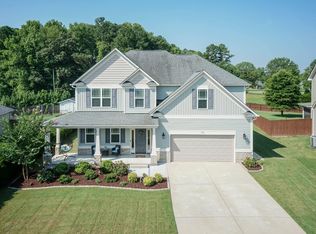
    118 Colson Dr, Garner, NC 27529

    4beds
    2,867sqft
    SingleFamily
    Built in 2015
    0.84 Acres Lot
    $499,200 Zestimate®
    $174/sqft
    $2,710 Estimated rent

    Home value

    $499,200

    $474,000 - $524,000

    $2,710/mo

    Zestimate® history
    Loading
    Loading...

    Owner options

    List your home for rent

    $2,710/mo

    Rent Zestimate®

    Find your next renter with Zillow Rental Manager. Plus, with online applications, you can quickly screen prospective tenants – for free.

    Learn more

    $2,710/mo

    Rent Zestimate®

    Refinance and save

    $2,952/mo

    Est. payment

    Refinancing to a lower rate could help reduce your monthly payments and save thousands over the life of the loan.

    See today's rates

    $2,952/mo

    Est. payment

    Explore your selling options

    Work with a Zillow partner agent

    Leverage their expertise and Zillow's premium Showcase listings to get your home seen by more buyers.

    Get started

    List with your own agent

    Get your home in front of millions of buyers by listing it on Zillow.

    Learn how to do it

    Sell it yourself

    Take full control of how buyers see your home on Zillow by listing For Sale by Owner (FSBO).

    List your home

    What's special

    Kyndal's best of the best has had lots of TLC - .840 acre lot, fenced, mirror windows tint on all front windows, front storm door, ceiling fans in every room, blinds throughout the home, screened porch + patio, over-sized garage, open living area with 1st-floor primary bedroom with a bath that features a soaking tub and separate shower, 3 BR's up plus a large bonus room..........Community pool with membership..........Easy access to all things medical, educational, sports, RTP (largest research park in North America), RDU (ranked in the top 5 airports in the US), Duke/Chapel Hill/NC State universities, Wake Technical Community College, and employment opportunities..........The home will be professionally cleaned and move-in ready..........Located between I40/Hwy 70/White Oak Shopping and I40/Hwy 42 on Cornwallis Road..........Agent related to seller.

    This property is off market, which means it's not currently listed for sale or rent on Zillow. This may be different from what's available on other websites or public sources.
    Facts & features

    Interior

    Bedrooms & bathrooms
    • Bedrooms: 4
    • Bathrooms: 3
    • Full bathrooms: 2
    • 1/2 bathrooms: 1
    Heating
    • Heat pump, Electric
    Cooling
    • Central
    Appliances
    • Included: Dishwasher, Garbage disposal, Microwave, Range / Oven
    Features
    • 9 Ft Ceiling, Granite Counter Tops, Smoke Alarm, Pantry, Tray Ceiling, Smooth Ceilings
    • Flooring: Tile, Carpet, Linoleum / Vinyl
    • Basement: None
    • Has fireplace: Yes
    Interior area
    • Total interior livable area: 2,867 sqft

    Property

    Parking
    • Total spaces: 2
    • Parking features: Garage - Attached
    Features
    • Exterior features: Vinyl
    Lot
    • Size: 0.84 Acres
    Details
    • Parcel number: 05F02033A

    Construction

    Type & style
    • Home type: SingleFamily
    Materials
    • Foundation: Footing
    • Roof: Asphalt
    Condition
    • Year built: 2015

    Community & neighborhood

    Location
    • Region: Garner

    HOA & financial

    HOA
    • Has HOA: Yes
    • HOA fee: $44 monthly

    Other

    Other facts
    • A/C: Central Air, Dual Zone A/C, A/C Age 3-6 Years
    • Bath Features: Tub/ Sep Shower, Garden Tub
    • Equipment/Appliances: Elec. Dryer HU, Cooktop - Electric
    • Exterior Features: Gutters, Fenced Yard, Private Fence
    • Heating: Dual Zone Heat
    • HO Fees Include: HO Association, Street Lights
    • Washer Dryer Location: 1st Floor, Laundry Room
    • Water Heater: Water Htr Age 3-6 Yrs
    • Bedrooms 1st Floor: Yes
    • Roof: Shingle, Roof Age 0-5 Years
    • Master Bedroom 1st Floor: Yes
    • Style: Traditional, Transitional
    • Master Bedroom Floor: Main
    • Design: 2 Story
    • Entrance Hall Floor: Main
    • Family Room Floor: Main
    • Kitchen Floor: Main
    • Bedroom 2 Floor: Second
    • Bedroom 3 Floor: Second
    • Other Rooms: 1st Floor Master Bedroom, Bonus Room/Finish
    • Other Area/Room 2 Lvl: Main
    • Breakfast Room Floor: Main
    • Bedroom 4 Floor: Second
    • Bonus Room Floor: Second
    • Parking: DW/Concrete, Garage
    • Water/Sewer: County Water, County Sewer
    • Foundation: Slab
    • Attic Description: Skuttle
    • Subdivision: Kyndal
    • Interior Features: 9 Ft Ceiling, Granite Counter Tops, Smoke Alarm, Pantry, Tray Ceiling, Smooth Ceilings
    • Restrictive Covenants: Yes
    • HOA 1 Fees Required: Yes
    • HOA 1 Fee Payment: Annually
    • Acres: .76-.99 Acres
    • Special Conditions: No Special Conditions

    Price history

    DateEventPrice
    3/13/2023Sold$450,000-6.3%$157/sqft
    Source: Doorify MLS #2479840 Report a problem
    2/27/2023Pending sale$480,000$167/sqft
    Source: Doorify MLS #2479840 Report a problem
    1/28/2023Contingent$480,000$167/sqft
    Source: Doorify MLS #2479840 Report a problem
    1/6/2023Price change$480,000-1%$167/sqft
    Source: Doorify MLS #2479840 Report a problem
    11/10/2022Price change$485,000-5.4%$169/sqft
    Source: Doorify MLS #2479840 Report a problem
    11/1/2022Listed for sale$512,843+73.8%$179/sqft
    Source: Doorify MLS #2479840 Report a problem
    3/15/2019Sold$295,000+14.4%$103/sqft
    Source: Doorify MLS #2231042 Report a problem
    2/18/2016Sold$257,900$90/sqft
    Source: Doorify MLS #2028253 Report a problem

    Public tax history

    YearProperty taxesTax assessment
    2025$2,940 +27.4%$462,960 +62.5%
    2024$2,308 +3.5%$284,940
    2023$2,230 -4.9%$284,940
    2022$2,344 $284,940
    2021$2,344 -1.2%$284,940
    2020$2,372 +6.2%$284,940 +6.2%
    2019$2,233 +9.4%$268,230 +12%
    2018$2,042 $239,480
    2017$2,042 $239,480
    2016$2,042 $239,480 +357.9%
    2015$2,042 $52,300

    Find assessor info on the county website

    Neighborhood: 27529

    Nearby schools

    GreatSchools rating
    Schools provided by the listing agent
    • Elementary: Johnston - Cleveland
    • Middle: Johnston - Cleveland
    • High: Johnston - Cleveland

    Source: The MLS. This data may not be complete. We recommend contacting the local school district to confirm school assignments for this home.

    Get a cash offer in 3 minutes
    Find out how much your home could sell for in as little as 3 minutes with a no-obligation cash offer.
    Estimated market value
    $499,200
    Get a cash offer in 3 minutes
    Find out how much your home could sell for in as little as 3 minutes with a no-obligation cash offer.
    Estimated market value
    $499,200