Charming 4-Bedroom Home with Modern Amenities and Spacious Living!
Welcome to this stunning 4-bedroom, 3-full-bath home, perfectly designed for both comfort and style. Nestled on a generous .54-acre lot, this property offers the privacy and tranquility you've been searching for.
As you arrive, you'll be greeted by a gorgeous front porch, ideal for relaxing with your morning coffee. The patio in the backyard is perfect for entertaining friends and family, and lets not forget the privacy in the backyard along with the detached storage shed which provides ample space for all your tools and equipment.
Step inside to find beautiful laminate flooring. The kitchen has granite countertops, pantry, and a separate dining room for family meals and special occasions. Cozy up by the gas fireplace in the living room, creating a warm and welcoming atmosphere.
The primary bedroom is a true retreat with a tray ceiling and a huge double walk-in closet. The en-suite bathroom features double sinks, a garden tub, and a separate shower, offering a spa-like experience.
This home is conveniently located near the White Oak Shopping Center, I-40, and the soon-to-be-completed 540, ensuring easy access to everything you need. Plus, you'll love spending summer days at the community's saltwater pool.
Don't miss your chance to own this incredible home that perfectly blends modern amenities with spacious, comfortable living. Schedule your showing today and start making memories in this beautiful property!
Sold for $480,000
$480,000
124 Colson Dr, Garner, NC 27529
4beds
2,724sqft
Single Family Residence
Built in 2015
0.54 Acres Lot
$468,300 Zestimate®
$176/sqft
$2,586 Estimated rent
Home value
$468,300
$445,000 - $492,000
$2,586/mo
Zestimate® history
Owner options
List your home for rent
$2,586/mo
Rent Zestimate®
Find your next renter with Zillow Rental Manager. Plus, with online applications, you can quickly screen prospective tenants – for free.
$2,586/mo
Rent Zestimate®
Refinance and save
$3,598/mo
Est. payment
Refinancing to a lower rate could help reduce your monthly payments and save thousands over the life of the loan.
$3,598/mo
Est. payment
Explore your selling options
Work with a Zillow partner agent
Leverage their expertise and Zillow's premium Showcase listings to get your home seen by more buyers.
Get startedList with your own agent
Get your home in front of millions of buyers by listing it on Zillow.
Learn how to do itSell it yourself
Take full control of how buyers see your home on Zillow by listing For Sale by Owner (FSBO).
List your homeWhat's special
Zillow last checked:
Listing updated:
Listed by:
Melinda Monroe 919-302-5644,
eXp Realty, LLC - C
Bought with:
Brandy Yvette Nemergut, 305861
EXP Realty LLC
Source: Doorify MLS,MLS#: 10041961
Facts & features
Interior
Bedrooms & bathrooms
- Bedrooms: 4
- Bathrooms: 3
- Full bathrooms: 3
Primary bedroom
- Level: Second
- Area: 340.4 Square Feet
- Dimensions: 14.8 x 23
Bedroom 2
- Level: Second
- Area: 256.1 Square Feet
- Dimensions: 19.7 x 13
Bedroom 3
- Level: Second
- Area: 152.4 Square Feet
- Dimensions: 12 x 12.7
Bedroom 4
- Level: Second
- Area: 159.6 Square Feet
- Dimensions: 12 x 13.3
Dining room
- Level: Main
- Area: 146.4 Square Feet
- Dimensions: 12.2 x 12
Other
- Description: Foyer
- Level: Main
- Area: 36 Square Feet
- Dimensions: 7.2 x 5
Kitchen
- Level: Main
- Area: 157.38 Square Feet
- Dimensions: 12.2 x 12.9
Laundry
- Level: Second
- Area: 37.2 Square Feet
- Dimensions: 6 x 6.2
Living room
- Level: Main
- Area: 342.77 Square Feet
- Dimensions: 22.7 x 15.1
Loft
- Level: Second
- Area: 68.82 Square Feet
- Dimensions: 7.4 x 9.3
Other
- Description: Nook
- Level: Main
- Area: 121.2 Square Feet
- Dimensions: 12 x 10.1
Other
- Description: Covered Porch
- Level: Main
- Area: 165.92 Square Feet
- Dimensions: 27.2 x 6.1
Other
- Description: Patio
- Level: Main
- Area: 372.52 Square Feet
- Dimensions: 26.8 x 13.9
Other
- Description: Detached Storage Shed
- Level: Main
- Area: 146.26 Square Feet
- Dimensions: 14.2 x 10.3
Other
- Description: 2 car garage
- Level: Main
- Area: 547.52 Square Feet
- Dimensions: 23.2 x 23.6
Heating
- Heat Pump
Cooling
- Heat Pump
Appliances
- Included: Disposal, Dishwasher, Electric Cooktop, Microwave, Refrigerator, Washer/Dryer
- Laundry: Laundry Room, Upper Level
Features
- Ceiling Fan(s), Granite Counters, Pantry, Tray Ceiling(s), Walk-In Closet(s), Smooth Ceilings
- Flooring: Carpet, Laminate, Tile
- Number of fireplaces: 1
- Fireplace features: Family Room, Gas Log
Interior area
- Total structure area: 2,724
- Total interior livable area: 2,724 sqft
- Finished area above ground: 2,724
- Finished area below ground: 0
Property
Parking
- Total spaces: 2
- Parking features: Driveway, Garage Faces Front, Garage Door Opener
- Garage spaces: 2
- Has uncovered spaces: Yes
Features
- Levels: Two
- Stories: 2
- Patio & porch: Front Porch, Patio
- Pool features: Community, In Ground, Salt Water
- Fencing: None
Lot
- Size: 0.54 Acres
- Features: Landscaped
Details
- Parcel number: 05F02033B
- Special conditions: Standard
Construction
Type & style
- Home type: SingleFamily
- Architectural style: Traditional
- Property subtype: Single Family Residence
Materials
- Stone Veneer, Vinyl Siding
- Foundation: Slab
- Roof: Shingle
Condition
- New construction: No
- Year built: 2015
- Major remodel year: 2015
Utilities & green energy
- Sewer: Public Sewer
- Water: Public
Community & HOA
Community
- Features: Pool, Street Lights
- Security: Fire Alarm, Smoke Detector(s)
- Subdivision: Kyndal
HOA
- Has HOA: Yes
- Amenities included: Pool
- Services included: None
- HOA fee: $528 annually
- HOA name: Community Assoc. Management
- HOA phone: 919-741-5285
Location
- Region: Garner
Financial & listing details
- Price per square foot: $176/sqft
- Tax assessed value: $264,700
- Annual tax amount: $2,071
- Date on market: 7/18/2024
- Listing agreement: Exclusive Right To Sell
- Listing terms: Cash,Conventional,FHA,USDA Loan,VA Loan
- Road surface type: Asphalt
Price history
| Date | Event | Price |
|---|---|---|
| 8/20/2024 | Sold | $480,000+0.9%$176/sqft |
Source:  Doorify MLS #10041961 Report a problem Doorify MLS #10041961 Report a problem | ||
| 7/20/2024 | Pending sale | $475,900$175/sqft |
Source: Doorify MLS #10041961 Report a problem | ||
| 7/18/2024 | Listed for sale | $475,900+97.9%$175/sqft |
Source: Doorify MLS #10041961 Report a problem | ||
| 10/29/2015 | Sold | $240,500$88/sqft |
Source: Public Record Report a problem | ||
Public tax history
| Year | Property taxes | Tax assessment |
|---|---|---|
| 2025 | $2,725 +27.1% | $429,090 +62.1% |
| 2024 | $2,144 +3.5% | $264,700 |
| 2023 | $2,071 -4.9% | $264,700 |
| 2022 | $2,177 | $264,700 |
| 2021 | $2,177 -1.2% | $264,700 |
| 2020 | $2,204 | $264,700 |
| 2019 | $2,204 +10.3% | $264,700 +12.9% |
| 2018 | $1,999 | $234,430 |
| 2017 | $1,999 | $234,430 |
| 2016 | $1,999 | $234,430 +348.2% |
| 2015 | $1,999 | $52,300 |
Find assessor info on the county website
Neighborhood: 27529
Nearby homes
- $483,9004 bd3 ba2.8k sqft118 Colson Dr, Garner, NC 27529Off Market

- $469,3004 bd3 ba2.7k sqft110 Colson Dr, Garner, NC 27529Off Market
- $460,9003 bd3 ba2.9k sqft138 Colson Dr, Garner, NC 27529Off Market
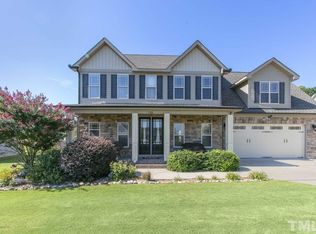
- $430,0004 bd3 ba2.6k sqft127 Colson Dr, Garner, NC 27529Sold

- $483,5004 bd4 ba2.8k sqft104 Colson Dr, Garner, NC 27529Off Market
- $500,3003 bd4 ba2.6k sqft297 Colson Ridge Dr, Clayton, NC 27520Off Market
- $427,0004 bd3 ba2.5k sqft152 Colson Dr, Garner, NC 27529Off Market
- $459,9005 bd2 ba2.7k sqft153 Colson Dr, Garner, NC 27529Off Market
Nearby schools
GreatSchools rating
- 9/10Cleveland ElementaryGrades: PK-5Distance: 3.3 mi
- 9/10Cleveland MiddleGrades: 6-8Distance: 3.5 mi
- 6/10Cleveland High SchoolGrades: 9-12Distance: 5.3 mi
Schools provided by the listing agent
- Elementary: Johnston - Cleveland Elementary
- Middle: Johnston - Clayton Middle
- High: Johnston - Cleveland High School
Source: Doorify MLS. This data may not be complete. We recommend contacting the local school district to confirm school assignments for this home.
Get a cash offer in 3 minutes
Find out how much your home could sell for in as little as 3 minutes with a no-obligation cash offer.
Estimated market value
$468,300
Get a cash offer in 3 minutes
Find out how much your home could sell for in as little as 3 minutes with a no-obligation cash offer.
Estimated market value
$468,300
- North Carolina
- Johnston County
- Clayton
- 27529
- 124 Colson Dr
