Townhome living with a little extra breathing room. This spacious 3-bedroom, 2 full bath, 2 half bath residence offers approximately 1,520sqft above grade plus a finished walkout lower level, creating over 2,000sqft of total living space in a convenient West County setting.
Designed for comfort, flexibility, and low-maintenance living, the floor plan offers multiple gathering areas, generous bedrooms, outdoor space on two levels, and a 1-car garage.
The main level features an inviting living room and dining area with great natural light and direct access to a private deck overlooking common ground, creating a peaceful spot for morning coffee, reading, or relaxing outdoors. The kitchen includes white cabinetry, good storage, and a functional layout with excellent potential for future personalization. A convenient powder room completes the main floor.
Upstairs, the primary suite includes its own full bath, while two additional bedrooms and a hall bath provide comfortable space for family, guests, or a home office.
The finished walkout lower level adds valuable versatility with a large family room, wet bar area, half bath, dedicated laundry room, storage, and access to a private patio framed by mature trees and a quiet, park-like backdrop. The patio also offers a great spot for outdoor seating and grilling.
Additional highlights include private deck and patio areas, generous storage, multiple living zones, and a smart layout that lives larger than expected. The community offers a pool, clubhouse, and attractive common grounds, all close to shopping, restaurants, parks, entertainment, major highways, and the highly regarded Parkway School District.
A strong opportunity for buyers seeking the space of a larger home with the ease of townhome living, community amenities, and a location that keeps everyday conveniences nearby.
Closed
Listed by: EXP Realty, LLC • Mark & Neil Gellman • Contact: 314-336-1991
Bought with: RE/MAX Results
Price Unknown
118 Conway Cove Dr, Chesterfield, MO 63017
3beds
2,080sqft
Townhouse
Built in 1974
0.26 Acres Lot
$213,000 Zestimate®
$--/sqft
$2,952 Estimated rent
Home value
$213,000
$202,000 - $226,000
$2,952/mo
Zestimate® history
Owner options
List your home for rent
$2,952/mo
Rent Zestimate®
Find your next renter with Zillow Rental Manager. Plus, with online applications, you can quickly screen prospective tenants – for free.
$2,952/mo
Rent Zestimate®
Refinance and save
$566/mo
Est. payment
Refinancing to a lower rate could help reduce your monthly payments and save thousands over the life of the loan.
$566/mo
Est. payment
Explore your selling options
Work with a Zillow partner agent
Leverage their expertise and Zillow's premium Showcase listings to get your home seen by more buyers.
Get startedList with your own agent
Get your home in front of millions of buyers by listing it on Zillow.
Learn how to do itSell it yourself
Take full control of how buyers see your home on Zillow by listing For Sale by Owner (FSBO).
List your homeWhat's special
Multiple living zonesDedicated laundry roomWet bar areaMultiple gathering areasPrivate deckGenerous bedrooms
Zillow last checked:
Listing updated:
Listed by:
Mark & Neil Gellman 314-336-1991,
EXP Realty, LLC
Bought with:
Sarah E Scheu, 2015021934
RE/MAX Results
Source: MARIS,MLS#: 26029343 Originating MLS: St. Louis Association of REALTORS
Originating MLS: St. Louis Association of REALTORSFacts & features
Interior
Bedrooms & bathrooms
- Bedrooms: 3
- Bathrooms: 4
- Full bathrooms: 2
- 1/2 bathrooms: 2
- Main level bathrooms: 1
Primary bedroom
- Features: Floor Covering: Wood
- Level: Upper
- Area: 192
- Dimensions: 16x12
Bedroom
- Features: Floor Covering: Wood
- Level: Upper
- Area: 182
- Dimensions: 13x14
Bedroom
- Features: Floor Covering: Wood
- Level: Upper
- Area: 120
- Dimensions: 12x10
Dining room
- Features: Floor Covering: Wood
- Area: 169
- Dimensions: 13x13
Family room
- Features: Floor Covering: Wood
- Level: Lower
- Area: 351
- Dimensions: 13x27
Kitchen
- Features: Floor Covering: Wood
- Level: Main
- Area: 120
- Dimensions: 12x10
Laundry
- Features: Floor Covering: Other
- Level: Lower
- Area: 120
- Dimensions: 12x10
Living room
- Features: Floor Covering: Wood
- Level: Main
- Area: 169
- Dimensions: 13x13
Heating
- Forced Air, Natural Gas
Cooling
- Central Air, Electric
Appliances
- Included: Stainless Steel Appliance(s), Dishwasher, Disposal, Plumbed For Ice Maker, Microwave, Electric Range
- Laundry: Electric Dryer Hookup, Laundry Room, Lower Level
Features
- Walk-In Closet(s), Wet Bar
- Basement: Storage Space,Walk-Out Access
- Number of fireplaces: 1
- Fireplace features: Basement
Interior area
- Total structure area: 2,080
- Total interior livable area: 2,080 sqft
- Finished area above ground: 1,520
Property
Parking
- Total spaces: 2
- Parking features: Assigned, Detached, Garage Door Opener, Guest
- Garage spaces: 1
Features
- Levels: Three Or More
- Patio & porch: Deck, Patio
Lot
- Size: 0.26 Acres
- Features: Adjoins Common Ground, Close to Clubhouse, Level, Some Trees
Details
- Parcel number: 18S330489
- Special conditions: Standard
Construction
Type & style
- Home type: Townhouse
- Architectural style: Traditional
- Property subtype: Townhouse
Materials
- Brick Veneer
Condition
- Year built: 1974
Utilities & green energy
- Electric: Other
- Sewer: Public Sewer
- Water: Public
Community & HOA
Community
- Subdivision: Conway Cove
HOA
- Has HOA: Yes
- Amenities included: Clubhouse, Pool
- Services included: Clubhouse, Insurance, Maintenance Grounds, Maintenance Parking/Roads, Common Area Maintenance, Parking Fee, Pool, Sewer, Snow Removal, Trash, Water
- HOA fee: $566 monthly
- HOA name: Conway Cove Condominiums
Location
- Region: Chesterfield
Financial & listing details
- Tax assessed value: $228,000
- Annual tax amount: $2,722
- Date on market: 5/19/2026
- Cumulative days on market: 2 days
- Listing terms: Cash,Conventional
- Ownership: Private
Price history
| Date | Event | Price |
|---|---|---|
| 6/11/2026 | Sold | -- |
Source:  MARIS #26029343 Report a problem MARIS #26029343 Report a problem | ||
| 5/22/2026 | Pending sale | $219,900$106/sqft |
Source: MARIS #26029343 Report a problem | ||
| 5/19/2026 | Listed for sale | $219,900$106/sqft |
Source: MARIS #26029343 Report a problem | ||
| 6/29/2001 | Sold | -- |
Source: Public Record Report a problem | ||
Public tax history
| Year | Property taxes | Tax assessment |
|---|---|---|
| 2025 | $2,722 +6.6% | $43,320 +12.9% |
| 2024 | $2,553 +4.2% | $38,380 |
| 2023 | $2,450 +1% | $38,380 +11% |
| 2022 | $2,425 +0.4% | $34,580 |
| 2021 | $2,415 +10.6% | $34,580 +15.3% |
| 2020 | $2,185 +4.6% | $30,000 |
| 2019 | $2,088 | $30,000 +10.4% |
| 2018 | $2,088 | $27,170 |
| 2017 | $2,088 +2.8% | $27,170 +1.8% |
| 2016 | $2,031 -3.2% | $26,680 |
| 2015 | $2,098 | $26,680 +12.3% |
| 2014 | $2,098 +14.4% | $23,750 |
| 2013 | $1,835 | $23,750 -7.7% |
| 2012 | -- | $25,720 |
| 2011 | -- | $25,720 -12.4% |
| 2010 | $1,978 +4.7% | $29,370 |
| 2009 | $1,890 -2.8% | $29,370 -5.7% |
| 2008 | $1,945 +14% | $31,140 |
| 2007 | $1,705 | $31,140 +20% |
| 2006 | $1,705 -0.6% | $25,950 |
| 2005 | $1,716 +16.3% | $25,950 +18% |
| 2003 | $1,476 +0.8% | $22,000 +1.9% |
| 2002 | $1,464 +6.2% | $21,590 |
| 2001 | $1,379 | $21,590 |
Find assessor info on the county website
Neighborhood: 63017
Nearby homes
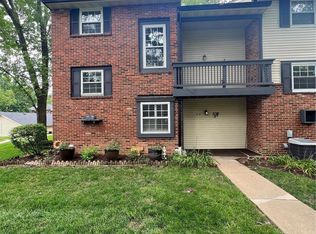
- $--3 bd4 ba2.1k sqft64 Conway Cove Dr, Chesterfield, MO 63017Sold
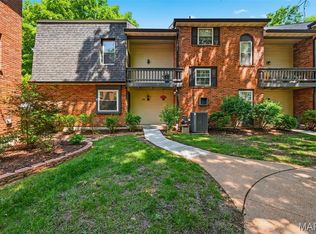
- $222,8003 bd3 ba1.5k sqft74 Conway Cove Dr, Chesterfield, MO 63017Off Market
- $--3 bd4 ba1.8k sqft92 Conway Cove Dr, Chesterfield, MO 63017Sold
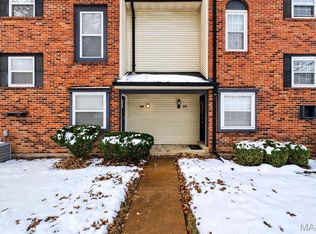
- $--3 bd3 ba1.2k sqft96 Conway Cove Dr, Chesterfield, MO 63017Sold
- $247,2003 bd3 ba1.2k sqft98 Conway Cove Dr, Chesterfield, MO 63017Off Market
- $226,2002 bd2 ba1.2k sqft122 Conway Cove Dr, Chesterfield, MO 63017Off Market
- $233,1003 bd2 ba1.4k sqft124 Conway Cove Dr, Chesterfield, MO 63017Off Market
- $239,4003 bd4 ba1.9k sqft66 Conway Cove Dr, Chesterfield, MO 63017Off Market
Nearby schools
GreatSchools rating
- 6/10Shenandoah Valley Elementary SchoolGrades: K-5Distance: 0.6 mi
- 6/10Parkway Central Middle SchoolGrades: 6-8Distance: 2.7 mi
- 8/10Parkway Central High SchoolGrades: 9-12Distance: 2.5 mi
Schools provided by the listing agent
- Elementary: Shenandoah Valley Elem.
- Middle: Central Middle
- High: Parkway Central High
Source: MARIS. This data may not be complete. We recommend contacting the local school district to confirm school assignments for this home.
Get a cash offer in 3 minutes
Find out how much your home could sell for in as little as 3 minutes with a no-obligation cash offer.
Estimated market value
$213,000
Get a cash offer in 3 minutes
Find out how much your home could sell for in as little as 3 minutes with a no-obligation cash offer.
Estimated market value
$213,000
- Missouri
- Saint Louis County
- Chesterfield
- 63017
- 118 Conway Cove Dr
Nearby cities
Nearby zip codes
Other Chesterfield Topics
