Welcome home! You will fall in love with this beautifully updated townhome in the heart of Chesterfield, offering the perfect blend of space, style, and convenience! This move-in ready townhome features 3 bedrooms, 2 full baths, 2 half baths, and over 1,800 SqFt of living space expanding three finished levels. Fresh updates throughout include luxury vinyl flooring, modern lighting, renovated baths, and an updated kitchen with crisp white cabinetry, new stainless steel appliances, and tasteful finishes buyers will love.
The spacious main level offers an open layout ideal for everyday living and entertaining, while the finished walk-out lower level provides flexible recreation space with access to a private patio. Enjoy outdoor living with not one, but TWO private decks—perfect for morning coffee or relaxing evenings. The primary suite offers generous space and comfort, while the additional bedrooms provide flexibility for guests, family, or home office needs. Buyers will appreciate the cover4ed parking option of 1-car garage plus an abundance of guest parking rarely found in townhome communities.
Located in sought-after Parkway Central schools, this community also offers a pool and clubhouse for residents to enjoy all summer long. Conveniently positioned near shopping, dining, grocery stores, parks, major highways, and interstate access, this location makes daily life incredibly easy.
This townhome is the package deal! Affordable Chesterfield living with stylish updates, low-maintenance convenience, and fantastic community amenities. Don't delay!
Closed
Listed by: RE/MAX Results • Kim J Cameron • Contact: 314-267-2691
Bought with: Elevate Realty, LLC
Price Unknown
92 Conway Cove Dr, Chesterfield, MO 63017
3beds
1,804sqft
Townhouse
Built in 1973
0.27 Acres Lot
$260,100 Zestimate®
$--/sqft
$2,853 Estimated rent
Home value
$260,100
$247,000 - $276,000
$2,853/mo
Zestimate® history
Owner options
List your home for rent
$2,853/mo
Rent Zestimate®
Find your next renter with Zillow Rental Manager. Plus, with online applications, you can quickly screen prospective tenants – for free.
$2,853/mo
Rent Zestimate®
Refinance and save
$577/mo
Est. payment
Refinancing to a lower rate could help reduce your monthly payments and save thousands over the life of the loan.
$577/mo
Est. payment
Explore your selling options
Work with a Zillow partner agent
Leverage their expertise and Zillow's premium Showcase listings to get your home seen by more buyers.
Get startedList with your own agent
Get your home in front of millions of buyers by listing it on Zillow.
Learn how to do itSell it yourself
Take full control of how buyers see your home on Zillow by listing For Sale by Owner (FSBO).
List your homeWhat's special
Beautifully updated townhomeTasteful finishesModern lightingNew stainless steel appliancesFinished walk-out lower levelRenovated bathsFlexible recreation space
Zillow last checked:
Listing updated:
Listed by:
Kim J Cameron 314-267-2691,
RE/MAX Results,
Laura G Davis 314-504-0521,
RE/MAX Results
Bought with:
Sydne N Rensing, 2022049836
Elevate Realty, LLC
Source: MARIS,MLS#: 26032084 Originating MLS: St. Louis Association of REALTORS
Originating MLS: St. Louis Association of REALTORSFacts & features
Interior
Bedrooms & bathrooms
- Bedrooms: 3
- Bathrooms: 4
- Full bathrooms: 2
- 1/2 bathrooms: 2
- Main level bathrooms: 1
Primary bedroom
- Features: Floor Covering: Luxury Vinyl Plank
- Level: Second
- Area: 165
- Dimensions: 15x11
Bedroom 2
- Features: Floor Covering: Luxury Vinyl Plank
- Level: Second
- Area: 169
- Dimensions: 13x13
Bedroom 3
- Features: Floor Covering: Luxury Vinyl Plank
- Level: Second
- Area: 120
- Dimensions: 12x10
Primary bathroom
- Level: Second
- Area: 32
- Dimensions: 8x4
Bathroom
- Description: Full bath
- Level: Second
- Area: 40
- Dimensions: 8x5
Bathroom
- Description: Half Bath
- Level: Lower
- Area: 32
- Dimensions: 8x4
Other
- Description: Half Bath
- Features: Floor Covering: Luxury Vinyl Plank
- Level: First
- Area: 32
- Dimensions: 8x4
Dining room
- Features: Floor Covering: Luxury Vinyl Plank
- Level: First
- Area: 120
- Dimensions: 12x10
Kitchen
- Features: Floor Covering: Luxury Vinyl Plank
- Level: First
- Area: 120
- Dimensions: 12x10
Living room
- Features: Floor Covering: Luxury Vinyl Plank
- Level: First
- Area: 204
- Dimensions: 17x12
Recreation room
- Features: Floor Covering: Luxury Vinyl Plank
- Level: Lower
- Area: 500
- Dimensions: 25x20
Utility room
- Description: Unfinished space
- Level: Lower
- Area: 204
- Dimensions: 17x12
Heating
- Forced Air
Cooling
- Ceiling Fan(s), Central Air
Features
- Basement: Walk-Out Access
- Has fireplace: No
Interior area
- Total structure area: 1,804
- Total interior livable area: 1,804 sqft
- Finished area above ground: 1,804
Property
Parking
- Parking features: Garage
- Has garage: Yes
Features
- Levels: Two
- Pool features: In Ground
Lot
- Size: 0.27 Acres
- Features: Landscaped, Level
Details
- Parcel number: 18S330379
- Special conditions: Standard
Construction
Type & style
- Home type: Townhouse
- Architectural style: Traditional
- Property subtype: Townhouse
- Attached to another structure: Yes
Materials
- Brick
- Foundation: Concrete Perimeter
Condition
- Year built: 1973
Utilities & green energy
- Electric: Ameren
- Sewer: Public Sewer
- Water: Public
- Utilities for property: Cable Available
Community & HOA
Community
- Subdivision: Conway Cove
HOA
- Has HOA: Yes
- Amenities included: Clubhouse, Pool
- Services included: Clubhouse, Common Area Maintenance, Pool, Sewer, Trash, Water
- HOA fee: $577 monthly
- HOA name: Conway Cove
Location
- Region: Chesterfield
Financial & listing details
- Tax assessed value: $228,400
- Annual tax amount: $2,727
- Date on market: 5/22/2026
- Cumulative days on market: 40 days
- Listing terms: Cash,Conventional,Other,Private
Price history
| Date | Event | Price |
|---|---|---|
| 7/1/2026 | Sold | -- |
Source:  MARIS #26032084 Report a problem MARIS #26032084 Report a problem | ||
| 5/25/2026 | Contingent | $249,500$138/sqft |
Source: MARIS #26032084 Report a problem | ||
| 5/22/2026 | Listed for sale | $249,500-4%$138/sqft |
Source: MARIS #26032084 Report a problem | ||
| 7/23/2025 | Listing removed | $260,000$144/sqft |
Source: MARIS #25025142 Report a problem | ||
| 7/3/2025 | Price change | $260,000-3.7%$144/sqft |
Source: MARIS #25025142 Report a problem | ||
| 6/10/2025 | Price change | $270,000+0%$150/sqft |
Source: MARIS #25025142 Report a problem | ||
| 5/21/2025 | Price change | $269,900-0.4%$150/sqft |
Source: MARIS #25025142 Report a problem | ||
| 4/25/2025 | Listed for sale | $271,000+69.5%$150/sqft |
Source: MARIS #25025142 Report a problem | ||
| 7/6/2017 | Sold | -- |
Source: MARIS #17029136 Report a problem | ||
| 6/4/2017 | Pending sale | $159,900$89/sqft |
Source: St. Louis - Kirkwood #17029136 Report a problem | ||
| 4/19/2017 | Listed for sale | $159,900+6.6%$89/sqft |
Source: Keller Williams Realty STL #17029136 Report a problem | ||
| 9/5/2014 | Sold | -- |
Source: Public Record Report a problem | ||
| 7/15/2014 | Listed for sale | $150,000$83/sqft |
Source: Premiere Real Estate LLC. #14036663 Report a problem | ||
| 8/3/2009 | Sold | -- |
Source: Public Record Report a problem | ||
| 10/27/2003 | Sold | -- |
Source: Public Record Report a problem | ||
| 10/22/2001 | Sold | -- |
Source: Public Record Report a problem | ||
Public tax history
| Year | Property taxes | Tax assessment |
|---|---|---|
| 2025 | $2,727 +6.4% | $43,390 +12.7% |
| 2024 | $2,562 +4.2% | $38,510 |
| 2023 | $2,458 +1.2% | $38,510 +11.2% |
| 2022 | $2,429 +0.4% | $34,640 |
| 2021 | $2,420 +10.6% | $34,640 +15.3% |
| 2020 | $2,187 +4.6% | $30,040 |
| 2019 | $2,092 | $30,040 +10.4% |
| 2018 | $2,092 | $27,220 |
| 2017 | $2,092 +2.8% | $27,220 +2.1% |
| 2016 | $2,035 -3% | $26,670 |
| 2015 | $2,097 | $26,670 +9.6% |
| 2014 | $2,097 +11.6% | $24,340 |
| 2013 | $1,879 | $24,340 -10.9% |
| 2012 | -- | $27,310 |
| 2011 | -- | $27,310 -4.6% |
| 2010 | $1,928 +4.7% | $28,620 |
| 2009 | $1,842 -7.7% | $28,620 -10.5% |
| 2008 | $1,996 +14% | $31,960 |
| 2007 | $1,751 | $31,960 +20% |
| 2006 | $1,751 -0.6% | $26,640 |
| 2005 | $1,762 +21.5% | $26,640 +18.1% |
| 2003 | $1,451 +0.8% | $22,560 +6.4% |
| 2002 | $1,439 +7.3% | $21,210 |
| 2001 | $1,341 | $21,210 |
Find assessor info on the county website
Neighborhood: 63017
Nearby homes
- $--3 bd4 ba2.1k sqft64 Conway Cove Dr, Chesterfield, MO 63017Sold
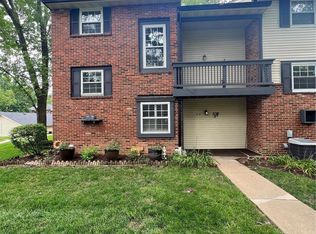
- $222,2003 bd3 ba1.5k sqft74 Conway Cove Dr, Chesterfield, MO 63017Off Market
- $--3 bd3 ba1.2k sqft96 Conway Cove Dr, Chesterfield, MO 63017Sold
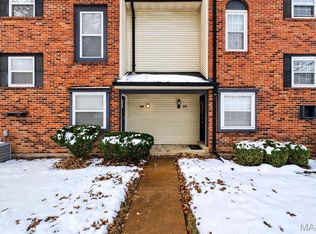
- $250,8003 bd3 ba1.2k sqft98 Conway Cove Dr, Chesterfield, MO 63017Off Market
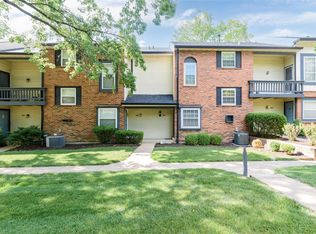
- $--3 bd4 ba2k sqft118 Conway Cove Dr, Chesterfield, MO 63017Sold
- $226,4002 bd2 ba1.2k sqft122 Conway Cove Dr, Chesterfield, MO 63017Off Market
- $233,1003 bd2 ba1.4k sqft124 Conway Cove Dr, Chesterfield, MO 63017Off Market
- $240,9003 bd4 ba1.9k sqft66 Conway Cove Dr, Chesterfield, MO 63017Off Market
Nearby schools
GreatSchools rating
- 6/10Shenandoah Valley Elementary SchoolGrades: K-5Distance: 0.6 mi
- 6/10Parkway Central Middle SchoolGrades: 6-8Distance: 2.7 mi
- 8/10Parkway Central High SchoolGrades: 9-12Distance: 2.5 mi
Schools provided by the listing agent
- Elementary: Shenandoah Valley Elem.
- Middle: Central Middle
- High: Parkway Central High
Source: MARIS. This data may not be complete. We recommend contacting the local school district to confirm school assignments for this home.
Get a cash offer in 3 minutes
Find out how much your home could sell for in as little as 3 minutes with a no-obligation cash offer.
Estimated market value
$260,100
Get a cash offer in 3 minutes
Find out how much your home could sell for in as little as 3 minutes with a no-obligation cash offer.
Estimated market value
$260,100
- Missouri
- Saint Louis County
- Chesterfield
- 63017
- 92 Conway Cove Dr
Nearby cities
Nearby zip codes
Other Chesterfield Topics
