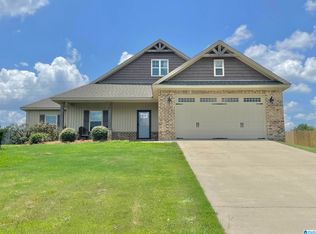
Buying a HOME? Come see this 4 bedroom, 2 bath like-new home in desirable Ole Smith Farms! This beautifully maintained home features designer flooring, granite countertops in kitchen and baths, stunning rustic rock fireplace anchoring the spacious living area. High ceilings, smooth ceilings and crown molding add upscale touch throughout. The open floor plan is perfect for everyday living and entertaining. The kitchen offers under-cabinet lighting, ample counter space and cabinets, pantry and excellent flow into main living areas. Step outside to enjoy covered patio and roomy deck overlooking a peaceful backyard and pond - perfect for entertaining or morning coffee and evening relaxation. Additional highlights include a large laundry room, generous attic storage, and thoughtful details throughout. Call today to schedule your private tour of this exceptional home!
For sale
$339,000
118 County Road 1081, Clanton, AL 35046
4beds
1,867sqft
Single Family Residence
Built in 2025
0.37 Acres Lot
$337,000 Zestimate®
$182/sqft
$-- HOA
What's special
Large laundry roomKitchen offers under-cabinet lightingGenerous attic storageHigh ceilingsSmooth ceilingsDesigner flooringThoughtful details throughout
- 1 day |
- 137 |
- 8 |
Likely to sell faster than
Zillow last checked:
Listing updated:
Listed by:
William Mallinson 205-299-8200,
AW Realty
Source: GALMLS,MLS#: 21458415
Loading...
Facts & features
Interior
Bedrooms & bathrooms
- Bedrooms: 4
- Bathrooms: 2
- Full bathrooms: 2
Rooms
- Room types: Bedroom, Den/Family (ROOM), Bathroom, Kitchen, Master Bedroom
Primary bedroom
- Level: First
Bedroom 1
- Level: First
Bedroom 2
- Level: First
Bathroom 1
- Level: First
Family room
- Level: First
Kitchen
- Features: Stone Counters
- Level: First
Basement
- Area: 0
Heating
- Central
Cooling
- Central Air
Appliances
- Included: Dishwasher, Microwave, Refrigerator, Stove-Electric, Electric Water Heater
- Laundry: Electric Dryer Hookup, Washer Hookup, Main Level, Laundry Room, Yes
Features
- Recessed Lighting, Smooth Ceilings, Soaking Tub, Separate Shower, Double Vanity
- Flooring: Vinyl
- Basement: Crawl Space
- Attic: Pull Down Stairs,Yes
- Number of fireplaces: 1
- Fireplace features: Stone, Den, Wood Burning
Interior area
- Total interior livable area: 1,867 sqft
- Finished area above ground: 1,867
- Finished area below ground: 0
Video & virtual tour
Property
Parking
- Total spaces: 2
- Parking features: Driveway, Garage Faces Front
- Garage spaces: 2
- Has uncovered spaces: Yes
Features
- Levels: One
- Stories: 1
- Patio & porch: Open (PATIO), Patio, Open (DECK), Deck
- Exterior features: None
- Pool features: None
- Has view: Yes
- View description: None
- Waterfront features: No
Lot
- Size: 0.37 Acres
Details
- Parcel number: 1802090000004.015
- Special conditions: N/A
Construction
Type & style
- Home type: SingleFamily
- Property subtype: Single Family Residence
Materials
- Brick
Condition
- Year built: 2025
Utilities & green energy
- Sewer: Septic Tank
- Water: Public
- Utilities for property: Underground Utilities
Community & HOA
Community
- Subdivision: Ole Smith Farms
Location
- Region: Clanton
Financial & listing details
- Price per square foot: $182/sqft
- Price range: $339K - $339K
- Date on market: 7/8/2026
Estimated market value
$337,000
$320,000 - $354,000
$1,876/mo
Price history
| Date | Event | Price |
|---|---|---|
| 2/17/2026 | Price change | $339,000+6%$182/sqft |
Source: | ||
| 10/9/2025 | Price change | $319,900-3%$171/sqft |
Source: | ||
| 9/10/2025 | Price change | $329,900-2.7%$177/sqft |
Source: | ||
| 9/8/2025 | Price change | $339,000-2.9%$182/sqft |
Source: | ||
| 9/4/2025 | Listed for sale | $349,000+4.2%$187/sqft |
Source: | ||
| 4/24/2025 | Sold | $335,000$179/sqft |
Source: | ||
| 4/13/2025 | Listed for sale | $335,000$179/sqft |
Source: | ||
| 4/12/2025 | Contingent | $335,000$179/sqft |
Source: | ||
| 3/21/2025 | Listed for sale | $335,000$179/sqft |
Source: | ||
Public tax history
Tax history is unavailable.
Monthly payment
Est. payment$--/mo
Payment breakdown
Explore the cost of this home by adjusting the details. Changes won't be saved.All calculations are estimates and provided by Zillow, Inc. for informational purposes only. Actual amounts may vary.
HOA fees may include property taxes on listings classified as Co-Ops. Contact the listing agent and/or owner for fee details.
Mortgage interest rates are dependent on a number of factors, including credit score, down payment, and repayment length. Interest rate data provided by Zillow Group Marketplace, Inc. as of 1/1/1970 from various mortgage lenders with which we have lead or other similar arrangements; the Estimated Payment is an average of those rates.
See how much you could borrow to make a competitive offer.
Climate risks
Neighborhood: 35046
Nearby schools
GreatSchools rating
- 5/10Clanton Intermediate SchoolGrades: 4-6Distance: 2.8 mi
- 8/10Clanton Middle SchoolGrades: 7-8Distance: 2.7 mi
- 4/10Chilton Co High SchoolGrades: 9-12Distance: 2.8 mi
Schools provided by the listing agent
- Elementary: Clanton
- Middle: Clanton
- High: Chilton County
Source: GALMLS. This data may not be complete. We recommend contacting the local school district to confirm school assignments for this home.
A local agent can set up tours, give advice and negotiate with sellers.
- Alabama
- Chilton County
- Clanton
- 35046
- 118 County Road 1081