Beautifully constructed new home offering quality and a thoughtfully designed open floor plan. The spacious kitchen features modern appliances, custom cabinetry, and convenient access to the laundry room, which connects directly to the large primary closet. The split bedroom layout provides privacy, with two additional bedrooms and another oversized custom closets.
The primary suite is generously sized and designed for comfort and functionality. Exterior features include a professionally finished yard and driveway, complete with gutters and underground downspouts. Enjoy exceptional outdoor living on the expansive concrete carport, complemented by a striking rock retaining wall and a connected large back porch—ideal for relaxing or entertaining.
This home combines modern convenience with attractive outdoor spaces and is sure to impress. A must-see property.
Pending
$298,500
118 County Road 7201, Cullman, AL 35055
3beds
1,440sqft
Single Family Residence
Built in 2026
0.46 Acres Lot
$-- Zestimate®
$207/sqft
$-- HOA
What's special
- 179 days
- 13
- 1
Zillow last checked:
Listing updated:
Listed by:
Sue Carter 256-709-1165,
Weichert Realtors Cullman
Source: Strategic MLS Alliance,MLS#: 528024
Facts & features
Interior
Bedrooms & bathrooms
- Bedrooms: 3
- Bathrooms: 2
- Full bathrooms: 2
- Main level bedrooms: 3
Basement
- Area: 0
Heating
- Central, Hot Water
Cooling
- Ceiling Fan(s), Central Air, Electric, Heat Pump
Features
- Double Vanity, Walk-In Closet(s)
- Has basement: No
- Attic: Pull Down Stairs,Partially Floored
- Has fireplace: No
Interior area
- Total structure area: 1,440
- Total interior livable area: 1,440 sqft
- Finished area above ground: 1,440
- Finished area below ground: 0
Property
Parking
- Total spaces: 2
- Parking features: Carport
- Carport spaces: 2
Features
- Levels: One,Multi/Split
- Stories: 1
- Patio & porch: Covered, Front Porch, Rear Porch
- Frontage length: 87.63
Lot
- Size: 0.46 Acres
- Dimensions: 87.63 x 130.35 x 205.87 x 189.02
- Features: Cul-De-Sac, Few Trees, Gentle Sloping
Details
- Parcel number: 62266
- Zoning: None
Construction
Type & style
- Home type: SingleFamily
- Architectural style: Ranch
- Property subtype: Single Family Residence
Materials
- Batts Insulation, Blown-In Insulation, Vinyl Siding
- Foundation: Block, Crawl Space, Permanent
- Roof: Architectual/Dimensional
Condition
- New Construction
- New construction: Yes
- Year built: 2026
Utilities & green energy
- Sewer: Septic Tank
- Water: Public
- Utilities for property: Cable Available, Electricity Connected, Underground Utilities, Utility Easements, Water Connected
Community & HOA
Community
- Subdivision: Willow Grove
HOA
- Has HOA: No
Location
- Region: Cullman
Financial & listing details
- Price per square foot: $207/sqft
- Annual tax amount: $132
- Price range: $298.5K - $298.5K
- Date on market: 4/4/2026
- Electric utility on property: Yes
- Road surface type: Asphalt
Estimated market value
Not available
Estimated sales range
Not available
$1,616/mo
Price history
| Date | Event | Price |
|---|---|---|
| 4/15/2026 | Pending sale | $298,500$207/sqft |
Source: Strategic MLS Alliance #528024 Report a problem | ||
| 4/4/2026 | Listed for sale | $298,500$207/sqft |
Source: Strategic MLS Alliance #528024 Report a problem | ||
Public tax history
Tax history is unavailable.
Monthly payment
Est. payment
Payment breakdown
Explore the cost of this home by adjusting the details. Changes won't be saved.Climate risks
Neighborhood: 35055
Nearby schools
Schools provided by the listing agent
- Elementary: Fairview
- Middle: Fairview
- High: Fairview
Source: Strategic MLS Alliance. This data may not be complete. We recommend contacting the local school district to confirm school assignments for this home.

Similar homes
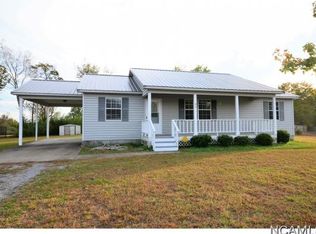
- $309,9003 bd2 ba1.5k sqft1643 Catoma Dr NE, Cullman, AL 35055For Sale
 MLS ID #529938, Team Martinez. Strategic MLS Alliance
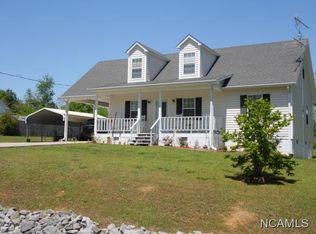
 - $287,0003 bd2 ba1.6k sqft2119 Wren Ave SW, Cullman, AL 35055For Sale
 MLS ID #530312, Morgan Wright. Strategic MLS Alliance
 - $290,0003 bd2 ba1.8k sqft1826 Anise Cir S #E, Cullman, AL 35055For Sale
 MLS ID #529759, Dawn Chambers. Strategic MLS Alliance
 - $289,0004 bd3 ba1.6k sqft6028 County Road 1545, Cullman, AL 35058For Sale
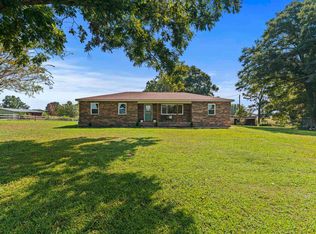 MLS ID #531162, Jamie Reeves. Strategic MLS Alliance
 - $300,0003 bd2 ba1.9k sqft75 Chestnut Vw, Hayden, AL 35079For Sale
 MLS ID #21466209, Jan Martin, Avast Realty- Birmingham. GALMLS
