Gorgeous colonial home nestled on a serene 2-acre plot on a prime an peaceful Greenfield Hill cul de sac. The impeccably built 3/4 bedroom, 2.5 bath custom home features a double-height entry foyer, large windows, and an abundance of natural light throughout. As you step inside, a striking & expansive combined living/dining room greet you, versatile enough to separate to create a 1st floor home office in one area, or separate dining and living rooms. The lovely open kitchen & family rooms span the rear of the home, boasting a magnificent fireplace, custom built ins, and French doors to the stunning rear patio and breathtaking backyard. A generous laundry room/mudroom also with garage access and access to the rear yard are conveniently located adjacent to the kitchen. The main floor is completed by a luxurious primary suite with a walk in closet and spa bathroom. Upstairs, discover two or three more bedrooms, including a wood paneled office, which could serve as a fourth bedroom, as well as a bonus room, large walk-in cedar closet & unfinished attic space with a separate staircase. This bonus room has the potential to serve as a second primary bedroom, an au pair suite, or in-law quarters w/private entrance. The home boasts a newer roof, mechanicals & appliances, all meticulously maintained. Endless expansion possibilities exist, w/ the option to fin addt'l space on the 2nd fl & lower level for increased living areas. Outside, enjoy the stunning manicured yard and patio. Possible pool site(s) in level rear yard.
Sold for $1,660,000
$1,660,000
118 Coventry Lane, Fairfield, CT 06824
4beds
3,835sqft
Single Family Residence
Built in 1985
2.01 Acres Lot
$1,984,400 Zestimate®
$433/sqft
$7,314 Estimated rent
Home value
$1,984,400
$1.85M - $2.16M
$7,314/mo
Zestimate® history
Owner options
List your home for rent
$7,314/mo
Rent Zestimate®
Find your next renter with Zillow Rental Manager. Plus, with online applications, you can quickly screen prospective tenants – for free.
$7,314/mo
Rent Zestimate®
Refinance and save
$9,356/mo
Est. payment
Refinancing to a lower rate could help reduce your monthly payments and save thousands over the life of the loan.
$9,356/mo
Est. payment
Explore your selling options
Work with a Zillow partner agent
Leverage their expertise and Zillow's premium Showcase listings to get your home seen by more buyers.
Get startedList with your own agent
Get your home in front of millions of buyers by listing it on Zillow.
Learn how to do itSell it yourself
Take full control of how buyers see your home on Zillow by listing For Sale by Owner (FSBO).
List your homeWhat's special
Zillow last checked:
Listing updated:
Listed by:
Veronica A. Monahan 203-520-1568,
Compass Connecticut, LLC 203-293-9715,
Erica Acheychek 646-303-0303,
Coldwell Banker Realty
Bought with:
Libby Tritschler, RES.0774354
William Raveis Real Estate
Source: Smart MLS,MLS#: 24026182
Facts & features
Interior
Bedrooms & bathrooms
- Bedrooms: 4
- Bathrooms: 3
- Full bathrooms: 2
- 1/2 bathrooms: 1
Rooms
- Room types: Laundry
Primary bedroom
- Features: Full Bath, Hydro-Tub, Stall Shower, Walk-In Closet(s), Hardwood Floor
- Level: Main
Bedroom
- Features: Skylight, Hardwood Floor
- Level: Upper
Bedroom
- Features: Hardwood Floor
- Level: Upper
Bedroom
- Features: Hardwood Floor
- Level: Upper
Bathroom
- Level: Main
Bathroom
- Features: Double-Sink, Tub w/Shower, Tile Floor
- Level: Upper
Den
- Features: Skylight, Hardwood Floor
- Level: Upper
Dining room
- Features: Built-in Features, Combination Liv/Din Rm, Hardwood Floor
- Level: Main
Family room
- Features: Bookcases, Built-in Features, Fireplace, French Doors, Hardwood Floor
- Level: Main
Kitchen
- Features: Skylight, Breakfast Nook, Kitchen Island, Hardwood Floor
- Level: Main
Living room
- Features: Fireplace, Hardwood Floor
- Level: Main
Heating
- Forced Air, Oil
Cooling
- Central Air
Appliances
- Included: Oven/Range, Oven, Microwave, Range Hood, Refrigerator, Freezer, Dishwasher, Washer, Dryer, Water Heater
- Laundry: Main Level, Mud Room
Features
- Open Floorplan, Entrance Foyer
- Doors: French Doors
- Basement: Full,Unfinished,Interior Entry
- Attic: Walk-up
- Number of fireplaces: 2
Interior area
- Total structure area: 3,835
- Total interior livable area: 3,835 sqft
- Finished area above ground: 3,835
Property
Parking
- Total spaces: 4
- Parking features: Attached, Driveway, Garage Door Opener, Asphalt
- Attached garage spaces: 2
- Has uncovered spaces: Yes
Features
- Patio & porch: Porch, Patio
- Exterior features: Fruit Trees, Rain Gutters, Stone Wall
- Waterfront features: Beach Access
Lot
- Size: 2.01 Acres
- Features: Level, Cul-De-Sac, Landscaped
Details
- Parcel number: 133001
- Zoning: AAA
Construction
Type & style
- Home type: SingleFamily
- Architectural style: Cape Cod
- Property subtype: Single Family Residence
Materials
- Brick
- Foundation: Concrete Perimeter
- Roof: Asphalt
Condition
- New construction: No
- Year built: 1985
Utilities & green energy
- Sewer: Septic Tank
- Water: Public
- Utilities for property: Cable Available
Community & HOA
Community
- Features: Golf, Health Club, Library, Park, Public Rec Facilities, Stables/Riding, Tennis Court(s)
- Security: Security System
- Subdivision: Cul de Sac
HOA
- Has HOA: No
Location
- Region: Fairfield
Financial & listing details
- Price per square foot: $433/sqft
- Tax assessed value: $692,300
- Annual tax amount: $19,315
- Date on market: 6/18/2024
- Exclusions: See inclusions/exclusions form
Price history
| Date | Event | Price |
|---|---|---|
| 9/20/2024 | Sold | $1,660,000-2.3%$433/sqft |
Source:  Smart MLS #24026182 Report a problem Smart MLS #24026182 Report a problem | ||
| 9/5/2024 | Pending sale | $1,699,000$443/sqft |
Source: Smart MLS #24026182 Report a problem | ||
| 6/20/2024 | Listed for sale | $1,699,000+44%$443/sqft |
Source: Smart MLS #24026182 Report a problem | ||
| 8/22/2013 | Sold | $1,180,000$308/sqft |
Source: Smart MLS #98548542 Report a problem | ||
Public tax history
| Year | Property taxes | Tax assessment |
|---|---|---|
| 2025 | $19,654 +1.8% | $692,300 |
| 2024 | $19,315 +1.4% | $692,300 |
| 2023 | $19,045 +1% | $692,300 |
| 2022 | $18,858 +1% | $692,300 |
| 2021 | $18,678 -8.4% | $692,300 -9.1% |
| 2020 | $20,398 | $761,390 |
| 2019 | $20,398 +1.6% | $761,390 |
| 2018 | $20,070 +2.1% | $761,390 |
| 2017 | $19,659 -1.7% | $761,390 -5.6% |
| 2015 | $20,005 +1.6% | $806,960 |
| 2014 | $19,690 +2% | $806,960 |
| 2013 | $19,311 +6% | $806,960 -0.5% |
| 2011 | $18,222 -7.2% | $810,950 -20.4% |
| 2010 | $19,644 +2% | $1,019,410 |
| 2009 | $19,267 +1.7% | $1,019,410 |
| 2008 | $18,941 +6.7% | $1,019,410 |
| 2007 | $17,748 +4.4% | $1,019,410 |
| 2006 | $16,994 +0.8% | $1,019,410 +49.9% |
| 2005 | $16,865 +6% | $680,050 |
| 2004 | $15,913 +8.8% | $680,050 |
| 2003 | $14,621 +21.3% | $680,050 +64.8% |
| 2001 | $12,049 +85.3% | $412,650 |
| 2000 | $6,503 -41% | $412,650 |
| 1999 | $11,018 | $412,650 |
Find assessor info on the county website
Neighborhood: 06824
Nearby homes
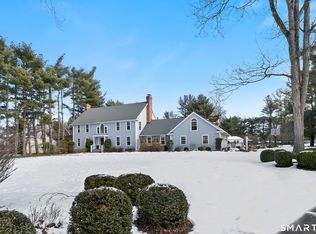
- $2,225,0004 bd4 ba4.2k sqft158 Coventry Ln, Fairfield, CT 06824Sold
- $1,430,2004 bd3 ba2.7k sqft82 Coventry Ln, Fairfield, CT 06824Off Market
- $2,776,3005 bd5 ba6.6k sqft147 Coventry Ln, Fairfield, CT 06824Off Market
- $2,244,1004 bd3 ba3.4k sqft81 Coventry Ln, Fairfield, CT 06824Off Market
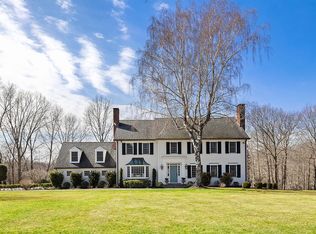
- $2,399,0005 bd4 ba5.2k sqft212 Coventry Ln, Fairfield, CT 06824Sold
- $1,611,0004 bd5 ba3.9k sqft24 Coventry Ln, Fairfield, CT 06824Off Market
- $2,160,0004 bd3 ba4.3k sqft1115 Banks North Rd, Fairfield, CT 06824Off Market
- $1,154,0003 bd2 ba2.1k sqft1055 Banks North Rd, Fairfield, CT 06824Off Market
Nearby schools
GreatSchools rating
- 8/10Burr Elementary SchoolGrades: K-5Distance: 1.5 mi
- 8/10Tomlinson Middle SchoolGrades: 6-8Distance: 4.7 mi
- 9/10Fairfield Warde High SchoolGrades: 9-12Distance: 4.3 mi
Schools provided by the listing agent
- Elementary: Burr
- Middle: Tomlinson
- High: Fairfield Warde
Source: Smart MLS. This data may not be complete. We recommend contacting the local school district to confirm school assignments for this home.
Sell for more on Zillow
Get a Zillow Showcase℠ listing at no additional cost and you could sell for .
$1,984,400
2% more
+$39,688
With Zillow Showcase(estimated)
$2,024,088
Sell for more on Zillow
Get a Zillow Showcase℠ listing at no additional cost and you could sell for .
$1,984,400
2% more
+$39,688
With Zillow Showcase(estimated)
$2,024,088
- Connecticut
- Fairfield County
- Fairfield
- 06824
- 118 Coventry Lane
