Skip main navigation
Sold for $2,399,000
  • $2,399,000

    212 Coventry Lane, Fairfield, CT 06824

    5beds
    5,200sqft
    Single Family Residence
    Built in 1984
    2 Acres Lot
    $2,719,400 Zestimate®
    $461/sqft
    $7,891 Estimated rent

    Home value

    $2,719,400

    $2.53M - $2.94M

    $7,891/mo

    Zestimate® history
    Loading
    Loading...

    Owner options

    List your home for rent

    $7,891/mo

    Rent Zestimate®

    Find your next renter with Zillow Rental Manager. Plus, with online applications, you can quickly screen prospective tenants – for free.

    Learn more

    $7,891/mo

    Rent Zestimate®

    Refinance and save

    $13,521/mo

    Est. payment

    Refinancing to a lower rate could help reduce your monthly payments and save thousands over the life of the loan.

    See today's rates

    $13,521/mo

    Est. payment

    Explore your selling options

    Work with a Zillow partner agent

    Leverage their expertise and Zillow's premium Showcase listings to get your home seen by more buyers.

    Get started

    List with your own agent

    Get your home in front of millions of buyers by listing it on Zillow.

    Learn how to do it

    Sell it yourself

    Take full control of how buyers see your home on Zillow by listing For Sale by Owner (FSBO).

    List your home

    What's special

    Au pairFloor-to-ceiling fireplaceGreat backyardStone wallsSports courtExtensive moldingsScreened-in porch
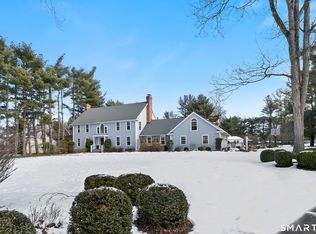
    This very special offering on a Greenfield Hill cul-de-sac provides an unrivaled quality of life. Sited on 2 level acres in a sought after neighborhood, this property features a meticulously remodeled classic Connecticut colonial w/5 fireplaces that is beautifully finished on 4 floors & a great backyard for all your entertainment needs. The private oasis also includes a newer fantastic 32’ x 32’, two-story, heated post and beam entertaining barn, as well as an extensive bluestone patio set in concrete w/lighted stone walls; a screened-in porch with a vaulted ceiling & tv; and a sports court - great for pickleball, tennis, basketball. The interior is just as spectacular as the exterior. Every room offers great symmetry & lovely natural light. Features include 9-foot ceilings, hardwood flooring, newer windows & doors, extensive moldings, high-end lighting & custom window treatments. The gourmet kitchen features custom cabinetry, an oversized center island, upscale appliances (Wolf, SubZero, Bosch), 2 dishwashers, beverage drawers, a floor-to-ceiling fireplace, a sitting area & dramatic vaulted ceiling w/ antique wood beams. The primary suite is sumptuous, rivaling one in a 5-star hotel. Every bathroom is updated using marble & quality and timeless cabinetry, lighting, and fixtures. The 3rd fl is also finished & features a private home office. The lower level features a gym, entertaining area, workshop & storage areas. Au pair or guest suite. Generator. $1.5 mmm in updates. Ask about any additional items in the home that might be available for purchase.

    Zillow last checked:

    Listing updated:

    Listed by:

    Veronica A. Monahan 203-520-1568,

    Coldwell Banker Realty 203-227-8424,

    Erin Melson 203-257-6037,

    Coldwell Banker Realty

    Bought with:

    Jackie Davis, RES.0794194

    William Raveis Real Estate

    Source: Smart MLS,MLS#: 170597005MLS Logo

    Facts & features

    Interior

    Bedrooms & bathrooms
    • Bedrooms: 5
    • Bathrooms: 4
    • Full bathrooms: 3
    • 1/2 bathrooms: 1
    Primary bedroom
    • Features: Double-Sink, Gas Log Fireplace, Steam/Sauna, Walk-In Closet(s), Hardwood Floor, Marble Floor
    • Level: Upper
    Bedroom
    • Features: Hardwood Floor
    • Level: Upper
    Bedroom
    • Features: Hardwood Floor
    • Level: Upper
    Bedroom
    • Features: Hardwood Floor
    • Level: Upper
    Bedroom
    • Features: Hardwood Floor
    • Level: Upper
    Bathroom
    • Features: Remodeled, High Ceilings, Marble Floor
    • Level: Main
    Bathroom
    • Features: Remodeled, Double-Sink, Tub w/Shower, Marble Floor
    • Level: Upper
    Dining room
    • Features: High Ceilings, Gas Log Fireplace, Fireplace, Hardwood Floor
    • Level: Main
    Family room
    • Features: High Ceilings, Built-in Features, Fireplace, French Doors
    • Level: Main
    Kitchen
    • Features: Remodeled, Skylight, High Ceilings, Beamed Ceilings
    • Level: Main
    Living room
    • Features: Built-in Features, Gas Log Fireplace, Fireplace, Hardwood Floor
    • Level: Main
    Office
    • Level: Upper
    Other
    • Features: Skylight, Vaulted Ceiling(s), Ceiling Fan(s), French Doors
    • Level: Main
    Rec play room
    • Features: Wall/Wall Carpet
    • Level: Lower
    Heating
    • Zoned, Oil
    Cooling
    • Central Air, Zoned
    Appliances
    • Included: Gas Range, Microwave, Range Hood, Refrigerator, Freezer, Washer, Dryer, Wine Cooler, Water Heater
    • Laundry: Main Level, Mud Room
    Features
    • Wired for Data, Central Vacuum
    • Doors: French Doors
    • Windows: Thermopane Windows
    • Basement: Full,Partially Finished,Interior Entry,Garage Access
    • Attic: Walk-up,Partially Finished,Storage
    • Number of fireplaces: 5
    • Fireplace features: Insert
    Interior area
    • Total structure area: 5,200
    • Total interior livable area: 5,200 sqft
    • Finished area above ground: 4,200
    • Finished area below ground: 1,000

    Property

    Parking
    • Total spaces: 3
    • Parking features: Attached, Barn, Garage Door Opener, Driveway
    • Attached garage spaces: 3
    • Has uncovered spaces: Yes
    Features
    • Patio & porch: Patio, Enclosed
    • Exterior features: Rain Gutters, Lighting, Stone Wall, Tennis Court(s), Underground Sprinkler
    • Waterfront features: Beach Access
    Lot
    • Size: 2 Acres
    • Features: Cul-De-Sac, Dry, Level
    Details
    • Additional structures: Barn(s)
    • Parcel number: 133003
    • Zoning: AAA
    • Other equipment: Generator

    Construction

    Type & style
    • Home type: SingleFamily
    • Architectural style: Colonial
    • Property subtype: Single Family Residence
    Materials
    • Wood Siding
    • Foundation: Concrete Perimeter
    • Roof: Asphalt
    Condition
    • New construction: No
    • Year built: 1984

    Utilities & green energy

    • Sewer: Septic Tank
    • Water: Public
    Green energy
    • Energy efficient items: Thermostat, Ridge Vents, Windows

    Community & neighborhood

    Security
    • Security features: Security System
    Community
    • Community features: Golf, Health Club, Lake, Park, Public Rec Facilities, Near Public Transport, Shopping/Mall, Stables/Riding
    Location
    • Region: Fairfield
    • Subdivision: Greenfield Hill

    Price history

    DateEventPrice
    3/1/2024Sold$2,399,000$461/sqft
    Source: Smart MLS #170597005 Report a problem
    2/14/2024Pending sale$2,399,000$461/sqft
    Source: Smart MLS #170597005 Report a problem
    9/13/2023Listed for sale$2,399,000+84.5%$461/sqft
    Source: Smart MLS #170597005 Report a problem
    8/25/2008Sold$1,300,000+20.9%$250/sqft
    Source: Smart MLS #98379913 Report a problem
    2/10/2003Sold$1,075,000+83.8%$207/sqft
    Source: Smart MLS #98130635 Report a problem
    5/11/1993Sold$585,000$113/sqft
    Source: Public Record Report a problem

    Public tax history

    YearProperty taxesTax assessment
    2025$23,387 +1.8%$823,760
    2024$22,983 +1.4%$823,760
    2023$22,662 +1%$823,760
    2022$22,439 +1%$823,760
    2021$22,225 -0.4%$823,760 -1.1%
    2020$22,318 +2.6%$833,070 +2.6%
    2019$21,748 +1.6%$811,790
    2018$21,399 +2.1%$811,790
    2017$20,960 0%$811,790 -4%
    2015$20,966 +1.6%$845,740
    2014$20,636 +2%$845,740
    2013$20,239 +6.5%$845,740
    2011$19,004 -5.5%$845,740 -19%
    2010$20,115 +2%$1,043,840
    2009$19,729 +1.7%$1,043,840
    2008$19,395 +6.7%$1,043,840
    2007$18,173 +4.4%$1,043,840
    2006$17,401 -5.2%$1,043,840 +41%
    2005$18,362 +6%$740,390
    2004$17,325 +8.8%$740,390
    2003$15,918 +28%$740,390 +73.8%
    2001$12,436 +85.3%$425,880
    2000$6,712 -41%$425,880
    1999$11,371 $425,880

    Find assessor info on the county website

    Neighborhood: 06824

    Nearby schools

    GreatSchools rating
    Schools provided by the listing agent
    • Elementary: Burr
    • Middle: Tomlinson
    • High: Fairfield Warde

    Source: Smart MLS. This data may not be complete. We recommend contacting the local school district to confirm school assignments for this home.

    Sell for more on Zillow
    Get a Zillow Showcase℠ listing at no additional cost and you could sell for .
    $2,719,400
    2% more
    +$54,388
    With Zillow Showcase(estimated)
    $2,773,788