Skip main navigation
Sold for $615,000
  • $615,000

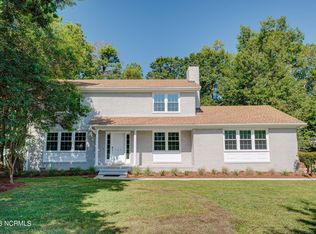
    118 Devonshire Lane, Wilmington, NC 28409

    4beds
    2,686sqft
    Single Family Residence
    Built in 1968
    0.44 Acres Lot
    $629,000 Zestimate®
    $229/sqft
    $3,345 Estimated rent

    Home value

    $629,000

    $579,000 - $686,000

    $3,345/mo

    Zestimate® history
    Loading
    Loading...

    Owner options

    List your home for rent

    $3,345/mo

    Rent Zestimate®

    Find your next renter with Zillow Rental Manager. Plus, with online applications, you can quickly screen prospective tenants – for free.

    Learn more

    $3,345/mo

    Rent Zestimate®

    Refinance and save

    $3,540/mo

    Est. payment

    Refinancing to a lower rate could help reduce your monthly payments and save thousands over the life of the loan.

    See today's rates

    $3,540/mo

    Est. payment

    Explore your selling options

    Work with a Zillow partner agent

    Leverage their expertise and Zillow's premium Showcase listings to get your home seen by more buyers.

    Get started

    List with your own agent

    Get your home in front of millions of buyers by listing it on Zillow.

    Learn how to do it

    Sell it yourself

    Take full control of how buyers see your home on Zillow by listing For Sale by Owner (FSBO).

    List your home

    What's special

    Conveniently situated, this home offers easy access to excellent shopping, dining, movie theaters, and nearby beaches, ensuring a vibrant and fulfilling lifestyle for its residents. Home features an elegant and open floor plan, perfect for indoor and outdoor entertaining. Backyard is situated with screened porch, decking, gas pizza oven and outdoor gas fireplace. 4 bay detached wired garage and room to park a boat or RV. Newly painted throughout. Beautiful refinished wood floors and new carpet. Two primary bedrooms with walk-in showers. Rinnai Tankless gas hot water heater and 250 gallon gas tank.(below ground) Sought after school district, all located close to home. Enjoy privacy in a community with no HOA dues.

    Zillow last checked:

    Listing updated:

    Listed by:

    Allyson M Pittman 910-262-0987,

    Corcoran HM Properties

    Bought with:

    Team Full Circle Real Estate

    Full Circle Real Estate

    Source: Hive MLS,MLS#: 100474696MLS LogoOriginating MLS: Cape Fear Realtors MLS, Inc.

    Facts & features

    Interior

    Bedrooms & bathrooms
    • Bedrooms: 4
    • Bathrooms: 3
    • Full bathrooms: 3
    Primary bedroom
    • Description: Walk-in Shower, Double Vanities, Garden Tub, 2 Walk-in Closets
    • Level: First
    • Dimensions: 18 x 14
    Bedroom 1
    • Description: 2nd Master with Walk-in shower and Granite Counters
    • Level: First
    • Dimensions: 16 x 13
    Bedroom 2
    • Level: First
    • Dimensions: 12 x 11
    Bedroom 3
    • Level: First
    • Dimensions: 12 x 12
    Breakfast nook
    • Level: First
    • Dimensions: 9 x 9
    Dining room
    • Level: First
    • Dimensions: 17 x 11
    Great room
    • Level: First
    • Dimensions: 27 x 20
    Kitchen
    • Level: First
    • Dimensions: 16 x 13
    Laundry
    • Level: First
    • Dimensions: 8 x 8
    Office
    • Level: First
    • Dimensions: 13 x 11
    Utility room
    • Level: First
    • Dimensions: 8 x 8
    Heating
    • Forced Air, Heat Pump, Electric
    Cooling
    • Central Air, Heat Pump
    Appliances
    • Included: Vented Exhaust Fan, Gas Cooktop, Self Cleaning Oven, Refrigerator, Ice Maker, Disposal, Dishwasher
    • Laundry: Laundry Room
    Features
    • Master Downstairs, Walk-in Closet(s), Entrance Foyer, Mud Room, Solid Surface, Bookcases, Kitchen Island, Ceiling Fan(s), Walk-in Shower, Gas Log, Walk-In Closet(s), Workshop
    • Flooring: Carpet, Tile, Wood
    • Basement: None
    • Attic: Partially Floored,Pull Down Stairs
    • Has fireplace: Yes
    • Fireplace features: Gas Log
    Interior area
    • Total structure area: 2,686
    • Total interior livable area: 2,686 sqft

    Property

    Parking
    • Total spaces: 4
    • Parking features: Detached, Concrete, On Site
    • Uncovered spaces: 2
    Accessibility
    • Accessibility features: None
    Features
    • Levels: One
    • Stories: 1
    • Patio & porch: Deck, Porch, Screened
    • Exterior features: Outdoor Shower, Irrigation System, Gas Log
    • Pool features: None
    • Fencing: Back Yard
    • Waterfront features: None
    Lot
    • Size: 0.44 Acres
    • Dimensions: 110 x 177 x 121 x 178
    Details
    • Additional structures: Shower, Workshop
    • Parcel number: R07107004004000
    • Zoning: R-15
    • Special conditions: Standard

    Construction

    Type & style
    • Home type: SingleFamily
    • Property subtype: Single Family Residence
    Materials
    • Brick Veneer, Vinyl Siding
    • Foundation: Crawl Space
    • Roof: Architectural Shingle
    Condition
    • New construction: No
    • Year built: 1968

    Utilities & green energy

    • Sewer: Public Sewer
    • Water: Public
    • Utilities for property: Sewer Available, Water Available
    Green energy
    • Green verification: None

    Community & neighborhood

    Security
    • Security features: Fire Sprinkler System, Smoke Detector(s)
    Location
    • Region: Wilmington
    • Subdivision: Lansdowne Estates

    Other

    Other facts
    • Listing agreement: Exclusive Right To Sell
    • Listing terms: Cash,Conventional
    • Road surface type: Paved

    Price history

    DateEventPrice
    12/18/2024Sold$615,000-1.6%$229/sqft
    Source: Hive MLS #100474696 Report a problem
    11/13/2024Contingent$625,000$233/sqft
    Source: Hive MLS #100474696 Report a problem
    11/6/2024Listed for sale$625,000+104.9%$233/sqft
    Source: Hive MLS #100474696 Report a problem
    2/12/2016Sold$305,000-4.7%$114/sqft
    Source: Hive MLS #30528289 Report a problem
    9/19/2015Listed for sale$319,900+81.8%$119/sqft
    Source: Keller Williams - Wilmington #528289 Report a problem
    4/22/2005Sold$176,000$66/sqft
    Source: Public Record Report a problem

    Public tax history

    YearProperty taxesTax assessment
    2025$3,604 +28.5%$612,400 +90%
    2024$2,805 +3%$322,400
    2023$2,724 -0.6%$322,400
    2022$2,740 -0.7%$322,400
    2021$2,759 -1.5%$322,400 +21.2%
    2020$2,802 $266,000
    2019$2,802 $266,000
    2018$2,802 $266,000
    2017$2,802 +5.9%$266,000 +11.4%
    2016$2,646 +4.6%$238,800
    2015$2,529 +4.4%$238,800
    2014$2,421 $238,800
    2013-- $238,800
    2012-- $238,800 -16.3%
    2011-- $285,287
    2010-- $285,287
    2009-- --
    2008-- --
    2007-- --
    2005-- $142,822
    2004-- $142,822
    2003-- $142,822
    2002-- $142,822
    2001-- $142,822
    2000-- $142,822

    Find assessor info on the county website

    Neighborhood: Lansdowne

    Nearby schools

    GreatSchools rating
    Schools provided by the listing agent
    • Elementary: Holly Tree
    • Middle: Roland Grise
    • High: Hoggard

    Source: Hive MLS. This data may not be complete. We recommend contacting the local school district to confirm school assignments for this home.

    Get a cash offer in 3 minutes
    Find out how much your home could sell for in as little as 3 minutes with a no-obligation cash offer.
    Estimated market value
    $629,000
    Get a cash offer in 3 minutes
    Find out how much your home could sell for in as little as 3 minutes with a no-obligation cash offer.
    Estimated market value
    $629,000