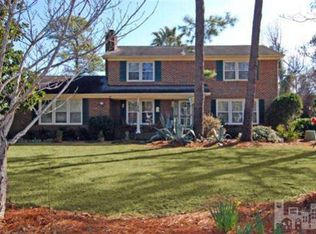
*PRICE IMPROVEMENT* *SELLERS OFFERING $7500 TOWARD RATE BUY DOWN OR CLOSING COSTS WITH ACCEPTABLE OFFER* **Preferred Lender Incentive offering FREE APPRAISAL with acceptable offer. See Agent remarks** Welcome to this gorgeous home in Landsdowne Estates. Located in the desirable Hoggard and Roland-Grise school districts, this beautiful home boasts 4 bedrooms, 2.5 bathrooms, oversized mud/laundry room, 2 fireplaces, an absolutely stunning 4 seasons room and a single car garage. This home has been professionally restored with many upgrades such as the fully encapsulated and dehumidified crawlspace, new tiled shower, solid oak hardwood floors and granite countertops in the large chef's eat in kitchen. Enjoy living with no HOA, while being just 15 minutes from Downtown Wilmington and Carolina Beach, and just 5 minutes from the public boat ramp at Trails End Park. Hurry and schedule your showing today!
Sold for $447,500
$447,500
126 Devonshire Lane, Wilmington, NC 28409
4beds
3,002sqft
Single Family Residence
Built in 1970
0.42 Acres Lot
$566,700 Zestimate®
$149/sqft
$3,417 Estimated rent
Home value
$566,700
$533,000 - $606,000
$3,417/mo
Zestimate® history
Owner options
List your home for rent
$3,417/mo
Rent Zestimate®
Find your next renter with Zillow Rental Manager. Plus, with online applications, you can quickly screen prospective tenants – for free.
$3,417/mo
Rent Zestimate®
Refinance and save
$2,586/mo
Est. payment
Refinancing to a lower rate could help reduce your monthly payments and save thousands over the life of the loan.
$2,586/mo
Est. payment
Explore your selling options
Work with a Zillow partner agent
Leverage their expertise and Zillow's premium Showcase listings to get your home seen by more buyers.
Get startedList with your own agent
Get your home in front of millions of buyers by listing it on Zillow.
Learn how to do itSell it yourself
Take full control of how buyers see your home on Zillow by listing For Sale by Owner (FSBO).
List your homeWhat's special
Single car garageSolid oak hardwood floorsFully encapsulatedGranite countertopsNew tiled shower
Zillow last checked:
Listing updated:
Listed by:
Tidal Realty Partners 888-584-9431,
eXp Realty
Bought with:
Aimee Sposeep, 211734
eXp Realty
Source: Hive MLS,MLS#: 100407026 Originating MLS: Cape Fear Realtors MLS, Inc.
Originating MLS: Cape Fear Realtors MLS, Inc.Facts & features
Interior
Bedrooms & bathrooms
- Bedrooms: 4
- Bathrooms: 3
- Full bathrooms: 2
- 1/2 bathrooms: 1
Primary bedroom
- Level: Second
- Dimensions: 18 x 14
Bedroom 2
- Level: Second
- Dimensions: 14 x 10
Bedroom 3
- Level: Second
- Dimensions: 13 x 12
Bedroom 4
- Level: Second
- Dimensions: 14 x 13
Bathroom 1
- Description: Hall Bath
- Level: Second
- Dimensions: 8 x 7
Bathroom 2
- Description: Master Bath
- Level: Second
- Dimensions: 11 x 7
Bathroom 3
- Description: Half Bath
- Level: First
- Dimensions: 5 x 5
Dining room
- Level: First
- Dimensions: 13 x 12
Family room
- Level: First
- Dimensions: 19 x 14
Kitchen
- Level: First
- Dimensions: 18 x 13
Laundry
- Level: First
- Dimensions: 22 x 9
Living room
- Level: First
- Dimensions: 21 x 14
Office
- Level: Second
- Dimensions: 14 x 7
Sunroom
- Level: First
- Dimensions: 30 x 10
Heating
- Forced Air, Heat Pump, Electric
Cooling
- Central Air
Appliances
- Included: Vented Exhaust Fan, Electric Oven, Refrigerator, Humidifier, Dishwasher
- Laundry: Dryer Hookup, Washer Hookup, Laundry Room
Features
- Entrance Foyer, Mud Room, Ceiling Fan(s), Gas Log
- Flooring: Carpet, LVT/LVP, Tile, Wood
- Basement: None
- Attic: Pull Down Stairs
- Has fireplace: Yes
- Fireplace features: Gas Log
Interior area
- Total structure area: 3,002
- Total interior livable area: 3,002 sqft
Property
Parking
- Total spaces: 1
- Parking features: Garage Faces Side, Electric Vehicle Charging Station(s)
Accessibility
- Accessibility features: None
Features
- Levels: Two
- Stories: 2
- Patio & porch: Covered, Enclosed
- Exterior features: None
- Fencing: Back Yard,Chain Link
- Waterfront features: None
Lot
- Size: 0.42 Acres
- Dimensions: 185.5 x 110
Details
- Additional structures: Shed(s)
- Parcel number: R07107004002000
- Zoning: R-15
- Special conditions: Standard
Construction
Type & style
- Home type: SingleFamily
- Property subtype: Single Family Residence
Materials
- Brick Veneer, Vinyl Siding
- Foundation: Slab, Crawl Space
- Roof: Architectural Shingle
Condition
- New construction: No
- Year built: 1970
Utilities & green energy
- Sewer: Public Sewer
- Water: Public
- Utilities for property: Sewer Available, Water Available
Community & neighborhood
Security
- Security features: Smoke Detector(s)
Location
- Region: Wilmington
- Subdivision: Lansdowne Estates
Other
Other facts
- Listing agreement: Exclusive Right To Sell
- Listing terms: Assumable,Cash,Conventional,FHA,VA Loan
- Road surface type: Paved
Price history
| Date | Event | Price |
|---|---|---|
| 12/4/2023 | Sold | $447,500-5.6%$149/sqft |
Source:  Hive MLS #100407026 Report a problem Hive MLS #100407026 Report a problem | ||
| 10/25/2023 | Pending sale | $474,000$158/sqft |
Source: Hive MLS #100407026 Report a problem | ||
| 10/16/2023 | Price change | $474,000-3.1%$158/sqft |
Source: Hive MLS #100407026 Report a problem | ||
| 10/9/2023 | Price change | $489,000-2%$163/sqft |
Source: Hive MLS #100407026 Report a problem | ||
| 9/28/2023 | Listed for sale | $499,000+72.1%$166/sqft |
Source: Hive MLS #100407026 Report a problem | ||
| 8/19/2015 | Sold | $289,900-6.5%$97/sqft |
Source: Hive MLS #30516926 Report a problem | ||
| 1/31/2015 | Listed for sale | $310,000+135.7%$103/sqft |
Source: Century21 Sweyer & Associates #516926 Report a problem | ||
| 8/18/2014 | Sold | $131,500$44/sqft |
Source: Public Record Report a problem | ||
Public tax history
| Year | Property taxes | Tax assessment |
|---|---|---|
| 2025 | $2,700 -2.4% | $458,800 +44.3% |
| 2024 | $2,767 +3% | $318,000 |
| 2023 | $2,687 -0.6% | $318,000 |
| 2022 | $2,703 -0.7% | $318,000 |
| 2021 | $2,721 -2.4% | $318,000 +20.2% |
| 2020 | $2,787 | $264,600 |
| 2019 | $2,787 | $264,600 |
| 2018 | $2,787 | $264,600 |
| 2017 | $2,787 -0.6% | $264,600 +4.5% |
| 2016 | $2,804 +13% | $253,100 +8% |
| 2015 | $2,482 +7.4% | $234,400 +2.9% |
| 2014 | $2,311 | $227,900 |
| 2013 | -- | $227,900 |
| 2012 | -- | $227,900 -11.1% |
| 2011 | -- | $256,274 |
| 2010 | -- | $256,274 |
| 2009 | -- | -- |
| 2008 | -- | -- |
| 2007 | -- | -- |
| 2005 | -- | $198,429 |
| 2004 | -- | $198,429 |
| 2003 | -- | $198,429 |
| 2002 | -- | $198,429 |
| 2001 | -- | $198,429 |
| 2000 | -- | $198,429 |
Find assessor info on the county website
Neighborhood: Lansdowne
Nearby schools
GreatSchools rating
- 6/10Holly Tree ElementaryGrades: K-5Distance: 1.7 mi
- 6/10Roland-Grise Middle SchoolGrades: 6-8Distance: 2.6 mi
- 6/10John T Hoggard HighGrades: 9-12Distance: 2.3 mi
Get a cash offer in 3 minutes
Find out how much your home could sell for in as little as 3 minutes with a no-obligation cash offer.
Estimated market value
$566,700
Get a cash offer in 3 minutes
Find out how much your home could sell for in as little as 3 minutes with a no-obligation cash offer.
Estimated market value
$566,700
- North Carolina
- New Hanover County
- Wilmington
- 28409
- Lansdowne
- 126 Devonshire Lane
Nearby cities
Nearby neighborhoods
Nearby zip codes
Other Wilmington Topics
