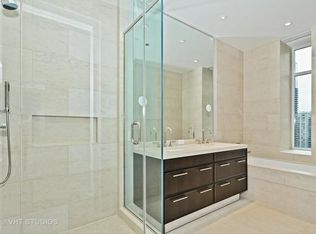
Immaculately maintained Southeast-facing residence at The Ritz-Carlton Residences on the Magnificent Mile. Features include a DeGiulio-designed SieMatic kitchen with Taj Mahal quartzite countertops and backsplash, Wolf, Sub-Zero & Miele appliances, soft-close cabinetry, and space for a table, spa-inspired baths with Kallista & Dornbracht fixtures, marble countertops, limestone/porcelain floors, and Kohler master shower with handheld. Detailed finishes include wide plank hardwood floors, tiered crown molding, solid-core 8' doors, Lutron dimmers, motorized shades, custom wallpaper, designer fixtures, and professionally organized closets, split floorplan with covered balcony overlooking Michigan Ave, added conveniences: Asko W/D, beautifully neutral palette, and 1 valet garage space available, residents of the Ritz-Carlton residences enjoy 5-star amenities including The Landmark Club with Gary Lee-designed Grand Salon, private dining/conference rooms, daily beverage service, spa & relaxation rooms, screening room, billiards lounge, wine storage, fitness center, concierge, butler, and in-home dining.
Closed
$900,000
118 E Erie St Unit 18B, Chicago, IL 60611
2beds
1,505sqft
Condominium, Single Family Residence
Built in 2012
-- sqft lot
$-- Zestimate®
$598/sqft
$5,374 Estimated rent
Home value
Not available
Estimated sales range
Not available
$5,374/mo
Zestimate® history
Owner options
List your home for rent
$5,374/mo
Rent Zestimate®
Find your next renter with Zillow Rental Manager. Plus, with online applications, you can quickly screen prospective tenants – for free.
$5,374/mo
Rent Zestimate®
Refinance and save
$7,674/mo
Est. payment
Refinancing to a lower rate could help reduce your monthly payments and save thousands over the life of the loan.
$7,674/mo
Est. payment
Explore your selling options
Work with a Zillow partner agent
Leverage their expertise and Zillow's premium Showcase listings to get your home seen by more buyers.
Get startedList with your own agent
Get your home in front of millions of buyers by listing it on Zillow.
Learn how to do itSell it yourself
Take full control of how buyers see your home on Zillow by listing For Sale by Owner (FSBO).
List your homeWhat's special
Designer fixturesSpace for a tableBeautifully neutral paletteSoutheast-facing residenceWide plank hardwood floorsDegiulio-designed siematic kitchenSplit floorplan
Zillow last checked:
Listing updated:
Listed by:
David Mahoney 312-751-0300,
Jameson Sotheby's Intl Realty
Bought with:
Ali Bakir
MorphEasy Realty
Source: MRED as distributed by MLS GRID,MLS#: 12608509
Facts & features
Interior
Bedrooms & bathrooms
- Bedrooms: 2
- Bathrooms: 2
- Full bathrooms: 2
Rooms
- Room types: Walk In Closet, Foyer, Balcony/Porch/Lanai
Primary bedroom
- Features: Flooring (Carpet), Bathroom (Full)
- Level: Main
- Area: 240 Square Feet
- Dimensions: 16X15
Bedroom 2
- Features: Flooring (Carpet)
- Level: Main
- Area: 204 Square Feet
- Dimensions: 17X12
Balcony porch lanai
- Level: Main
- Area: 50 Square Feet
- Dimensions: 10X5
Dining room
- Features: Flooring (Hardwood)
- Level: Main
- Dimensions: COMBO
Foyer
- Features: Flooring (Hardwood)
- Level: Main
- Area: 70 Square Feet
- Dimensions: 14X5
Kitchen
- Features: Kitchen (Eating Area-Breakfast Bar, Eating Area-Table Space, Island), Flooring (Hardwood)
- Level: Main
- Area: 210 Square Feet
- Dimensions: 15X14
Laundry
- Level: Main
- Area: 24 Square Feet
- Dimensions: 6X4
Living room
- Features: Flooring (Hardwood)
- Level: Main
- Area: 500 Square Feet
- Dimensions: 25X20
Walk in closet
- Features: Flooring (Carpet)
- Level: Main
- Area: 24 Square Feet
- Dimensions: 6X4
Heating
- Forced Air, Steam
Cooling
- Central Air
Appliances
- Included: Range, Microwave, Dishwasher, Refrigerator, Washer, Dryer, Disposal, Stainless Steel Appliance(s)
- Laundry: Washer Hookup, In Unit
Features
- Storage
- Flooring: Hardwood
- Windows: Screens
- Basement: None
Interior area
- Total structure area: 0
- Total interior livable area: 1,505 sqft
Property
Parking
- Total spaces: 1
- Parking features: Asphalt, Heated Garage, Yes, Deeded, Attached, Garage
- Attached garage spaces: 1
Accessibility
- Accessibility features: No Disability Access
Features
- Exterior features: Balcony
Lot
- Features: Corner Lot
Details
- Additional parcels included: 17101090231103
- Parcel number: 17101090211033
- Special conditions: None
Construction
Type & style
- Home type: Condo
- Property subtype: Condominium, Single Family Residence
Materials
- Concrete
- Foundation: Concrete Perimeter
- Roof: Asphalt
Condition
- New construction: No
- Year built: 2012
Utilities & green energy
- Electric: Circuit Breakers, 200+ Amp Service
- Sewer: Public Sewer
- Water: Lake Michigan, Public
Community & HOA
HOA
- Has HOA: Yes
- Amenities included: Door Person, Elevator(s), Storage, On Site Manager/Engineer, Party Room, Receiving Room, Service Elevator(s), Steam Room, Valet/Cleaner
- Services included: Heat, Air Conditioning, Water, Gas, Parking, Insurance, Security, Doorman, Cable TV, Exercise Facilities, Exterior Maintenance, Scavenger, Snow Removal
- HOA fee: $2,377 monthly
Location
- Region: Chicago
Financial & listing details
- Price per square foot: $598/sqft
- Tax assessed value: $811,480
- Annual tax amount: $18,086
- Date on market: 4/2/2026
- Listing terms: Cash
- Ownership: Condo
Price history
| Date | Event | Price |
|---|---|---|
| 4/30/2026 | Sold | $900,000+5.9%$598/sqft |
Source:  MRED as distributed by MLS GRID #12608509 Report a problem MRED as distributed by MLS GRID #12608509 Report a problem | ||
| 4/24/2026 | Listing removed | $9,000$6/sqft |
Source: MRED as distributed by MLS GRID #12608550 Report a problem | ||
| 4/16/2026 | Contingent | $850,000$565/sqft |
Source: MRED as distributed by MLS GRID #12608509 Report a problem | ||
| 4/2/2026 | Listed for rent | $9,000+50%$6/sqft |
Source: MRED as distributed by MLS GRID #12608550 Report a problem | ||
| 3/9/2026 | Listing removed | $850,000$565/sqft |
Source: MRED as distributed by MLS GRID #12570067 Report a problem | ||
| 2/16/2026 | Listed for sale | $850,000+6.3%$565/sqft |
Source: MRED as distributed by MLS GRID #12570067 Report a problem | ||
| 1/6/2026 | Sold | $800,000-5.9%$532/sqft |
Source: MRED as distributed by MLS GRID #12483584 Report a problem | ||
| 10/31/2025 | Contingent | $850,000$565/sqft |
Source: MRED as distributed by MLS GRID #12483584 Report a problem | ||
| 9/29/2025 | Price change | $850,000-10.5%$565/sqft |
Source: MRED as distributed by MLS GRID #12483584 Report a problem | ||
| 8/25/2025 | Listed for sale | $950,000-15.2%$631/sqft |
Source: MRED as distributed by MLS GRID #12345903 Report a problem | ||
| 7/15/2020 | Listing removed | $6,000$4/sqft |
Source: Berkshire Hathaway HomeServices Chicago #10460384 Report a problem | ||
| 6/7/2020 | Listed for rent | $6,000$4/sqft |
Source: Berkshire Hathaway HomeServices Chicago #10460384 Report a problem | ||
| 3/29/2017 | Sold | $1,120,000-0.4%$744/sqft |
Source: @Properties sold #09496889_60611_18B Report a problem | ||
| 2/8/2017 | Pending sale | $1,125,000$748/sqft |
Source: @properties #09496889 Report a problem | ||
| 2/7/2017 | Listed for sale | $1,125,000-22.2%$748/sqft |
Source: @properties #09496889 Report a problem | ||
| 6/30/2013 | Listing removed | $1,445,490$960/sqft |
Source: Prudential Rubloff #06234038 Report a problem | ||
| 12/13/2012 | Listed for sale | $1,445,490$960/sqft |
Source: Prudential Rubloff #06234038 Report a problem | ||
Public tax history
| Year | Property taxes | Tax assessment |
|---|---|---|
| 2024 | $15,900 -6% | $81,148 +1.2% |
| 2023 | $16,912 +2.6% | $80,154 |
| 2022 | $16,486 -4.1% | $80,154 -6.2% |
| 2021 | $17,188 -16% | $85,475 -7% |
| 2020 | $20,468 +10.9% | $91,880 |
| 2019 | $18,460 | $91,880 |
Find assessor info on the county website
Neighborhood: Streeterville
Nearby homes
- $1,482,5102 bd2 ba2.3k sqft118 E Erie St, Chicago, IL 60611Off Market
- $1,597,9102 bd3 ba2.2k sqft118 E Erie St UNIT 16A, Chicago, IL 60611Off Market

- $785,6401 bd2 ba1.4k sqft118 E Erie St UNIT 16D, Chicago, IL 60611Off Market
- $918,7902 bd3 ba1.5k sqft118 E Erie St UNIT 19B, Chicago, IL 60611Off Market
- $1,040,0002 bd2 ba1.5k sqft118 E Erie St UNIT 25B, Chicago, IL 60611Sold
- $972,060-- bd-- ba-- sqft118 E Erie St #14A, Chicago, IL 60611Off Market
- $939,4802 bd2 ba1.5k sqft118 E Erie St UNIT 14B, Chicago, IL 60611Off Market
- $777,7702 bd2 ba2.3k sqft118 E Erie St UNIT 14D, Chicago, IL 60611Off Market
- $1,395,7002 bd2 ba2.3k sqft118 E Erie St UNIT 14M, Chicago, IL 60611Off Market
Nearby schools
GreatSchools rating
- 4/10Ogden Elementary SchoolGrades: PK-8Distance: 0.5 mi
- 1/10Wells Community Academy High SchoolGrades: 9-12Distance: 2.3 mi
Schools provided by the listing agent
- District: 299
Source: MRED as distributed by MLS GRID. This data may not be complete. We recommend contacting the local school district to confirm school assignments for this home.


Get pre-qualified for a loan
At Zillow Home Loans, we can pre-qualify you in as little as 5 minutes with no impact to your credit score.An equal housing lender. NMLS #10287.
- Illinois
- Cook County
- Chicago
- 60611
- Streeterville
- 118 E Erie St Unit 18B
Nearby cities
Nearby neighborhoods
Nearby zip codes
Other Chicago Topics
