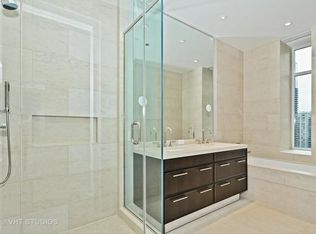
Just steps from Chicago's Magnificent Mile, this Ritz Carlton Residence redefines the essence of luxury living. This 2-bedroom, 2.5-bathroom home is perched on the building's prestigious northeast corner, offering a haven of sophistication and high-end amenities. The residence is highlighted by a state-of-the-art DeGiulio chef's kitchen, complete with premium SieMatic cabinetry, top-of-the-line appliances from Wolf, Sub-Zero, and Miele, and elegant finishes that cater to culinary enthusiasts. The home's advanced features include smart home technology for ultimate convenience, with motorized shades that adjust to your preferences and expansive spa-like bathrooms that provide a serene retreat. Architectural elegance is evident in the refined archways, wide plank hardwood floors, and towering 10-foot ceilings that enhance the sense of space and luxury. Custom details such as bespoke lighting, tailor-made closets, built-in window seats, and a spacious balcony offer breathtaking views of north Michigan Avenue, adding to the residence's unique charm. Upon entering, guests are greeted by a sophisticated foyer adorned with custom wall coverings, arched doorways and designer lighting, leading to a bright living area with expansive windows on two sides and access to a large balcony to enjoy fresh air and views. This space also includes an area for a den / office. Included in this home is a large storage unit for added convenience. One deeded parking space is available for $45K. Residents of the Ritz Carlton enjoy unparalleled access to a suite of five-star amenities and services that cater to every aspect of luxury living. The Gary Lee-designed Grand Salon, private meeting spaces, 24/7 concierge and valet services, enhanced security measures, wine storage, a cinema room, billiard lounge, private dining options, a spa relaxation area, and a fully-equipped fitness center are just a few examples. Exclusive services such as morning coffee, afternoon refreshments, in-room dining, movie night treats, wine tastings, art events, and comprehensive support services including grocery shopping and party planning elevate the living experience to new heights. This residence is not just a home, but a lifestyle choice for those seeking unparalleled luxury and comfort in one of Chicago's most prestigious locations.
Closed
$870,000
118 E Erie St Unit 19C, Chicago, IL 60611
2beds
1,912sqft
Condominium, Single Family Residence
Built in 2012
-- sqft lot
$-- Zestimate®
$455/sqft
$6,269 Estimated rent
Home value
Not available
Estimated sales range
Not available
$6,269/mo
Zestimate® history
Owner options
List your home for rent
$6,269/mo
Rent Zestimate®
Find your next renter with Zillow Rental Manager. Plus, with online applications, you can quickly screen prospective tenants – for free.
$6,269/mo
Rent Zestimate®
Refinance and save
$9,275/mo
Est. payment
Refinancing to a lower rate could help reduce your monthly payments and save thousands over the life of the loan.
$9,275/mo
Est. payment
Explore your selling options
Work with a Zillow partner agent
Leverage their expertise and Zillow's premium Showcase listings to get your home seen by more buyers.
Get startedList with your own agent
Get your home in front of millions of buyers by listing it on Zillow.
Learn how to do itSell it yourself
Take full control of how buyers see your home on Zillow by listing For Sale by Owner (FSBO).
List your homeWhat's special
Spacious balconySophisticated foyerBreathtaking viewsRefined archwaysWide plank hardwood floorsSmart home technologyExpansive windows
Zillow last checked:
Listing updated:
Listed by:
Carrie McCormick 312-961-4612,
@properties Christie's International Real Estate
Bought with:
Randy Nasatir
@properties Christie's International Real Estate
Source: MRED as distributed by MLS GRID,MLS#: 12403114
Facts & features
Interior
Bedrooms & bathrooms
- Bedrooms: 2
- Bathrooms: 3
- Full bathrooms: 2
- 1/2 bathrooms: 1
Rooms
- Room types: Balcony/Porch/Lanai, Den
Primary bedroom
- Features: Flooring (Carpet), Bathroom (Full)
- Level: Main
- Area: 204 Square Feet
- Dimensions: 17X12
Bedroom 2
- Features: Flooring (Carpet)
- Level: Main
- Area: 144 Square Feet
- Dimensions: 12X12
Balcony porch lanai
- Level: Main
- Area: 50 Square Feet
- Dimensions: 5X10
Den
- Features: Flooring (Hardwood), Window Treatments (Window Treatments)
- Level: Main
- Area: 143 Square Feet
- Dimensions: 13X11
Dining room
- Features: Flooring (Hardwood)
- Level: Main
- Area: 154 Square Feet
- Dimensions: 14X11
Kitchen
- Features: Kitchen (Custom Cabinetry), Flooring (Hardwood)
- Level: Main
- Area: 150 Square Feet
- Dimensions: 15X10
Living room
- Features: Flooring (Hardwood)
- Level: Main
- Area: 216 Square Feet
- Dimensions: 18X12
Heating
- Forced Air, Steam
Cooling
- Central Air
Appliances
- Included: Range, Microwave, Dishwasher, Refrigerator, Freezer, Washer, Dryer, Disposal
- Laundry: Washer Hookup, In Unit, Laundry Closet
Features
- Storage, Walk-In Closet(s), High Ceilings
- Flooring: Hardwood
- Basement: None
Interior area
- Total structure area: 0
- Total interior livable area: 1,912 sqft
Property
Parking
- Total spaces: 1
- Parking features: Heated Garage, Yes, Deeded, Attached, Garage
- Attached garage spaces: 1
Accessibility
- Accessibility features: No Disability Access
Features
- Exterior features: Balcony
Lot
- Features: Corner Lot
Details
- Additional parcels included: 17101090231101
- Parcel number: 17101090241037
- Special conditions: None
Construction
Type & style
- Home type: Condo
- Property subtype: Condominium, Single Family Residence
Materials
- Concrete
- Foundation: Concrete Perimeter
- Roof: Rubber
Condition
- New construction: No
- Year built: 2012
Utilities & green energy
- Electric: Circuit Breakers, 200+ Amp Service
- Sewer: Public Sewer
- Water: Lake Michigan, Public
Community & HOA
HOA
- Has HOA: Yes
- Amenities included: Door Person, Elevator(s), Exercise Room, Storage, On Site Manager/Engineer, Party Room, Receiving Room, Service Elevator(s), Steam Room, Valet/Cleaner, Security
- Services included: Heat, Air Conditioning, Water, Gas, Insurance, Security, Doorman, Cable TV, Exercise Facilities, Exterior Maintenance, Scavenger, Snow Removal, Internet
- HOA fee: $3,136 monthly
Location
- Region: Chicago
Financial & listing details
- Price per square foot: $455/sqft
- Tax assessed value: $1,211,750
- Annual tax amount: $22,764
- Date on market: 6/25/2025
- Listing terms: Cash
- Ownership: Condo
Price history
| Date | Event | Price |
|---|---|---|
| 12/22/2025 | Sold | $870,000-2.8%$455/sqft |
Source:  MRED as distributed by MLS GRID #12403114 Report a problem MRED as distributed by MLS GRID #12403114 Report a problem | ||
| 11/10/2025 | Pending sale | $895,000$468/sqft |
Source: MRED as distributed by MLS GRID #12403114 Report a problem | ||
| 10/29/2025 | Contingent | $895,000$468/sqft |
Source: MRED as distributed by MLS GRID #12403114 Report a problem | ||
| 9/30/2025 | Price change | $895,000-5.3%$468/sqft |
Source: MRED as distributed by MLS GRID #12403114 Report a problem | ||
| 7/31/2025 | Price change | $945,000-4.5%$494/sqft |
Source: MRED as distributed by MLS GRID #12403114 Report a problem | ||
| 6/25/2025 | Listed for sale | $990,000-3.4%$518/sqft |
Source: MRED as distributed by MLS GRID #12403114 Report a problem | ||
| 6/25/2025 | Listing removed | $1,025,000$536/sqft |
Source: MRED as distributed by MLS GRID #12354480 Report a problem | ||
| 5/2/2025 | Listed for sale | $1,025,000$536/sqft |
Source: MRED as distributed by MLS GRID #12354480 Report a problem | ||
| 5/2/2025 | Listing removed | $1,025,000$536/sqft |
Source: MRED as distributed by MLS GRID #12266059 Report a problem | ||
| 4/19/2025 | Pending sale | $1,025,000$536/sqft |
Source: MRED as distributed by MLS GRID #12266059 Report a problem | ||
| 4/2/2025 | Contingent | $1,025,000$536/sqft |
Source: MRED as distributed by MLS GRID #12266059 Report a problem | ||
| 1/7/2025 | Listed for sale | $1,025,000-6.4%$536/sqft |
Source: MRED as distributed by MLS GRID #12266059 Report a problem | ||
| 11/15/2024 | Listing removed | $1,095,000$573/sqft |
Source: MRED as distributed by MLS GRID #12203407 Report a problem | ||
| 11/9/2024 | Listed for sale | $1,095,000-2.7%$573/sqft |
Source: MRED as distributed by MLS GRID #12203407 Report a problem | ||
| 9/25/2024 | Listing removed | $1,125,000$588/sqft |
Source: MRED as distributed by MLS GRID #12168871 Report a problem | ||
| 9/20/2024 | Listed for sale | $1,125,000+13.1%$588/sqft |
Source: MRED as distributed by MLS GRID #12168871 Report a problem | ||
| 9/19/2024 | Listing removed | $995,000$520/sqft |
Source: MRED as distributed by MLS GRID #12075996 Report a problem | ||
| 8/29/2024 | Contingent | $995,000$520/sqft |
Source: MRED as distributed by MLS GRID #12075996 Report a problem | ||
| 6/5/2024 | Listed for sale | $995,000$520/sqft |
Source: MRED as distributed by MLS GRID #12075996 Report a problem | ||
| 5/2/2024 | Listing removed | -- |
Source: MRED as distributed by MLS GRID #11974247 Report a problem | ||
| 2/9/2024 | Listed for sale | $995,000-9.1%$520/sqft |
Source: MRED as distributed by MLS GRID #11974247 Report a problem | ||
| 1/26/2024 | Listing removed | -- |
Source: MRED as distributed by MLS GRID #11942631 Report a problem | ||
| 12/6/2023 | Listed for sale | $1,095,000-2.2%$573/sqft |
Source: MRED as distributed by MLS GRID #11942631 Report a problem | ||
| 10/18/2023 | Listing removed | -- |
Source: MRED as distributed by MLS GRID #11854356 Report a problem | ||
| 8/9/2023 | Listed for sale | $1,119,900-12.5%$586/sqft |
Source: MRED as distributed by MLS GRID #11854356 Report a problem | ||
| 7/31/2022 | Listing removed | -- |
Source: MRED as distributed by MLS GRID #11360303 Report a problem | ||
| 5/26/2017 | Sold | $1,280,000$669/sqft |
Source: MRED as distributed by MLS GRID #09525044 Report a problem | ||
Public tax history
| Year | Property taxes | Tax assessment |
|---|---|---|
| 2018 | $23,258 +36.3% | $121,175 +49.2% |
| 2017 | $17,061 +411.5% | $81,210 +387.6% |
| 2016 | $3,336 +21.6% | $16,654 +11.3% |
| 2015 | $2,743 | $14,968 |
Find assessor info on the county website
Neighborhood: Streeterville
Nearby homes
- $1,482,5102 bd2 ba2.3k sqft118 E Erie St, Chicago, IL 60611Off Market
- $1,597,9102 bd3 ba2.2k sqft118 E Erie St UNIT 16A, Chicago, IL 60611Off Market

- $785,6401 bd2 ba1.4k sqft118 E Erie St UNIT 16D, Chicago, IL 60611Off Market
- $918,7902 bd3 ba1.5k sqft118 E Erie St UNIT 19B, Chicago, IL 60611Off Market
- $1,040,0002 bd2 ba1.5k sqft118 E Erie St UNIT 25B, Chicago, IL 60611Sold
- $972,060-- bd-- ba-- sqft118 E Erie St #14A, Chicago, IL 60611Off Market
- $939,4802 bd2 ba1.5k sqft118 E Erie St UNIT 14B, Chicago, IL 60611Off Market
- $777,7702 bd2 ba2.3k sqft118 E Erie St UNIT 14D, Chicago, IL 60611Off Market
- $1,395,7002 bd2 ba2.3k sqft118 E Erie St UNIT 14M, Chicago, IL 60611Off Market
Nearby schools
GreatSchools rating
- 4/10Ogden Elementary SchoolGrades: PK-8Distance: 0.5 mi
- 1/10Wells Community Academy High SchoolGrades: 9-12Distance: 2.3 mi
Schools provided by the listing agent
- Elementary: Ogden Elementary
- Middle: Ogden Elementary
- High: Wells Community Academy Senior H
- District: 299
Source: MRED as distributed by MLS GRID. This data may not be complete. We recommend contacting the local school district to confirm school assignments for this home.


Get pre-qualified for a loan
At Zillow Home Loans, we can pre-qualify you in as little as 5 minutes with no impact to your credit score.An equal housing lender. NMLS #10287.
- Illinois
- Cook County
- Chicago
- 60611
- Streeterville
- 118 E Erie St Unit 19C
Nearby cities
Nearby neighborhoods
Nearby zip codes
Other Chicago Topics
