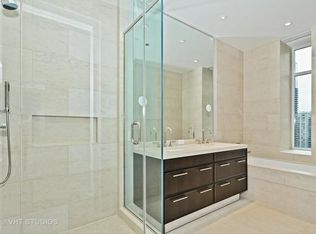
Welcome to an extraordinary opportunity to own a coveted C-Tier residence at the prestigious Ritz-Carlton Residences, Chicago. An exquisitely renovated home featuring over $300,000 in bespoke upgrades across more than 1,900 square feet of refined living space. From the grand foyer framed by signature archways to the wide-plank hardwood floors, curated wall coverings, designer lighting, custom built-ins, and spa-inspired marble baths, every detail has been thoughtfully considered. The timeless DeGiulio kitchen is elevated with Taj Mahal quartzite countertops, blending beauty and function, while the open-concept living and dining areas offer elegant comfort with window seats overlooking Lake Michigan and the iconic skyline. The king-sized primary suite is a tranquil retreat with a custom wall unit and a fully reimagined spa bath featuring herringbone marble tile, a soaking tub, walk-in shower, and built-in linen closet. The second bedroom is equally versatile, offering a custom-built office space with an integrated Murphy bed and updated en-suite bath. Step onto your private terrace, upgraded with stone pavers, for a serene escape above the city. As a resident, enjoy unparalleled amenities including private butler service, full-service concierge, world-class spa and fitness facilities with Peloton and Technogym equipment, private cinema with beverage and popcorn service, and valet parking. This residence offers more than luxury-it delivers a five-star lifestyle, redefined.
Closed
$1,080,000
118 E Erie St Unit 21C, Chicago, IL 60611
2beds
1,912sqft
Condominium, Single Family Residence
Built in 2012
-- sqft lot
$-- Zestimate®
$565/sqft
$6,269 Estimated rent
Home value
Not available
Estimated sales range
Not available
$6,269/mo
Zestimate® history
Owner options
List your home for rent
$6,269/mo
Rent Zestimate®
Find your next renter with Zillow Rental Manager. Plus, with online applications, you can quickly screen prospective tenants – for free.
$6,269/mo
Rent Zestimate®
Refinance and save
$9,493/mo
Est. payment
Refinancing to a lower rate could help reduce your monthly payments and save thousands over the life of the loan.
$9,493/mo
Est. payment
Explore your selling options
Work with a Zillow partner agent
Leverage their expertise and Zillow's premium Showcase listings to get your home seen by more buyers.
Get startedList with your own agent
Get your home in front of millions of buyers by listing it on Zillow.
Learn how to do itSell it yourself
Take full control of how buyers see your home on Zillow by listing For Sale by Owner (FSBO).
List your homeWhat's special
Zillow last checked:
Listing updated:
Listed by:
Katie Wells (214)549-8601,
Jameson Sotheby's Intl Realty,
Jennifer Mills,
Jameson Sotheby's Intl Realty
Bought with:
Naseem El-Barbarawi
Jameson Sotheby's Intl Realty
Source: MRED as distributed by MLS GRID,MLS#: 12465729
Facts & features
Interior
Bedrooms & bathrooms
- Bedrooms: 2
- Bathrooms: 3
- Full bathrooms: 2
- 1/2 bathrooms: 1
Rooms
- Room types: Balcony/Porch/Lanai
Primary bedroom
- Features: Flooring (Carpet), Bathroom (Full)
- Level: Main
- Area: 204 Square Feet
- Dimensions: 17X12
Bedroom 2
- Features: Flooring (Carpet)
- Level: Main
- Area: 144 Square Feet
- Dimensions: 12X12
Balcony porch lanai
- Level: Main
- Area: 50 Square Feet
- Dimensions: 5X10
Dining room
- Features: Flooring (Hardwood)
- Level: Main
- Area: 238 Square Feet
- Dimensions: 14X17
Kitchen
- Features: Flooring (Hardwood)
- Level: Main
- Area: 180 Square Feet
- Dimensions: 15X12
Living room
- Features: Flooring (Hardwood)
- Level: Main
- Area: 475 Square Feet
- Dimensions: 25X19
Heating
- Forced Air, Steam
Cooling
- Central Air
Appliances
- Included: Range, Microwave, Dishwasher, Refrigerator, Freezer, Washer, Dryer, Disposal
- Laundry: Washer Hookup, In Unit
Features
- Storage, Built-in Features, Walk-In Closet(s)
- Flooring: Hardwood
- Basement: None
Interior area
- Total structure area: 1,912
- Total interior livable area: 1,912 sqft
Property
Parking
- Total spaces: 1
- Parking features: Yes, Garage Owned, Attached, Garage
- Attached garage spaces: 1
Accessibility
- Accessibility features: Two or More Access Exits, Door Width 32 Inches or More, Hall Width 36 Inches or More, Wheelchair Accessible, Disability Access
Features
- Exterior features: Balcony
Lot
- Features: Corner Lot
Details
- Additional parcels included: 17101090231082
- Parcel number: 17101090211046
- Special conditions: None
Construction
Type & style
- Home type: Condo
- Property subtype: Condominium, Single Family Residence
Materials
- Concrete
- Foundation: Concrete Perimeter
Condition
- New construction: No
- Year built: 2012
- Major remodel year: 2019
Utilities & green energy
- Electric: Circuit Breakers, 200+ Amp Service
- Sewer: Public Sewer
- Water: Lake Michigan, Public
Community & HOA
HOA
- Has HOA: Yes
- Amenities included: Door Person, Elevator(s), Exercise Room, Storage, Health Club, On Site Manager/Engineer, Party Room, Receiving Room, Restaurant, Service Elevator(s), Steam Room, Valet/Cleaner, Business Center
- Services included: Heat, Air Conditioning, Water, Gas, Insurance, Security, Doorman, Cable TV, Exercise Facilities, Exterior Maintenance, Scavenger, Snow Removal, Other, Internet
- HOA fee: $3,136 monthly
Location
- Region: Chicago
Financial & listing details
- Price per square foot: $565/sqft
- Tax assessed value: $1,211,750
- Annual tax amount: $23,464
- Date on market: 9/10/2025
- Listing terms: Cash
- Ownership: Condo
Price history
| Date | Event | Price |
|---|---|---|
| 12/15/2025 | Sold | $1,080,000-6%$565/sqft |
Source:  MRED as distributed by MLS GRID #12465729 Report a problem MRED as distributed by MLS GRID #12465729 Report a problem | ||
| 11/5/2025 | Pending sale | $1,149,000$601/sqft |
Source: MRED as distributed by MLS GRID #12465729 Report a problem | ||
| 10/20/2025 | Contingent | $1,149,000$601/sqft |
Source: MRED as distributed by MLS GRID #12465729 Report a problem | ||
| 9/10/2025 | Price change | $1,149,000-0.9%$601/sqft |
Source: MRED as distributed by MLS GRID #12465729 Report a problem | ||
| 6/23/2025 | Listed for sale | $1,160,000+17.8%$607/sqft |
Source: MRED as distributed by MLS GRID #12400493 Report a problem | ||
| 5/28/2021 | Sold | $985,000-10.5%$515/sqft |
Source: MRED as distributed by MLS GRID #11042315 Report a problem | ||
| 4/26/2021 | Contingent | $1,100,000$575/sqft |
Source: MRED as distributed by MLS GRID #11042315 Report a problem | ||
| 4/5/2021 | Listed for sale | $1,100,000-8.3%$575/sqft |
Source: MRED as distributed by MLS GRID #11042315 Report a problem | ||
| 3/29/2021 | Listing removed | -- |
Source: MRED as distributed by MLS GRID #10983199 Report a problem | ||
| 1/30/2021 | Listed for sale | $1,199,000-0.1%$627/sqft |
Source: MRED as distributed by MLS GRID #10983199 Report a problem | ||
| 1/25/2021 | Listing removed | $1,200,000$628/sqft |
Source: Local MLS #10892409 Report a problem | ||
| 10/5/2020 | Price change | $1,200,000+0.1%$628/sqft |
Source: Compass #10892409 Report a problem | ||
| 7/30/2020 | Price change | $1,199,000-6%$627/sqft |
Source: Baird & Warner #10738628 Report a problem | ||
| 5/7/2020 | Listed for sale | $1,275,000-8.9%$667/sqft |
Source: Baird & Warner #10708608 Report a problem | ||
| 3/25/2020 | Listing removed | $1,400,000$732/sqft |
Source: @properties #10642748 Report a problem | ||
| 3/9/2020 | Price change | $1,400,000-8.2%$732/sqft |
Source: @properties #10642748 Report a problem | ||
| 2/20/2020 | Listed for sale | $1,525,000-7.6%$798/sqft |
Source: @properties #10642748 Report a problem | ||
| 7/3/2018 | Sold | $1,650,000$863/sqft |
Source: @Properties sold #10001862_60611 Report a problem | ||
Public tax history
| Year | Property taxes | Tax assessment |
|---|---|---|
| 2018 | $23,936 -20.2% | $121,175 -13% |
| 2017 | $29,978 -15.5% | $139,258 -21.4% |
| 2016 | $35,486 +300.3% | $177,174 +266.3% |
| 2015 | $8,864 | $48,374 |
Find assessor info on the county website
Neighborhood: Streeterville
Nearby homes
- $1,482,5102 bd2 ba2.3k sqft118 E Erie St, Chicago, IL 60611Off Market
- $1,597,9102 bd3 ba2.2k sqft118 E Erie St UNIT 16A, Chicago, IL 60611Off Market

- $785,6401 bd2 ba1.4k sqft118 E Erie St UNIT 16D, Chicago, IL 60611Off Market
- $918,7902 bd3 ba1.5k sqft118 E Erie St UNIT 19B, Chicago, IL 60611Off Market
- $1,040,0002 bd2 ba1.5k sqft118 E Erie St UNIT 25B, Chicago, IL 60611Sold
- $972,060-- bd-- ba-- sqft118 E Erie St #14A, Chicago, IL 60611Off Market
- $939,4802 bd2 ba1.5k sqft118 E Erie St UNIT 14B, Chicago, IL 60611Off Market
- $777,7702 bd2 ba2.3k sqft118 E Erie St UNIT 14D, Chicago, IL 60611Off Market
- $1,395,7002 bd2 ba2.3k sqft118 E Erie St UNIT 14M, Chicago, IL 60611Off Market
Nearby schools
GreatSchools rating
- 4/10Ogden Elementary SchoolGrades: PK-8Distance: 0.5 mi
- 1/10Wells Community Academy High SchoolGrades: 9-12Distance: 2.3 mi
Schools provided by the listing agent
- Elementary: Ogden Elementary
- District: 299
Source: MRED as distributed by MLS GRID. This data may not be complete. We recommend contacting the local school district to confirm school assignments for this home.


Get pre-qualified for a loan
At Zillow Home Loans, we can pre-qualify you in as little as 5 minutes with no impact to your credit score.An equal housing lender. NMLS #10287.
- Illinois
- Cook County
- Chicago
- 60611
- Streeterville
- 118 E Erie St Unit 21C
Nearby cities
Nearby neighborhoods
Nearby zip codes
Other Chicago Topics
