Skip main navigation
Closed
  • $555,000

    118 Elm St, Hudson, OH 44236

    4beds
    2,775sqft
    Single Family Residence
    Built in 1971
    0.32 Acres Lot
    $586,600 Zestimate®
    $200/sqft
    $3,520 Estimated rent

    Home value

    $586,600

    $528,000 - $651,000

    $3,520/mo

    Zestimate® history
    Loading
    Loading...

    Owner options

    List your home for rent

    $3,520/mo

    Rent Zestimate®

    Find your next renter with Zillow Rental Manager. Plus, with online applications, you can quickly screen prospective tenants – for free.

    Learn more

    $3,520/mo

    Rent Zestimate®

    Refinance and save

    $3,690/mo

    Est. payment

    Refinancing to a lower rate could help reduce your monthly payments and save thousands over the life of the loan.

    See today's rates

    $3,690/mo

    Est. payment

    Explore your selling options

    Work with a Zillow partner agent

    Leverage their expertise and Zillow's premium Showcase listings to get your home seen by more buyers.

    Get started

    List with your own agent

    Get your home in front of millions of buyers by listing it on Zillow.

    Learn how to do it

    Sell it yourself

    Take full control of how buyers see your home on Zillow by listing For Sale by Owner (FSBO).

    List your home

    What's special

    Blend of classic charmExpansive front porchTwo-tiered deckCharming side streetPrimary ensuite bedroomAbundant lightCozy gas fireplace
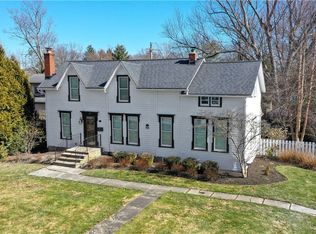
    Welcome to this charming 2-story colonial home in the heart of Hudson’s historic village. The expansive front porch serves as a warm greeting as you enter the home. Inside, you will discover a spacious living room with a cozy gas fireplace. The flow continues seamlessly through to the kitchen, dining room and into a second living space. Adjacent to the living room is a sunroom flooded with natural light, offering picturesque views of the expansive yard and a two-tiered deck, perfect for a peaceful escape, for outdoor entertaining or quiet moments in nature. A convenient half bathroom rounds off this level. The second floor features a large primary ensuite bedroom, three additional bedrooms, and a second full bathroom. With its abundant light and blend of classic charm, this home presents an ideal blend of modern convenience and coziness within a highly sought-after location. The lower level enhances the home's livability providing ample space for any number of activities, whether it's a home office, media room, or play area. This home truly provides the perfect balance of comfort, style, and practicality. Nestled on a charming side street, this home exudes warmth and tranquility. Roof was replaced in 2024.

    Zillow last checked:

    Listing updated:

    Listing Provided by:

    Mandi Montgomery mandi.montgomery@theagencyre.com330-571-0895,

    The Agency Cleveland Northcoast,

    Tiffany Scavone 440-773-9190,

    The Agency Cleveland Northcoast

    Bought with:

    Christina A Cox, 2013003386

    Howard Hanna

    Source: MLS Now,MLS#: 5094130MLS LogoOriginating MLS: Akron Cleveland Association of REALTORS

    Facts & features

    Interior

    Bedrooms & bathrooms
    • Bedrooms: 4
    • Bathrooms: 3
    • Full bathrooms: 2
    • 1/2 bathrooms: 1
    • Main level bathrooms: 1
    Bedroom
    • Description: Flooring: Carpet
    • Level: Second
    • Dimensions: 10 x 11
    Bedroom
    • Description: Flooring: Carpet
    • Level: Second
    • Dimensions: 11 x 14
    Bedroom
    • Description: Flooring: Carpet
    • Level: Second
    • Dimensions: 11 x 13
    Primary bathroom
    • Description: Flooring: Carpet
    • Level: Second
    • Dimensions: 12 x 13
    Primary bathroom
    • Description: Flooring: Tile
    • Level: Second
    Bathroom
    • Level: First
    Bathroom
    • Level: Second
    Bonus room
    • Description: Flooring: Carpet
    • Level: Basement
    • Dimensions: 26 x 16
    Dining room
    • Description: Flooring: Wood
    • Level: First
    • Dimensions: 9 x 13
    Eat in kitchen
    • Level: First
    • Dimensions: 13 x 10
    Family room
    • Description: Flooring: Carpet
    • Level: First
    • Dimensions: 13 x 17
    Living room
    • Description: Flooring: Carpet
    • Level: First
    • Dimensions: 11 x 18
    Sunroom
    • Level: First
    • Dimensions: 18 x 12
    Heating
    • Forced Air, Gas
    Cooling
    • Central Air
    Appliances
    • Included: Dryer, Dishwasher, Microwave, Range, Refrigerator, Washer
    • Laundry: In Basement
    Features
    • Basement: Full,Finished
    • Number of fireplaces: 1
    • Fireplace features: Living Room
    Interior area
    • Total structure area: 2,775
    • Total interior livable area: 2,775 sqft
    • Finished area above ground: 2,082
    • Finished area below ground: 693

    Property

    Parking
    • Total spaces: 2
    • Parking features: Attached, Garage, Garage Door Opener
    • Attached garage spaces: 2
    Features
    • Levels: Two
    • Stories: 2
    • Patio & porch: Deck, Front Porch, Porch
    • Exterior features: Outdoor Grill
    • Fencing: Partial
    Lot
    • Size: 0.32 Acres
    • Features: Back Yard
    Details
    • Parcel number: 3200935
    • Special conditions: Standard

    Construction

    Type & style
    • Home type: SingleFamily
    • Architectural style: Colonial
    • Property subtype: Single Family Residence
    Materials
    • Vinyl Siding
    • Roof: Asphalt,Fiberglass
    Condition
    • Year built: 1971

    Utilities & green energy

    • Sewer: Public Sewer
    • Water: Public

    Community & neighborhood

    Location
    • Region: Hudson
    • Subdivision: Village/Hudson

    Other

    Other facts
    • Listing terms: Cash,Conventional,FHA,Other,VA Loan

    Price history

    DateEventPrice
    3/14/2025Sold$555,000+3%$200/sqft
    Source: MLS Now #5094130 Report a problem
    1/28/2025Pending sale$539,000$194/sqft
    Source: MLS Now #5094130 Report a problem
    1/24/2025Listed for sale$539,000+169.6%$194/sqft
    Source: MLS Now #5094130 Report a problem
    11/7/2001Sold$199,900$72/sqft
    Source: Public Record Report a problem

    Public tax history

    YearProperty taxesTax assessment
    2025$6,479 -1.7%$124,580
    2024$6,591 +3.8%$124,580
    2023$6,349 +4.3%$124,580 +16.8%
    2022$6,090 -0.2%$106,646
    2021$6,100 $106,646
    2020-- $106,646 +3.3%
    2019$6,262 +0.4%$103,250
    2018$6,240 +4.2%$103,250
    2017$5,987 $103,250 +6.2%
    2016$5,987 $97,240
    2015$5,987 -0.3%$97,240
    2014$6,004 -2.4%$97,240 -0.1%
    2013$6,151 -3.1%$97,290
    2012$6,344 -0.2%$97,290 +0%
    2011$6,358 +7%$97,287 -5.7%
    2010$5,945 $103,160 +0.8%
    2009-- $102,341 +0.8%
    2008$5,850 +8.6%$101,518 +8.7%
    2007$5,386 +1.3%$93,398
    2006$5,315 +14.2%$93,398
    2005$4,653 $93,398 +24.3%
    2004-- $75,142
    2003$4,159 +25.9%$75,142 +13%
    2002$3,304 +0.1%$66,501 +8%
    2001$3,300 -0.2%$61,587
    2000$3,306 $61,587

    Find assessor info on the county website

    Neighborhood: 44236

    Nearby schools

    GreatSchools rating
    Schools provided by the listing agent
    • District: Hudson CSD - 7708

    Source: MLS Now. This data may not be complete. We recommend contacting the local school district to confirm school assignments for this home.

    Get a cash offer in 3 minutes
    Find out how much your home could sell for in as little as 3 minutes with a no-obligation cash offer.
    Estimated market value
    $586,600
    Get a cash offer in 3 minutes
    Find out how much your home could sell for in as little as 3 minutes with a no-obligation cash offer.
    Estimated market value
    $586,600