Tradition meets timeless flair in this charming 4-Bedrm, 2.5-bath Hudson Heritage Colonial located in the heart of Downtown. Built circa 1878 by George W. Church as his personal residence, this late Gothic Revival–style home sits opposite the former Oviatt High School, now Old School Green Park. Recognized for its historical significance and listed on the National Register of Historic Places by the U.S. Department of the Interior, the home showcases notable original details including decorative window trim and the original front door. Extensively renovated in 2016, the home blends the charm of yesteryear with modern amenities and custom-quality updates. Rich hdwd flooring and a soft neutral palette create a warm and inviting flow throughout the main level. To the left of the foyer is a versatile multi-use space—ideal for a home office, playroom, or reading nook. To the right, the Living Rm features a striking stone fireplace w/built-in cabinet housing a wine frig. Adjoining Dining Rm offers an elegant space for entertaining and flows seamlessly into the gourmet Kitchen boasting white cabinetry, quartz countertops, SS appliances, and a casual eating bar. Abundant storage and generous prep space make this kitchen as functional as it is beautiful. Stepped down from the Living and Dining Rms, the Family Rm highlights the easy flow of the floor plan. Dble doors open to the rear and side yards, creating a seamless indoor-outdoor connection. An option for convenient one-floor living is found in the 1st floor Bedrm complete with a full en-suite bath and glass doors leading outdoors. A Laundry Rm and guest bath complete the main level. The 2nd floor, added in early 1900’s, features a spacious Bedrm w/walk-in closet, along w/2 additional Bedrms that share the main bath. Above the detached 2 car garage, attic space offers exciting potential for future use—studio, workshop, or additional storage. Experience the charm, history, and convenience of Village living at its finest.
Closed
$846,600
43 N Oviatt St, Hudson, OH 44236
4beds
2,534sqft
Single Family Residence
Built in 1893
0.32 Acres Lot
$850,900 Zestimate®
$334/sqft
$3,170 Estimated rent
Home value
$850,900
$808,000 - $893,000
$3,170/mo
Zestimate® history
Owner options
List your home for rent
$3,170/mo
Rent Zestimate®
Find your next renter with Zillow Rental Manager. Plus, with online applications, you can quickly screen prospective tenants – for free.
$3,170/mo
Rent Zestimate®
Refinance and save
$4,609/mo
Est. payment
Refinancing to a lower rate could help reduce your monthly payments and save thousands over the life of the loan.
$4,609/mo
Est. payment
Explore your selling options
Work with a Zillow partner agent
Leverage their expertise and Zillow's premium Showcase listings to get your home seen by more buyers.
Get startedList with your own agent
Get your home in front of millions of buyers by listing it on Zillow.
Learn how to do itSell it yourself
Take full control of how buyers see your home on Zillow by listing For Sale by Owner (FSBO).
List your homeWhat's special
Soft neutral paletteRich hdwd flooring
Zillow last checked:
Listing updated:
Listed by:
Terri Bortnik 330-256-1411 terribortnik@howardhanna.com,
Howard Hanna
Bought with:
Katherine E Harris, 2017003755
Howard Hanna
Source: MLS Now,MLS#: 5190447Originating MLS: Akron Cleveland Association of REALTORS
Facts & features
Interior
Bedrooms & bathrooms
- Bedrooms: 4
- Bathrooms: 3
- Full bathrooms: 2
- 1/2 bathrooms: 1
- Main level bathrooms: 2
- Main level bedrooms: 1
Primary bedroom
- Description: Flooring: Wood
- Level: First
- Dimensions: 15 x 12
Bedroom
- Description: Flooring: Wood
- Level: Second
- Dimensions: 20 x 12
Bedroom
- Description: Flooring: Wood
- Level: Second
- Dimensions: 13 x 10
Bedroom
- Description: Flooring: Wood
- Level: Second
- Dimensions: 11 x 10
Primary bathroom
- Description: Flooring: Tile
- Level: First
Dining room
- Description: Flooring: Wood
- Level: First
- Dimensions: 15 x 10
Family room
- Description: Flooring: Wood
- Level: First
- Dimensions: 20 x 11
Kitchen
- Description: Flooring: Wood
- Level: First
- Dimensions: 17 x 10
Laundry
- Description: Flooring: Tile
- Level: First
Living room
- Description: Flooring: Wood
- Features: Fireplace
- Level: First
- Dimensions: 25 x 15
Heating
- Forced Air, Gas
Cooling
- Central Air
Appliances
- Included: Dryer, Dishwasher, Disposal, Microwave, Range, Refrigerator, Washer
Features
- Basement: Partial
- Number of fireplaces: 1
- Fireplace features: Gas
Interior area
- Total structure area: 2,534
- Total interior livable area: 2,534 sqft
- Finished area above ground: 2,534
Property
Parking
- Parking features: Detached, Electricity, Garage, Garage Door Opener, Paved
- Garage spaces: 2
Features
- Levels: Two
- Stories: 2
- Patio & porch: Rear Porch, Front Porch, Patio
Lot
- Size: 0.32 Acres
- Features: Wooded
Details
- Parcel number: 3201972
Construction
Type & style
- Home type: SingleFamily
- Architectural style: Colonial
- Property subtype: Single Family Residence
Materials
- Wood Siding
- Roof: Asphalt,Fiberglass
Condition
- Year built: 1893
Utilities & green energy
- Sewer: Public Sewer
- Water: Public
Community & HOA
Community
- Security: Smoke Detector(s)
- Subdivision: Chamberlain
HOA
- Has HOA: No
Location
- Region: Hudson
Financial & listing details
- Price per square foot: $334/sqft
- Tax assessed value: $566,130
- Annual tax amount: $10,453
- Date on market: 3/3/2026
- Cumulative days on market: 91 days
- Listing agreement: Exclusive Right To Sell
Price history
| Date | Event | Price |
|---|---|---|
| 6/1/2026 | Sold | $846,600-5.7%$334/sqft |
Source: MLS Now #5190447 Report a problem | ||
| 6/1/2026 | Pending sale | $897,500$354/sqft |
Source: MLS Now #5190447 Report a problem | ||
| 4/14/2026 | Contingent | $897,500$354/sqft |
Source: MLS Now #5190447 Report a problem | ||
| 3/3/2026 | Listed for sale | $897,500+29%$354/sqft |
Source: MLS Now #5190447 Report a problem | ||
| 10/25/2022 | Sold | $695,500$274/sqft |
Source: MLS Now #4409627 Report a problem | ||
| 10/21/2022 | Pending sale | $695,500$274/sqft |
Source:  MLS Now #4409627 Report a problem MLS Now #4409627 Report a problem | ||
| 9/22/2022 | Contingent | $695,500$274/sqft |
Source: MLS Now #4409627 Report a problem | ||
| 9/19/2022 | Listed for sale | $695,500+55.5%$274/sqft |
Source: MLS Now #4409627 Report a problem | ||
| 3/22/2017 | Sold | $447,250-5.8%$176/sqft |
Source: Public Record Report a problem | ||
| 2/1/2017 | Price change | $474,900-7.8%$187/sqft |
Source: Howard Hanna - Hudson #3873793 Report a problem | ||
| 8/29/2016 | Listed for sale | $514,900+442%$203/sqft |
Source: Howard Hanna - Hudson #OL102467 Report a problem | ||
| 12/21/2015 | Sold | $95,000-57.8%$37/sqft |
Source: Public Record Report a problem | ||
| 10/21/2015 | Price change | $224,900-11.8%$89/sqft |
Source: Howard Hanna - Hudson #3696628 Report a problem | ||
| 8/13/2015 | Price change | $255,000-8.1%$101/sqft |
Source: Howard Hanna - Hudson #3696628 Report a problem | ||
| 4/4/2015 | Listed for sale | $277,400-7.5%$109/sqft |
Source: Howard Hanna - Hudson #3696628 Report a problem | ||
| 6/11/2008 | Listing removed | $299,900$118/sqft |
Source: Homes.com Report a problem | ||
| 4/22/2008 | Listed for sale | $299,900+67.5%$118/sqft |
Source: Homes.com Report a problem | ||
| 6/11/1998 | Sold | $179,000$71/sqft |
Source: Public Record Report a problem | ||
Public tax history
| Year | Property taxes | Tax assessment |
|---|---|---|
| 2025 | $10,275 -1.7% | $198,150 |
| 2024 | $10,453 +3.8% | $198,150 |
| 2023 | $10,068 +26.9% | $198,150 +42.4% |
| 2022 | $7,932 -0.2% | $139,140 |
| 2021 | $7,946 | $139,140 |
| 2020 | -- | $139,140 +51.4% |
| 2019 | $5,587 +0.4% | $91,879 0% |
| 2018 | $5,567 +19.1% | $91,880 |
| 2017 | $4,675 | $91,880 +24.4% |
| 2016 | $4,675 | $73,870 |
| 2015 | $4,675 -0.3% | $73,870 |
| 2014 | $4,689 -2.4% | $73,870 -0.1% |
| 2013 | $4,805 -3.1% | $73,940 |
| 2012 | $4,956 -0.2% | $73,940 +0% |
| 2011 | $4,967 +10.8% | $73,938 -2.3% |
| 2010 | $4,482 | $75,653 |
| 2009 | -- | $75,653 |
| 2008 | $3,855 +2.9% | $75,653 +2.6% |
| 2007 | $3,748 -10.7% | $73,752 |
| 2006 | $4,197 +14.2% | $73,752 |
| 2005 | $3,674 | $73,752 +21.8% |
| 2004 | -- | $60,564 |
| 2003 | $3,352 +17.2% | $60,564 +5.2% |
| 2002 | $2,859 +7.1% | $57,547 +15.5% |
| 2001 | $2,670 -0.2% | $49,830 |
| 2000 | $2,674 | $49,830 |
Find assessor info on the county website
Neighborhood: 44236
Nearby homes
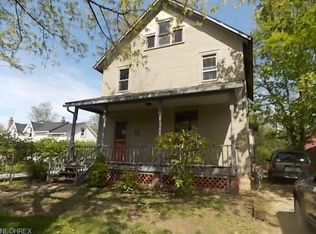
- $768,9003 bd1 ba1.3k sqft37 N Oviatt St, Hudson, OH 44236Off Market
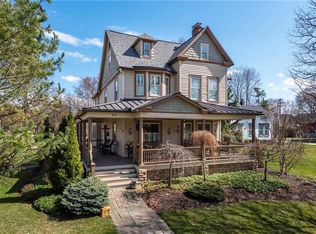
- $952,6004 bd4 ba3.1k sqft45 N Oviatt St, Hudson, OH 44236Off Market
- $661,6003 bd1 ba3.3k sqft112 Elm St, Hudson, OH 44236Off Market
- $640,7004 bd2 ba2k sqft33 N Oviatt St, Hudson, OH 44236Off Market
- $555,0004 bd3 ba2.7k sqft118 Elm St, Hudson, OH 44236Sold
- $645,0004 bd2 ba2k sqft48 Oviatt St, Hudson, OH 44236Sold
- $645,0004 bd2 ba2k sqft48 N Oviatt St, Hudson, OH 44236Sold
- $466,2003 bd1 ba1.7k sqft27 N Oviatt St, Hudson, OH 44236Off Market
Nearby schools
GreatSchools rating
- 9/10East Woods Elementary SchoolGrades: 3-5Distance: 0.5 mi
- 9/10Hudson Middle SchoolGrades: 6-8Distance: 0.2 mi
- 10/10Hudson High SchoolGrades: 9-12Distance: 1.4 mi
Schools provided by the listing agent
- District: Hudson CSD - 7708
Source: MLS Now. This data may not be complete. We recommend contacting the local school district to confirm school assignments for this home.
Get a cash offer in 3 minutes
Find out how much your home could sell for in as little as 3 minutes with a no-obligation cash offer.
Estimated market value
$850,900
Get a cash offer in 3 minutes
Find out how much your home could sell for in as little as 3 minutes with a no-obligation cash offer.
Estimated market value
$850,900
- Ohio
- Summit County
- Hudson
- 44236
- 43 N Oviatt St
Nearby cities
Nearby zip codes
Other Hudson Topics
