Skip main navigation
Off market
  • $418,700

    118 Foggy River Way, Jacksonville, NC 28540

    4beds
    3baths
    2,902sqft
    SingleFamily
    Built in 2012
    0.63 Acres Lot
    $418,700 Zestimate®
    $144/sqft
    $2,509 Estimated rent

    Home value

    $418,700

    $398,000 - $440,000

    $2,509/mo

    Zestimate® history
    Loading
    Loading...

    Owner options

    List your home for rent

    $2,509/mo

    Rent Zestimate®

    Find your next renter with Zillow Rental Manager. Plus, with online applications, you can quickly screen prospective tenants – for free.

    Learn more

    $2,509/mo

    Rent Zestimate®

    Refinance and save

    $2,551/mo

    Est. payment

    Refinancing to a lower rate could help reduce your monthly payments and save thousands over the life of the loan.

    See today's rates

    $2,551/mo

    Est. payment

    Explore your selling options

    Work with a Zillow partner agent

    Leverage their expertise and Zillow's premium Showcase listings to get your home seen by more buyers.

    Get started

    List with your own agent

    Get your home in front of millions of buyers by listing it on Zillow.

    Learn how to do it

    Sell it yourself

    Take full control of how buyers see your home on Zillow by listing For Sale by Owner (FSBO).

    List your home

    What's special

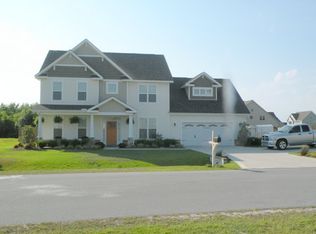
    BEAUTIFUL CRAFTSMEN looks compliment this GORGEOUS home located the PICTURESQUE COUNTRY SETTING of the Bluffs on New River Neighborhood, one of the area s PREMIER COMMUNITIES conveniently located just 17 minutes from the New River Air Station & only 21 minutes from Camp Lejeune. Situated NEAR the NEW RIVER, the CEDAR HILL II home plan features 4 SPACIOUS BEDROOMS & 3 BATHS in almost 3000 HEATED SQUARE FEET of functional living space. CUSTOM DESIGNER FEATURES include 9 FT HIGH SMOOTH CEILINGS THROUGHOUT THE ENTIRE 1ST FLOOR & a TWO STORY FOYER, give this home a SPACIOUS OPEN feeling. Highlighting the ELEGANT DINING ROOM is a MAGNIFICENT COFFERED CEILING, PICTURE FRAME WAINSCOTING, 2- PIECE CHAIR RAILING & HARDWOOD FLOORS. The LARGE Kitchen has a VERY LARGE PANTRY, STAGGERED CABINETS w/ CROWN MOLDING, adjustable upper shelves, knob pulls, GRANITE COUNTER TOPS, STAINLESS STEEL FINISH APPLIANCES, a CENTER WORK ISLAND, DINING AREA, HARDWOOD FLOORS & is open to the family room. The LARGE FAMILY ROOM is pre-wired for SURROUND SOUND & features a 36 FIREPLACE w/ GAS LOGS, MARBLE SURROUND & HEARTH, & a HAND CRAFTED MANTLE. Across the FOYER from the Dining Room, you are invited into a FORMAL LIVING ROOM w/ a TREY CEILING offering a wonderful PRIVATE AREA to greet guests. Tucked away behind the Living Room is a LARGE first floor PRIVATE OFFICE/STUDY/LIBRARY w/ a TREY CEILING offering a PRIVATE RETREAT to work at home or to catch up on some reading. Upstairs is the SPACIOUS LARGE MASTER BEDROOM w/ a TREY CEILING has its own LAVISH MASTER BATH w/ CERAMIC TILE floors, EXTENDED HEIGHT cabinets, CULTURED MARBLE TOP DOUBLE BOWL vanity, LARGE SOAKING TUB, & SEPARATE SHOWER w/ SEAT/GLASS DOORS & LARGE WALK-IN closet w/ ventilated shelving. CULTURED MARBLE TOP Vanities & CERAMIC TILE FLOORS are also featured in the TWO ADDITIONAL bathrooms. The second floor also offers a VERSATILE LARGE BONUS ROOM offering all sorts of space utilization possibilities & provides access to ADDITIONAL UNFINISHED STORAGE over the garage. A 2-CAR GARAGE, covered back porch w/separate patio, a security system, CEILING FANS in the Master Bedroom & the Family Room, an ENERGY PLUS RATING & a 10-YEAR 1-2-10 BUILDERS HOME WARRANTY are just a few this home s EXTENSIVE LIST of features.

    This property is not currently displayed as for sale or rent on Zillow. This may be different from what's on other websites or public sources.
    Facts & features

    Interior

    Bedrooms & bathrooms
    • Bedrooms: 4
    • Bathrooms: 3
    Heating
    • Other
    Cooling
    • Central
    Interior area
    • Total interior livable area: 2,902 sqft

    Property

    Features
    • Exterior features: Other
    Lot
    • Size: 0.63 Acres
    Details
    • Parcel number: 153968

    Construction

    Type & style
    • Home type: SingleFamily
    Materials
    • Other
    Condition
    • Year built: 2012

    Community & HOA

    HOA
    • Has HOA: Yes
    • HOA fee: $25 monthly
    Location
    • Region: Jacksonville

    Financial & listing details

    • Price per square foot: $144/sqft
    • Tax assessed value: $306,788
    • Annual tax amount: $1,714

    Price history

    DateEventPrice
    6/22/2012Sold$245,000+444.4%$84/sqft
    Source: Public Record Report a problem
    10/18/2011Sold$45,000$16/sqft
    Source: Public Record Report a problem

    Public tax history

    YearProperty taxesTax assessment
    2025$1,714 $306,788
    2024$1,714 $306,788
    2023$1,714 0%$306,788
    2022$1,715 +22.4%$306,788 +25.9%
    2021$1,401 -16.8%$243,660 +2.1%
    2020$1,683 $238,700
    2019$1,683 $238,700
    2018$1,683 +3.7%$238,700 -0.7%
    2017$1,622 $240,300
    2016$1,622 $240,300
    2015$1,622 $240,300
    2014$1,622 +5.7%$240,300 -8.4%
    2013$1,534 $262,260
    Find assessor info on the county website

    Neighborhood: 28540

    Nearby schools

    GreatSchools rating
    Get a cash offer in 3 minutes
    Find out how much your home could sell for in as little as 3 minutes with a no-obligation cash offer.
    Estimated market value
    $418,700
    Get a cash offer in 3 minutes
    Find out how much your home could sell for in as little as 3 minutes with a no-obligation cash offer.
    Estimated market value
    $418,700