Skip main navigation
Under contract
  • $215,000

    118 Garmatter St, Bluffton, OH 45817

    2beds
    1,259sqft
    : 
    Loading
    Get pre-qualified
    Single Family Residence
    Built in 1949
    0.38 Acres Lot
    $-- Zestimate®
    $171/sqft
    $-- HOA

    What's special

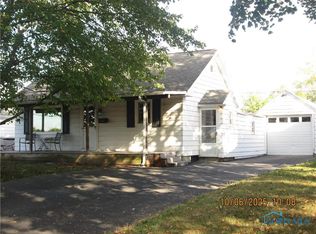
    This charming 3 bedroom, 1.5 bath home is the perfect opportunity to enjoy life in one of the area's most sought after communities. Whether you're a first-time buyer, looking to downsize, or simply wanting to be part of the welcoming Bluffton community, this home offers comfort, value, and plenty of potential. Inside, you'll find a warm and inviting layout that's move-in ready while offering the opportunity to make it your own over time. The full basement provides excellent storage and has the potential to be finished for additional living space, a recreation room, home office, or workout area. Step outside to enjoy the private backyard, an ideal space for relaxing, entertaining, gardening, or letting pets and kids play. Tucked away on a quiet street yet just minutes from Bluffton's charming downtown, parks, schools, and local shops, you'll love the convenience and small town feel this location provides. Homes in Bluffton are always in high demand, and affordable opportunities like this don't come along often. Don't miss your chance to own this adorable home and enjoy everything this wonderful community has to offer! Showings to begin 7/17/26.
    8 days
    |
    540
    |
    22
    |

    Zillow last checked:

    Listing updated:

    Listed by:

    Nicole Keuneke 419-957-3895,

    Key Realty, LTD

    Source: NORIS,MLS#: 10010432

      Facts & features

      Interior

      Bedrooms & bathrooms
      • Bedrooms: 2
      • Bathrooms: 2
      • Full bathrooms: 1
      • 1/2 bathrooms: 1
      Bedroom 3
      • Level: Upper
      • Dimensions: 8 x 11
      Other
      • Level: Main
      • Dimensions: 9 x 11
      Other
      • Level: Upper
      • Dimensions: 25 x 11
      Kitchen
      • Level: Main
      • Dimensions: 13 x 11
      Laundry
      • Level: Main
      • Dimensions: 8 x 14
      Living room
      • Level: Main
      • Dimensions: 12 x 19
      Other
      • Level: Main
      • Dimensions: 9 x 11
      Heating
      • Forced Air, Natural Gas
      Cooling
      • Central Air
      Appliances
      • Included: Dishwasher, Microwave, Electric Oven, Electric Range Connection, Refrigerator
      • Laundry: Main Level
      Features
      • Eat-in Kitchen
      • Flooring: Carpet, Tile, Wood
      • Basement: Block,Sump Pump,Unfinished
      • Has fireplace: No
      • Common walls with other units/homes: No Common Walls
      Interior area
      • Total structure area: 1,259
      • Total interior livable area: 1,259 sqft
      Video & virtual tour

      Property

      Parking
      • Total spaces: 2
      • Parking features: Attached Garage
      • Garage spaces: 2
      Features
      • Levels: One and One Half
      • Patio & porch: Rear Patio, Covered Porch
      • Exterior features: Fire Pit, Private Yard
      • Fencing: Chain Link
      Lot
      • Size: 0.38 Acres
      • Dimensions: 100X167
      • Features: Landscaped
      Details
      • Parcel number: 28010703024.000

      Construction

      Type & style
      • Home type: SingleFamily
      • Architectural style: Cape Cod
      • Property subtype: Single Family Residence
      Materials
      • Vinyl Siding
      • Foundation: Block
      • Roof: Shingle
      Condition
      • New construction: No
      • Year built: 1949

      Utilities & green energy

      • Electric: 200+ Amp Service
      • Sewer: Public Sewer
      • Water: Public
      • Utilities for property: Electricity Connected, Natural Gas Connected, Sewer Connected, Water Connected

      Community & HOA

      Community
      • Subdivision: None
      HOA
      • Has HOA: No
      Location
      • Region: Bluffton

      Financial & listing details

      • Price per square foot: $171/sqft
      • Tax assessed value: $174,800
      • Annual tax amount: $2,074
      • Date on market: 7/17/2026
      • Listing terms: Cash,Conventional,FHA,VA Loan
      • Electric utility on property: Yes
      • Road surface type: Asphalt

        Estimated market value

        Not available

        Estimated sales range

        Not available

        Not available

        Price history

        DateEventPrice
        7/19/2026Pending sale$215,000$171/sqft
        Source: WCAR OH #310833 Report a problem
        7/19/2026Contingent$215,000$171/sqft
        Source: NORIS #10010432 Report a problem
        7/17/2026Listed for sale$215,000+22.9%$171/sqft
        Source: NORIS #10010432 Report a problem
        9/19/2022Sold$175,000-2.7%$139/sqft
        Source: WCAR OH #211504 Report a problem
        9/19/2022Pending sale$179,900$143/sqft
        Source: WCAR OH #211504 Report a problem
        8/29/2022Contingent$179,900$143/sqft
        Source: WCAR OH #211504 Report a problem
        8/23/2022Listed for sale$179,900+51.8%$143/sqft
        Source: WCAR OH #211504 Report a problem
        9/19/2017Sold$118,500+7.7%$94/sqft
        Source: Public Record Report a problem
        10/28/2010Sold$110,000-3.5%$87/sqft
        Source: Public Record Report a problem
        8/4/2006Sold$114,000+33%$91/sqft
        Source: Public Record Report a problem
        4/2/2001Sold$85,700+4.5%$68/sqft
        Source: Public Record Report a problem
        7/25/1996Sold$82,000$65/sqft
        Source: Public Record Report a problem

        Public tax history

        YearProperty taxesTax assessment
        2024$2,074 +26.1%$61,190 +36%
        2023$1,645 +1.6%$44,980
        2022$1,619 -0.6%$44,980
        2021$1,629 +3.4%$44,980 +8.6%
        2020$1,575 -5.1%$41,410
        2019$1,660 -0.4%$41,410
        2018$1,666 +11%$41,410 +11%
        2017$1,502 -0.8%$37,310
        2016$1,513 -1.1%$37,310
        2015$1,530 +7%$37,310 +9%
        2014$1,431 +8.1%$34,240
        2013$1,323 +5%$34,240
        2012$1,260 -5.1%$34,240 -3.1%
        2011$1,328 -7.8%$35,320 -11.3%
        2010$1,440 -2.7%$39,830
        2009$1,480 +17.9%$39,830 +20.4%
        2008$1,255 +0.3%$33,080
        2007$1,252 -37.3%$33,080 +0%
        2006$1,998 +10.1%$33,075 +10%
        2005$1,815 -2.6%$30,065
        2004$1,863 +0.1%$30,065
        2003$1,862 -6.6%$30,065 -5.1%
        2002$1,993 +0.5%$31,675
        2001$1,983 +2.9%$31,675
        2000$1,928 +14.9%$31,675 +15.3%
        1999$1,678 $27,475
        Find assessor info on the county website

        Monthly payment

        Est. payment

        Payment breakdown

        Explore the cost of this home by adjusting the details. Changes won't be saved.
        All calculations are estimates and provided by Zillow, Inc. for informational purposes only. Actual amounts may vary.
        HOA fees may include property taxes on listings classified as Co-Ops. Contact the listing agent and/or owner for fee details.
        Mortgage interest rates are dependent on a number of factors, including credit score, down payment, and repayment length. Interest rate data provided by Zillow Group Marketplace, Inc. as of 1/1/1970 from various mortgage lenders with which we have lead or other similar arrangements; the Estimated Payment is an average of those rates.
        See how much you could borrow to make a competitive offer.

        Climate risks

        Neighborhood: 45817

        Getting around

        24 / 100
        Car-Dependent
        41 / 100
        Somewhat Bikeable

        Nearby schools

        GreatSchools rating
        Schools provided by the listing agent
        • Elementary: Bluffton
        • Middle: Bluffton
        • High: Bluffton

        Source: NORIS. This data may not be complete. We recommend contacting the local school district to confirm school assignments for this home.

        A local agent can set up tours, give advice and negotiate with sellers.

        A local lender can help you make sure your offer is ready when you are.

        Browse local experts

        Similar homes