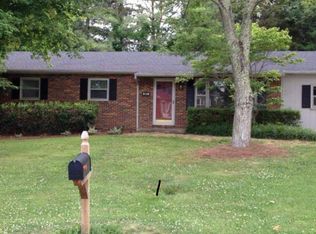

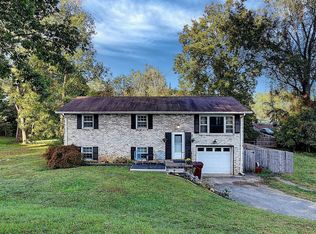
Step into this beautifully maintained residence featuring modern appliances, an attached one-car garage, and ample parking space for guests. Nestled in a prime central location on 118 Glenstone Ct, this home is ideal for those seeking convenience, quality, and proximity to top-rated schools, ETSU, JCMC, and downtown Johnson City. Don't miss out on making this your new home sweet home!
PROPERTY HIGHLIGHTS:
Main Level: Real hardwood floors, cozy fireplace
w/ custom shiplap surround, and half bath.
Kitchen: Stainless steel appliances, mosaic
backsplash, tile floors, and walk-out access to
private back deck.
Finished Lower Level: Bonus room w/ LVP
flooring perfect for a home office, gym, or
extra den.
Custom Built-Ins: Primary bedroom walk-in
closet w/ custom organizers. Laundry nook w/
shiplap & floating shelves.
Parking & Storage: Attached 1-car garage
(epoxy floor) + driveway included. (Optional
2nd basement garage bay available for extra
storage/parking for add-on fee).
RENTAL TERMS & LEASE DETAILS
Security deposit: $1975
Utilities: Tenant responsible for all utilities
Smoking: Strictly No Smoking (Indoor & Garage)
Laundry: Washer & Dryer Hookups Available
PET POLICY
Allowed: Case-by-case basis (Up to 2 pets)
Pet Fee: $300 Non-refundable pet fee
Pet Rent: $30 / month per pet
GARAGE
1-car garage + driveway parking included.
Optional 2nd basement garage bay available for
additional storage/parking ($150/mo add-on).
Townhouse for rent
Accepts Zillow applications
$1,975/moFees may apply
118 Glenstone Ct, Johnson City, TN 37601
3beds
1,628sqft
Price may not include required fees and charges. Price shown reflects the lease term provided. Learn more|
Townhouse
Available now
Cats, small dogs OK
Air conditioner, central air
Hookups laundry
Attached garage parking
Central, forced air
What's special
Half bathStainless steel appliancesAttached one-car garageDriveway parking includedModern appliancesTile floorsReal hardwood floors
- 20 days |
- -- |
- -- |
Zillow last checked:
Listing updated:
Travel times
Facts & features
Interior
Bedrooms & bathrooms
- Bedrooms: 3
- Bathrooms: 3
- Full bathrooms: 2
- 1/2 bathrooms: 1
Heating
- Central, Forced Air
Cooling
- Air Conditioner, Central Air
Appliances
- Included: Dishwasher, Freezer, Microwave Oven, Oven, Refrigerator
- Laundry: Hookups
Features
- Flooring: Carpet, Hardwood, Tile
Interior area
- Total interior livable area: 1,628 sqft
Video & virtual tour
Property
Parking
- Parking features: Attached, Garage, Off Street
- Has attached garage: Yes
- Details: Contact manager
Features
- Patio & porch: Patio
Details
- Additional structures: Garage(s)
- Parcel number: 030NB00100C015
Construction
Type & style
- Home type: Townhouse
- Property subtype: Townhouse
Building
Management
- Pets allowed: Yes
Community & HOA
HOA
- Amenities included: Parking
Location
- Region: Johnson City
Financial & listing details
- Lease term: 1 Year
Nearby apartments for rent
Price history
| Date | Event | Price |
|---|---|---|
| 8/3/2026 | Listed for rent | $1,975+5.3%$1/sqft |
Source: Zillow Rentals Report a problem | ||
| 6/19/2024 | Listing removed | -- |
Source: Zillow Rentals Report a problem | ||
| 6/3/2024 | Listed for rent | $1,875$1/sqft |
Source: Zillow Rentals Report a problem | ||
| 4/20/2017 | Sold | $113,500-7.7%$70/sqft |
Source: Public Record Report a problem | ||
| 5/9/2008 | Sold | $123,000$76/sqft |
Source: Public Record Report a problem | ||
Neighborhood: 37601
Nearby schools
GreatSchools rating
- 7/10Fairmont Elementary SchoolGrades: PK-5Distance: 1.6 mi
- 7/10Indian Trail Middle SchoolGrades: 6-8Distance: 2.5 mi
- 8/10Science Hill High SchoolGrades: 9-12Distance: 2.5 mi