Skip main navigation
Sold for $802,800
  • $802,800

    118 Golf Terrace Drive, Hampstead, NC 28443

    4beds
    3,107sqft
    Single Family Residence
    Built in 2005
    0.55 Acres Lot
    $805,900 Zestimate®
    $258/sqft
    $2,861 Estimated rent

    Home value

    $805,900

    $766,000 - $846,000

    $2,861/mo

    Zestimate® history
    Loading
    Loading...

    Owner options

    List your home for rent

    $2,861/mo

    Rent Zestimate®

    Find your next renter with Zillow Rental Manager. Plus, with online applications, you can quickly screen prospective tenants – for free.

    Learn more

    $2,861/mo

    Rent Zestimate®

    Refinance and save

    $4,987/mo

    Est. payment

    Refinancing to a lower rate could help reduce your monthly payments and save thousands over the life of the loan.

    See today's rates

    $4,987/mo

    Est. payment

    Explore your selling options

    Work with a Zillow partner agent

    Leverage their expertise and Zillow's premium Showcase listings to get your home seen by more buyers.

    Get started

    List with your own agent

    Get your home in front of millions of buyers by listing it on Zillow.

    Learn how to do it

    Sell it yourself

    Take full control of how buyers see your home on Zillow by listing For Sale by Owner (FSBO).

    List your home

    What's special

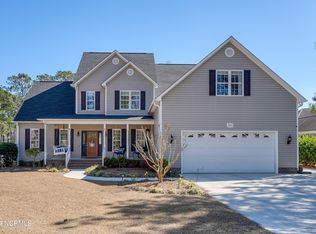
    Thoughtfully Renovated. Perfectly Positioned. Completely One-of-a-Kind. Welcome to 118 Golf Terrace--where custom craftsmanship meets modern upgrades in one of Hampstead's most sought-after golf course communities, Golf Terrace Village at Olde Point. Set against the backdrop of the 10th hole, this home delivers the kind of setting buyers wait for... and rarely find. From the moment you step inside, the quality is undeniable, refinished white oak flooring flows throughout the entire home, including all bedrooms, complemented by fresh modern paint and elevated finishes at every turn. The main living area stuns with soaring ceilings, a gas fireplace, and custom built-ins, while a second fireplace creates a warm, inviting den space that seamlessly connects to the fully reimagined kitchen. And this kitchen? It's not a quick update--it's a full transformation. Featuring quartz countertops, custom cabinetry, a gas range, and thoughtful storage throughout, it was designed for both everyday living and entertaining. The main-level primary suite is a retreat of its own, complete with a fully renovated spa-style bath showcasing a walk-in tiled shower, soaking tub, and dual vanity. Upstairs, in addition to the three bedrooms, you'll find a spacious bonus room offering incredible flexibility--ideal as a potential fourth bedroom or guest retreat--along with direct access to an expansive walk-in attic, presenting a rare opportunity to easily add additional finished living space if desired. Every detail has been carefully upgraded and thoughtfully designed--from the fully renovated interiors to smart home features and high-end finishes. And then you step outside... This backyard isn't just something you look at--it's something you experience. From the expansive patio and pergola to the hot tub and golf course views, it's the kind of space that makes you want to stay a while. Residents enjoy access to a private community boat ramp with direct Intracoastal Waterway access--adding even more to the coastal lifestyle this home offers. All of this, tucked inside a community where you have the option to join Olde Point Country Club for golf, tennis, pool, and social events--just minutes from Topsail Island, shopping, and dining. This isn't just a home--it's the one buyers compare everything else to.

    Zillow last checked:

    Listing updated:

    Listed by:

    Tiffany R Hudson 760-681-7737,

    Coastal Realty Associates LLC

    Bought with:

    Sherwood Strickland Group

    Coldwell Banker Sea Coast Advantage

    Source: Hive MLS,MLS#: 100570726MLS LogoOriginating MLS: Cape Fear Realtors MLS, Inc.

    Facts & features

    Interior

    Bedrooms & bathrooms
    • Bedrooms: 4
    • Bathrooms: 3
    • Full bathrooms: 2
    • 1/2 bathrooms: 1
    Primary bedroom
    • Level: Main
    • Dimensions: 19 x 13
    Bedroom 2
    • Level: Second
    • Dimensions: 13 x 13
    Bedroom 3
    • Level: Second
    • Dimensions: 13 x 11
    Bonus room
    • Level: Second
    • Dimensions: 18 x 15
    Breakfast nook
    • Level: Main
    • Dimensions: 11 x 9
    Den
    • Level: Main
    • Dimensions: 15 x 12
    Dining room
    • Level: Main
    • Dimensions: 13 x 13
    Kitchen
    • Level: Main
    • Dimensions: 12 x 10
    Laundry
    • Level: Main
    • Dimensions: 11 x 6
    Living room
    • Level: Main
    • Dimensions: 22 x 22
    Other
    • Description: Master WIC
    • Level: Main
    • Dimensions: 13 x 6
    Other
    • Description: Unfinished attic
    • Level: Second
    • Dimensions: 25 x 12
    Other
    • Description: Foyer
    • Level: Main
    • Dimensions: 10 x 8
    Other
    • Description: Master Bath
    • Level: Main
    • Dimensions: 10 x 10
    Other
    • Description: Unfinished attic
    • Level: Second
    • Dimensions: 14 x 9
    Heating
    • Electric, Heat Pump
    Cooling
    • Central Air, Ceiling Fan(s)
    Appliances
    • Included: Gas Oven, Water Softener
    • Laundry: Laundry Room
    Features
    • Master Downstairs, Walk-in Closet(s), Tray Ceiling(s), High Ceilings, Entrance Foyer, Ceiling Fan(s), Hot Tub, Pantry, Walk-in Shower, Blinds/Shades, Built-in Features, Gas Log, Smart Thermostat, Walk-In Closet(s)
    • Flooring: Carpet, Tile, Wood
    • Attic: Floored,Storage,Walk-In
    • Has fireplace: Yes
    • Fireplace features: Gas Log
    Interior area
    • Total structure area: 3,107
    • Total interior livable area: 3,107 sqft

    Property

    Parking
    • Total spaces: 2
    • Parking features: Additional Parking, Concrete
    • Attached garage spaces: 2
    Features
    • Levels: Two
    • Patio & porch: Covered, Patio, Porch
    • Exterior features: None, Irrigation System
    • Fencing: Metal/Ornamental,Back Yard
    • Has view: Yes
    • View description: Golf Course
    • Waterfront features: Boat Ramp, Water Access Comm
    • Frontage type: See Remarks
    Lot
    • Size: 0.55 Acres
    • Features: Corner Lot, Boat Ramp, Water Access Comm
    Details
    • Parcel number: 32938377450000
    • Zoning: PD
    • Special conditions: Standard

    Construction

    Type & style
    • Home type: SingleFamily
    • Property subtype: Single Family Residence
    Materials
    • Brick, Wood Frame
    • Foundation: Crawl Space
    • Roof: Shingle
    Condition
    • New construction: No
    • Year built: 2005

    Utilities & green energy

    • Utilities for property: Sewer Connected, Water Connected

    Community & neighborhood

    Security
    • Security features: Security System, Smoke Detector(s)
    Location
    • Region: Hampstead
    • Subdivision: Golf Terrace Village

    HOA & financial

    HOA
    • Has HOA: Yes
    • HOA fee: $225 annually
    • Amenities included: Maintenance Common Areas, Maintenance Roads, Management, Club Membership
    • Association name: Golf Terrace Village HOA
    • Association phone: 508-789-4721

    Other

    Other facts
    • Listing agreement: Exclusive Right To Sell
    • Listing terms: Cash,Conventional,VA Loan
    • Road surface type: Paved

    Price history

    DateEventPrice
    5/28/2026Sold$802,800+1%$258/sqft
    Source: Hive MLS #100570726 Report a problem
    5/6/2026Contingent$795,000$256/sqft
    Source: Hive MLS #100570726 Report a problem
    4/30/2026Listed for sale$795,000+12%$256/sqft
    Source: Hive MLS #100570726 Report a problem
    7/29/2022Sold$710,000+45.2%$229/sqft
    Source: Public Record Report a problem
    4/6/2021Sold$489,000$157/sqft
    Source: Hive MLS #100255116 Report a problem
    2/8/2021Pending sale$489,000$157/sqft
    Source: Hive MLS #100255116 Report a problem
    2/3/2021Listed for sale$489,000+5.7%$157/sqft
    Source: Hive MLS #100255116 Report a problem
    5/31/2014Listing removed$1,895$1/sqft
    Source: CENTURY 21 Sweyer & Associates Report a problem
    5/21/2014Listed for rent$1,895+5.6%$1/sqft
    Source: Century 21 Sweyer & Associates Report a problem
    4/17/2012Listing removed$1,795$1/sqft
    Source: EXIT Homeplace Realty #470752 Report a problem
    3/16/2012Price change$1,795-5.3%$1/sqft
    Source: EXIT Homeplace Realty #470752 Report a problem
    2/17/2012Price change$1,895-5%$1/sqft
    Source: EXIT Homeplace Realty #470752 Report a problem
    1/24/2012Price change$1,995-7.2%$1/sqft
    Source: www.homeplace4rent.com Report a problem
    12/14/2011Listed for rent$2,150$1/sqft
    Source: Homeplace Property Management, Inc. #470752 Report a problem
    12/22/2006Sold$462,500+504.6%$149/sqft
    Source: Public Record Report a problem
    2/28/2005Sold$76,500$25/sqft
    Source: Public Record Report a problem

    Public tax history

    YearProperty taxesTax assessment
    2025$3,634 $705,654 +90.1%
    2024$3,634 $371,280
    2023$3,634 +9.8%$371,280
    2022$3,311 $371,280
    2021$3,311 $371,280
    2020-- $371,280
    2019$3,311 $371,280 -10.9%
    2018$3,311 -14.1%$416,789
    2017$3,856 +1.1%$416,789
    2016$3,815 $416,789
    2015$3,815 +0.9%$416,789
    2014$3,780 $416,789
    2013$3,780 +27.5%$416,789
    2012$2,963 $416,789
    2011-- $416,789 +43.6%
    2010-- $290,222

    Find assessor info on the county website

    Neighborhood: 28443

    Nearby schools

    GreatSchools rating
    Schools provided by the listing agent
    • Elementary: Topsail
    • Middle: Topsail
    • High: Topsail

    Source: Hive MLS. This data may not be complete. We recommend contacting the local school district to confirm school assignments for this home.

    Get a cash offer in 3 minutes
    Find out how much your home could sell for in as little as 3 minutes with a no-obligation cash offer.
    Estimated market value
    $805,900
    Get a cash offer in 3 minutes
    Find out how much your home could sell for in as little as 3 minutes with a no-obligation cash offer.
    Estimated market value
    $805,900