This one is spectacular! One level cottage with numerous updates--kitchen, all bathrooms, wood flooring throughout and more. Truly move-in ready and allows you to instantly enjoy the island life. Located in the front of popular Harrison Pointe neighborhood on a much desired corner lot. Three bedrooms and two and a half baths. Easy access to grocery, restaurants, entertainment, shopping and a bike ride to the beach. Home is offered furnished but can be sold unfurnished if buyer desires.
Sold for $278,000
$278,000
118 Harrison Pointe Dr, Saint Simons Island, GA 31522
3beds
2,116sqft
SingleFamily
Built in 1993
8,276 Square Feet Lot
$666,500 Zestimate®
$131/sqft
$3,965 Estimated rent
Home value
$666,500
$580,000 - $760,000
$3,965/mo
Zestimate® history
Owner options
List your home for rent
$3,965/mo
Rent Zestimate®
Find your next renter with Zillow Rental Manager. Plus, with online applications, you can quickly screen prospective tenants – for free.
$3,965/mo
Rent Zestimate®
Refinance and save
$1,779/mo
Est. payment
Refinancing to a lower rate could help reduce your monthly payments and save thousands over the life of the loan.
$1,779/mo
Est. payment
Explore your selling options
Work with a Zillow partner agent
Leverage their expertise and Zillow's premium Showcase listings to get your home seen by more buyers.
Get startedList with your own agent
Get your home in front of millions of buyers by listing it on Zillow.
Learn how to do itSell it yourself
Take full control of how buyers see your home on Zillow by listing For Sale by Owner (FSBO).
List your homeWhat's special
Facts & features
Interior
Bedrooms & bathrooms
- Bedrooms: 3
- Bathrooms: 3
- Full bathrooms: 2
- 1/2 bathrooms: 1
Heating
- Heat pump, Electric
Appliances
- Included: Dishwasher, Dryer, Microwave, Refrigerator, Washer
Features
- Formal Dining, Plantation Shutters
- Flooring: Carpet
- Attic: Pull Down, Partial Floored
- Has fireplace: Yes
- Fireplace features: Masonry
Interior area
- Total interior livable area: 2,116 sqft
Property
Parking
- Total spaces: 2
- Parking features: Garage - Attached
Features
- Exterior features: Wood
Lot
- Size: 8,276 Square Feet
Details
- Parcel number: 0409273
Construction
Type & style
- Home type: SingleFamily
Materials
- Frame
- Foundation: Crawl/Raised
- Roof: Asphalt
Condition
- Year built: 1993
Utilities & green energy
- Utilities for property: Electric, Cable
Community & HOA
HOA
- Has HOA: Yes
- HOA fee: $25 monthly
Location
- Region: Saint Simons Island
Financial & listing details
- Price per square foot: $131/sqft
- Tax assessed value: $695,000
- Annual tax amount: $2,167
Price history
| Date | Event | Price |
|---|---|---|
| 5/8/2026 | Sold | $278,000-57.2%$131/sqft |
Source: Public Record Report a problem | ||
| 1/5/2023 | Sold | $650,000+2.4%$307/sqft |
Source: Scout MLS #1637367 Report a problem | ||
| 12/13/2022 | Pending sale | $635,000$300/sqft |
Source: Scout MLS #1637367 Report a problem | ||
| 12/8/2022 | Listed for sale | $635,000+46%$300/sqft |
Source: Scout MLS #1637367 Report a problem | ||
| 3/5/2021 | Sold | $435,000$206/sqft |
Source: Scout MLS #1624313 Report a problem | ||
| 2/15/2021 | Listed for sale | $435,000$206/sqft |
Source: Coastal Shores Realty, Inc. #1624313 Report a problem | ||
Public tax history
| Year | Property taxes | Tax assessment |
|---|---|---|
| 2025 | $2,167 +3% | $278,000 +19% |
| 2024 | $2,103 -64.1% | $233,680 +0% |
| 2023 | $5,865 +21.3% | $233,600 +24.4% |
| 2022 | $4,836 +662.5% | $187,840 +41.2% |
| 2021 | $634 | $133,040 |
| 2020 | -- | $133,040 +13.8% |
| 2019 | $647 | $116,880 |
| 2018 | $647 | $116,880 |
| 2017 | $647 | $116,880 |
| 2016 | $647 +20.6% | $116,880 |
| 2015 | $537 | $116,880 |
| 2014 | $537 | $116,880 |
| 2013 | -- | -- |
| 2012 | -- | -- |
| 2011 | -- | -- |
| 2010 | -- | -- |
Find assessor info on the county website
Neighborhood: 31522
Nearby homes
- $1,007,5004 bd5 ba3.2k sqft117 Harrison Pointe Dr, Saint Simons Island, GA 31522Off Market

- $645,7004 bd3 ba2.3k sqft116 Harrison Pointe Dr, Saint Simons Island, GA 31522Off Market
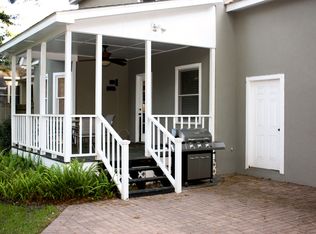
- $741,6007,797 sqft115 Harrison Pointe Dr, Saint Simons Island, GA 31522Off Market
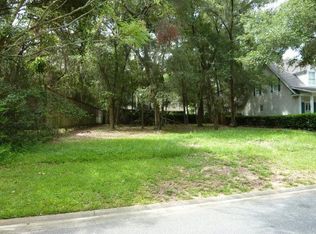
- $588,3003 bd2 ba1.6k sqft114 Harrison Pointe Dr, Saint Simons Island, GA 31522Off Market
- $575,0003 bd2 ba2.4k sqft120 Harrison Pointe, Saint Simons Island, GA 31522Off Market
- $1,061,1004 bd4 ba3.5k sqft119 Harrison Pointe Dr, Saint Simons Island, GA 31522Off Market
- $699,0003 bd3 ba2.1k sqft109 Rosemont St, Saint Simons Island, GA 31522Sold
- $653,1003 bd2 ba2.3k sqft107 Rosemont St, Saint Simons Island, GA 31522Off Market
Nearby schools
GreatSchools rating
- 9/10Oglethorpe Point Elementary SchoolGrades: PK-5Distance: 2.6 mi
- 6/10Glynn Middle SchoolGrades: 6-8Distance: 6.7 mi
- 10/10Glynn AcademyGrades: 9-12Distance: 7 mi
Schools provided by the listing agent
- Elementary: Oglethorpe
- Middle: Glynn Middle
- High: Glynn Academy
Source: The MLS. This data may not be complete. We recommend contacting the local school district to confirm school assignments for this home.
Sell for more on Zillow
Get a Zillow Showcase℠ listing at no additional cost and you could sell for .
$666,500
2% more
+$13,330
With Zillow Showcase(estimated)
$679,830
Sell for more on Zillow
Get a Zillow Showcase℠ listing at no additional cost and you could sell for .
$666,500
2% more
+$13,330
With Zillow Showcase(estimated)
$679,830
- Georgia
- Glynn County
- Saint Simons Island
- 31522
- 118 Harrison Pointe Dr
Nearby cities
Nearby zip codes
Other Saint Simons Island Topics
- Apartments for Rent in 31522
- Houses for Sale in 31522
- Houses for Rent in 31522
- 31522 Real Estate
- Saint Simons Island Condos
- Houses for Sale in Saint Simons Island
- Newest Listings in Saint Simons Island
- Saint Simons Island Home Values
- Saint Simons Island Real Estate Agents
- Saint Simons Island Refinance
- Saint Simons Island Mortgage Rates
